67 Buick Boulevard
About This Home
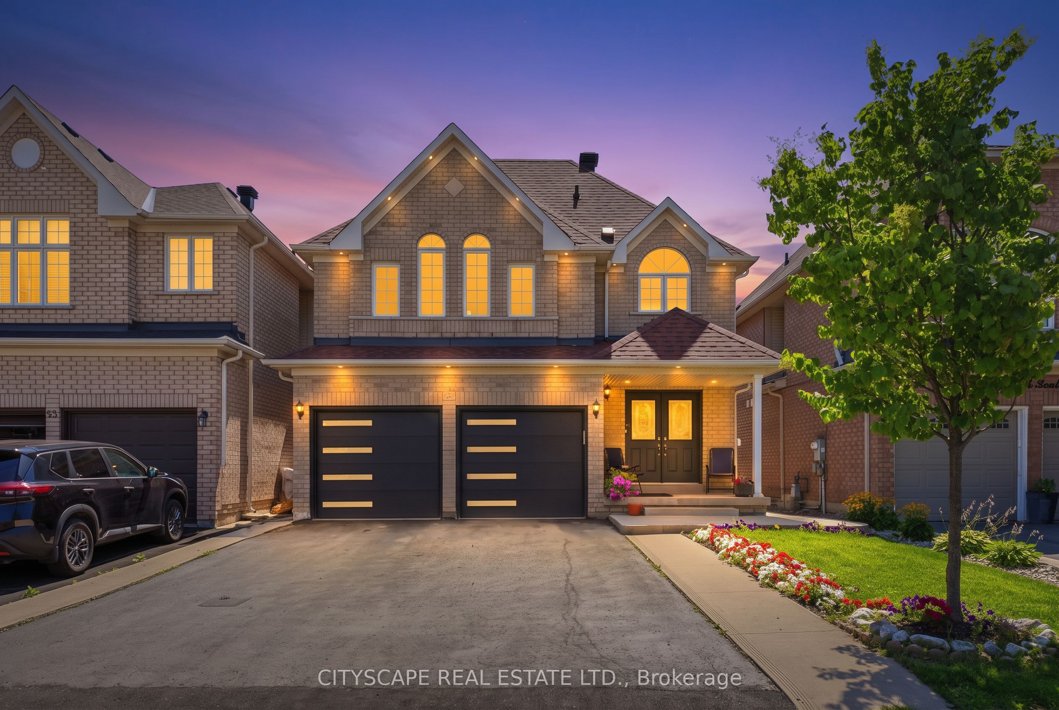
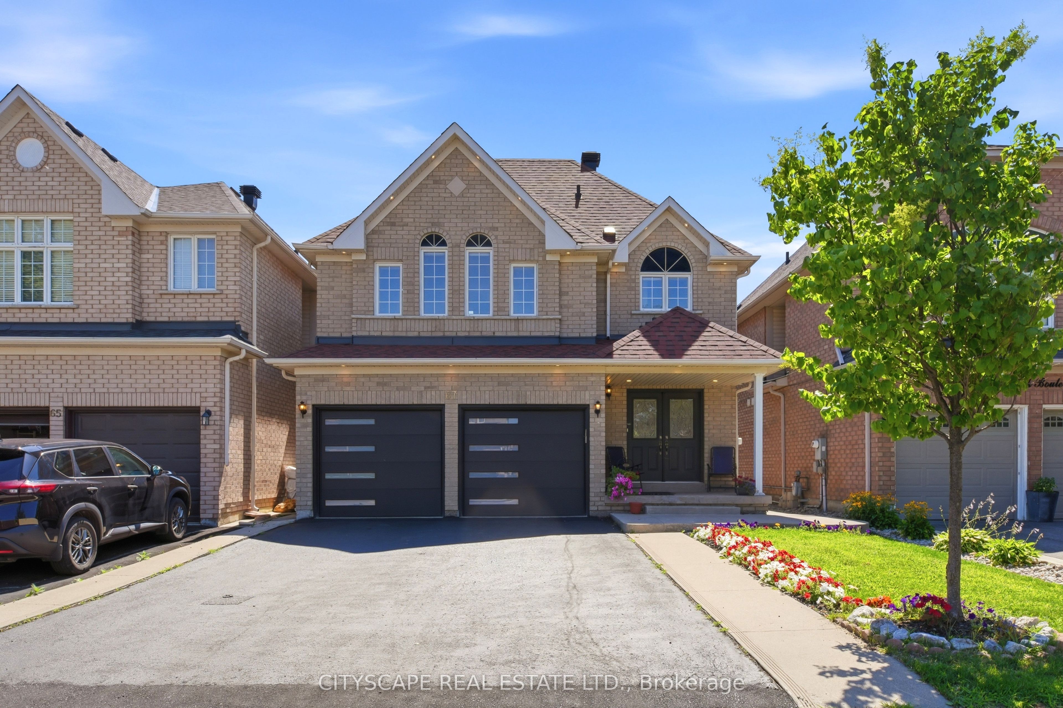
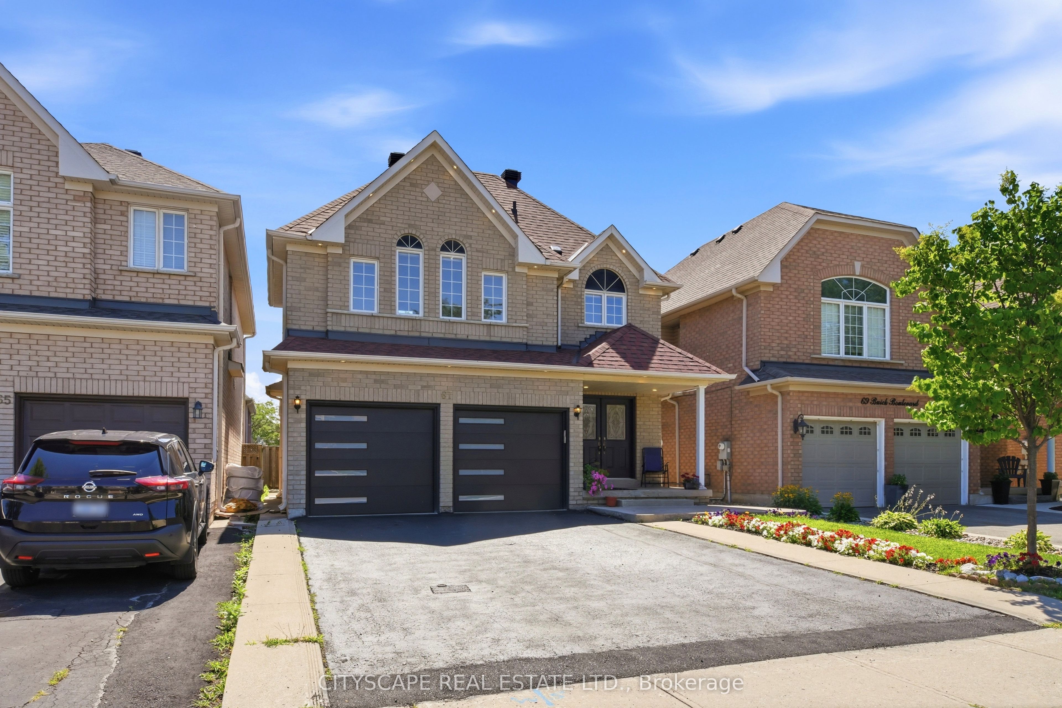
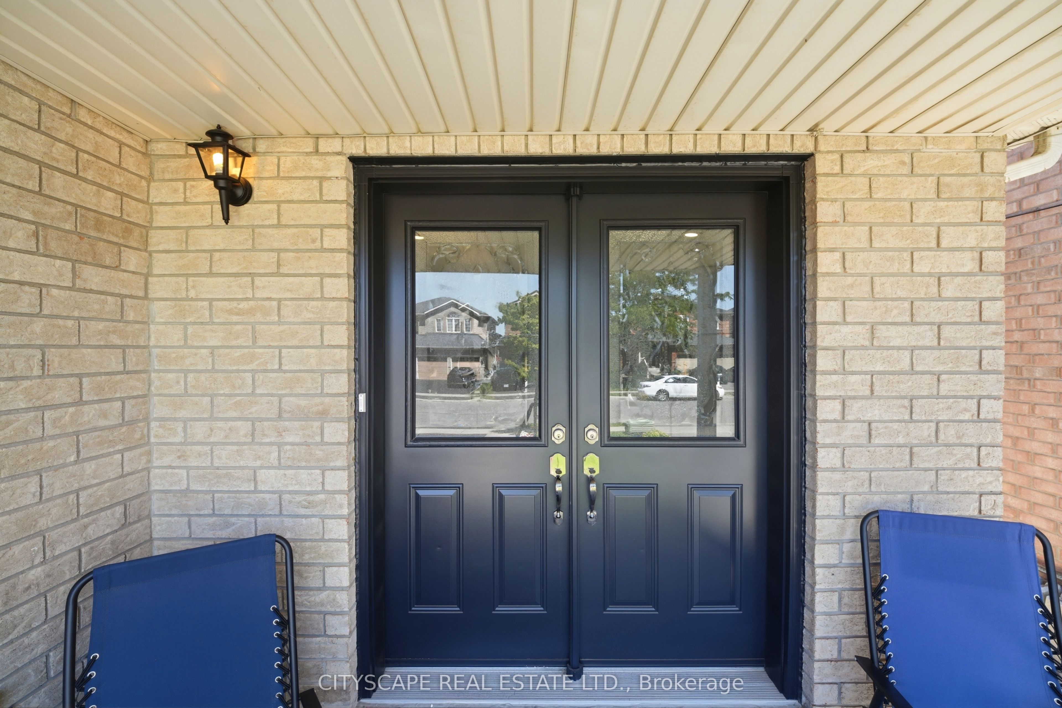
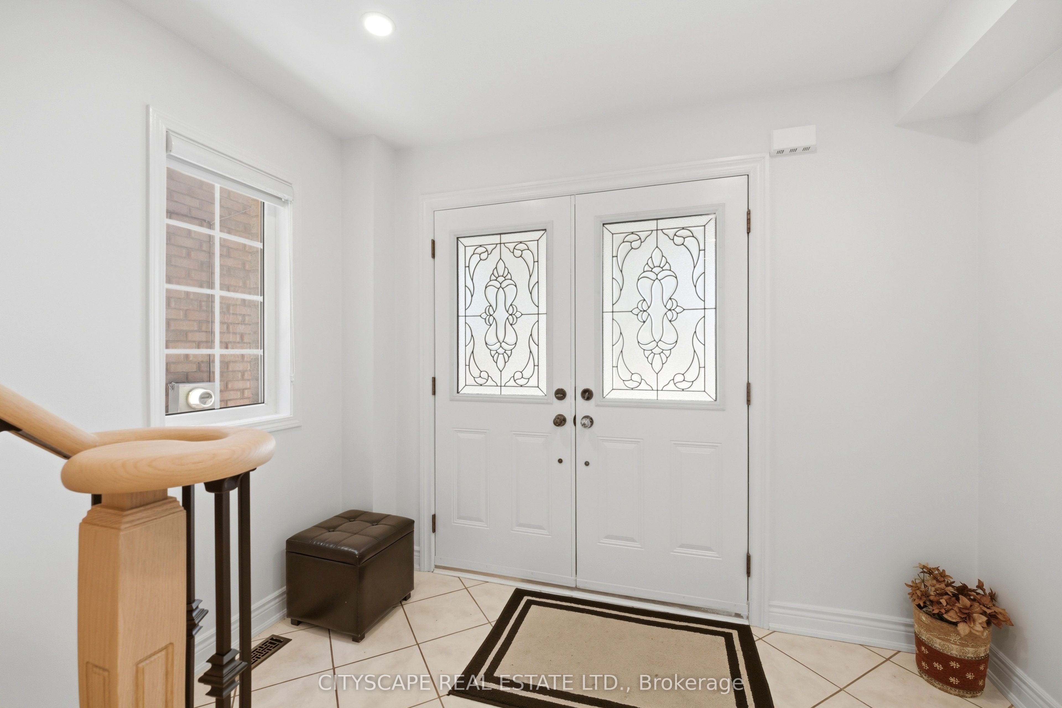
Welcome to this beautifully upgraded, freshly painted detached home offering over 3,000 sq. ft. of elegant living space in the prestigious Northwest Brampton community.Featuring a grand double-door entry, this home boasts a spacious and inviting layout with brand-new quartz waterfall kitchen countertops, oak staircase, and hardwood flooring throughout main floor & uptairs-no carpet anywhere. The bright kitchen includes ceramic flooring, stainless steel appliances, and a generous breakfast area with a walkout to the private backyard.The main floor offers a formal dining room with a coffered ceiling and decorative pillars, a large family room, convenient laundry with garage access, and a second laundry in the basement. Upstairs, you'll find 4 spacious bedrooms, including a luxurious primary suite with a 5-piece ensuite with glass shower, jacuzzi tub and walk-in closet.Additional highlights include: Double garage with 2 new garage doors, Owned 5-year-old centralA/C, Double-door refrigerator, new microwave, and new basement washer, Large front and backyard. Ideally located just minutes from schools, parks, plazas, Cassie Campbell Community Centre, and Mount Pleasant GO Station, this exceptional home is perfect for families seeking comfort, style, and convenience.
Property Information
Building Details
Features & Amenities
Financials & Fees
Inclusions & Exclusions
All existing appliances, 2 Fridges, 2 Washers, 2 dryers, Dishwasher, microwave, All existingelectrical light fixtures, all existing zebra blinds
None
Location
Similar Properties
View More
Source: Toronto Regional Real Estate Board (TRREB), via PropTx Innovations Inc.
The data relating to real estate on this website comes in part from the MLS® data feed of PropTx Innovations Inc. The information is deemed reliable but is not guaranteed accurate by PropTx.
The information provided herein must only be used by consumers that have a bona fide interest in the purchase, sale or lease of real estate and may not be used for any commercial purpose or any other purpose.
© 2026 PropTx Innovations Inc. All rights reserved. MLS®, REALTOR® and the associated logos are owned or controlled by The Canadian Real Estate Association (CREA).