#1601 - 2180 Marine Drive
About This Home
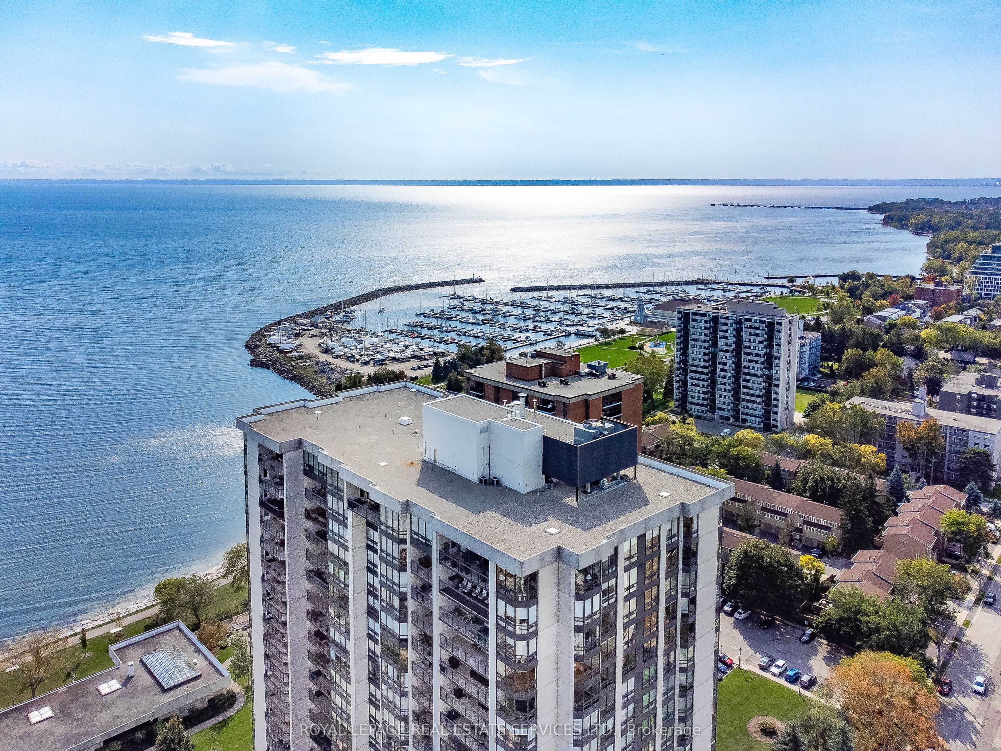
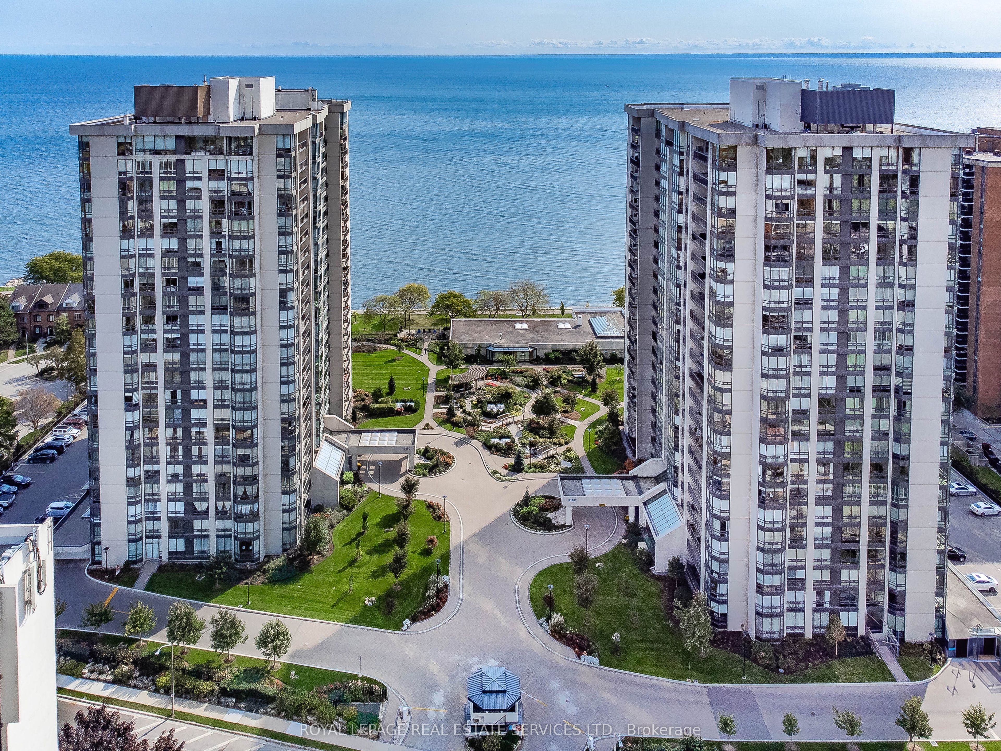
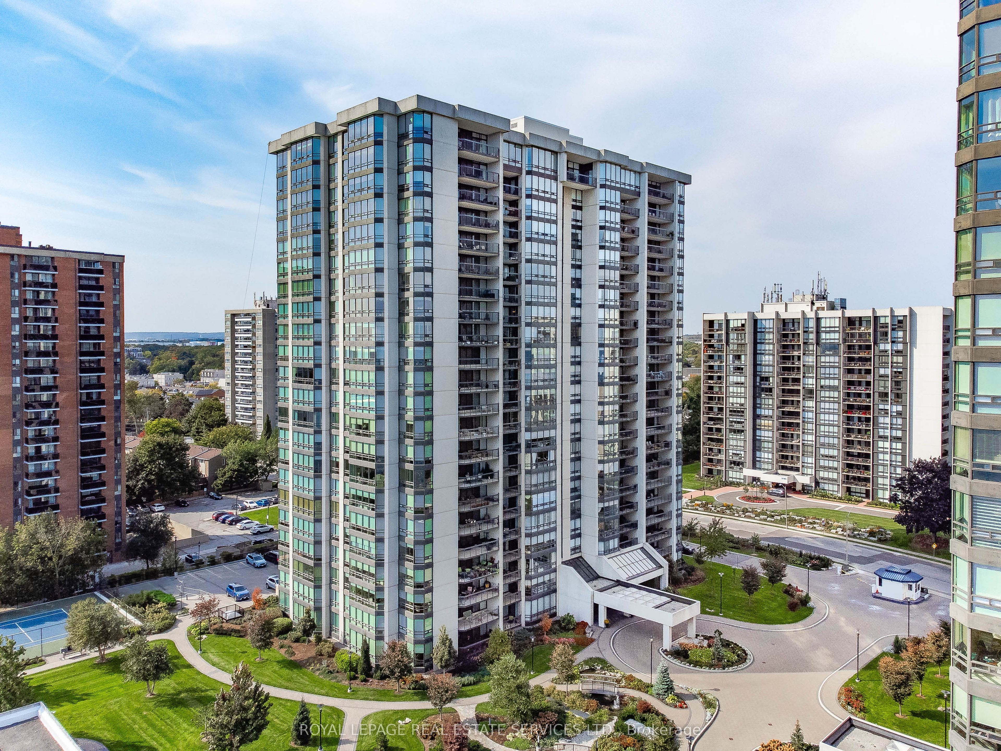
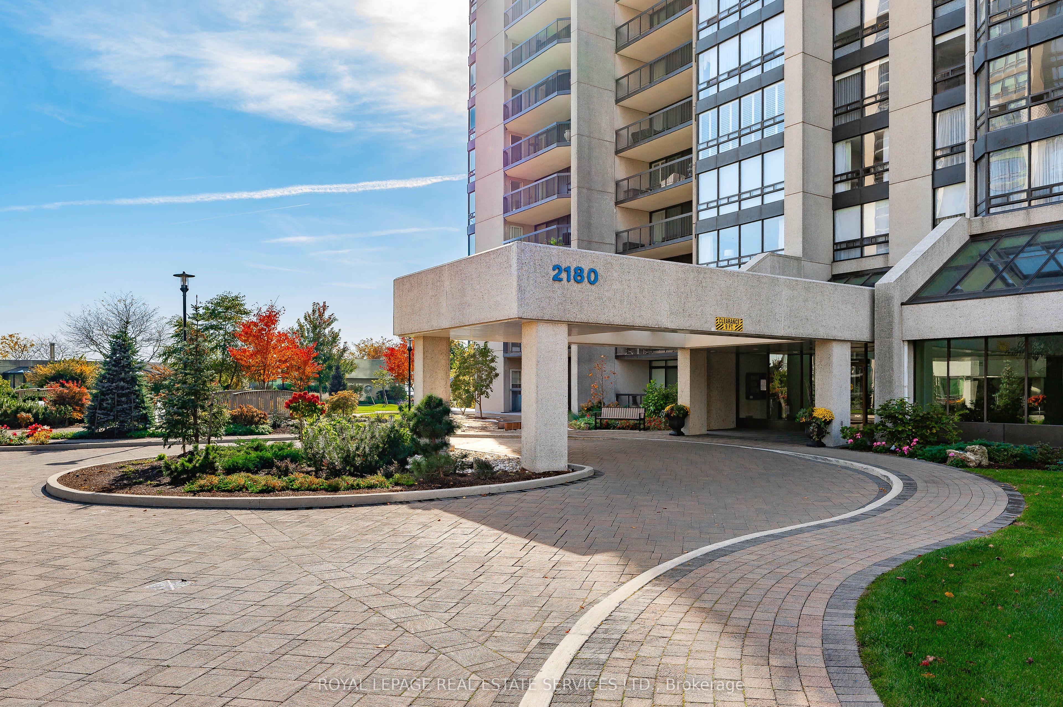
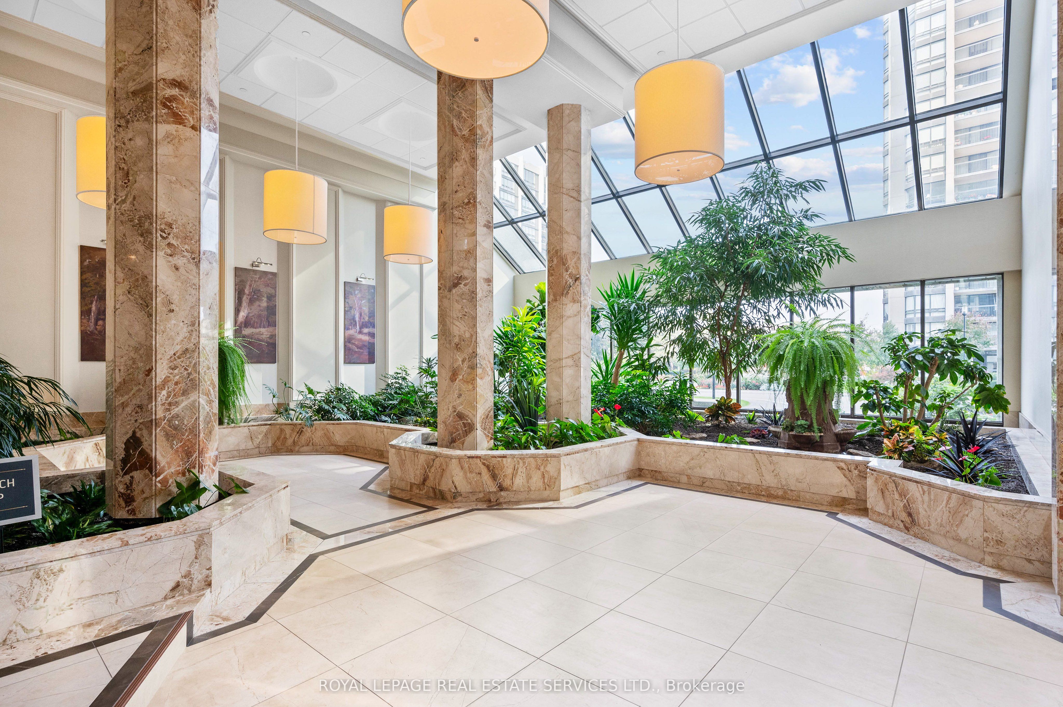
Live lakeside & enjoy beautiful views of Lake Ontario, Bronte Village & the Niagara Escarpment. This sought-after updated corner suite boasts 1830 sq ft of enviable living space, designed for comfort & relaxation. Presenting floor-to-ceiling windows with California style shutters showcasing views from every window. The grand foyer sets an impressive tone upon entry. Spacious living & dining areas provide the perfect setting for entertaining & everyday living. A bright, versatile den offers flexible space. At the heart of the home, the kitchen is thoughtfully designed with abundant cabinetry & ample counter space & a charming breakfast area bathed in natural light. The expansive primary bedroom serves as a private retreat with generous closet space & a four-piece ensuite. The second bedroom is also thoughtfully sized, creating a bright & comfortable space ideal for guests or family. A sun-filled, multi-purpose solarium delivers year-round enjoyment & adaptable living space. Completing the home is a three-piece bathroom & a convenient laundry/storage room. 1 owned underground parking space & exclusive-use locker are included. (The windows have recently been replaced with energy-efficient LowE glass.) Welcome to the prestigious 'Ennisclare II on the Lake' complex, set on 5 acres of stunning waterfront property in Bronte Village. Enjoy walking distance to the lake, harbor, trails, restaurants & cafes, amenities & shopping. This exceptional adult lifestyle community offers a wealth of amenities, including 24-hour security, social events, an indoor pool & hot tub, exercise rooms, saunas, a clubhouse overlooking the lake, party rooms, billiards, golf range, table tennis, workshop, art room, squash court, tennis court, outdoor seating areas, car wash, bike storage & visitor parking. (Dogs are not permitted & the complex is smoke-free.) Experience exclusive, resort-style waterfront living! VIEW THE 3D IGUIDE HOME TOUR FOR MORE PHOTOS, FLOOR PLAN, VIDEO & BROCHURE
Property Information
Building Details
Features & Amenities
Financials & Fees
Inclusions & Exclusions
Fridge, stove, built-in dishwasher, washer & dryer, all electric light fixtures & all window coverings
Location
Similar Properties
View More
Source: Toronto Regional Real Estate Board (TRREB), via PropTx Innovations Inc.
The data relating to real estate on this website comes in part from the MLS® data feed of PropTx Innovations Inc. The information is deemed reliable but is not guaranteed accurate by PropTx.
The information provided herein must only be used by consumers that have a bona fide interest in the purchase, sale or lease of real estate and may not be used for any commercial purpose or any other purpose.
© 2026 PropTx Innovations Inc. All rights reserved. MLS®, REALTOR® and the associated logos are owned or controlled by The Canadian Real Estate Association (CREA).