112 Hanson Crescent

About This Home
Welcome to this gorgeous Heathwood townhome, tucked away on a quiet, family-friendly street and beautifully upgraded throughout. Ideally located within walking distance of downtown Milton, you'll enjoy easy access to charming shops, restaurants, parks, community events, scenic trails, schools, and convenient commuter routes.A rare bonus: no neighbours directly across the street, offering peaceful views of green space and added privacy.Inside, the home features 9-foot ceilings, engineered hardwood flooring, and an abundance of natural light from oversized windows. The spacious eat-in kitchen is equipped with stainless steel appliances, including a gas stove, a stylish backsplash, ample cabinetry, and direct access to the professionally finished backyard complete with an interlock patio and gazebo-perfect for relaxing or entertaining.Upstairs, elegant hardwood stairs lead to three bright and generously sized bedrooms. The primary suite features double-door entry, a walk-in closet, and a spacious 4-piece ensuite bathroom.This exceptional family home is available for AAA tenants seeking a well-maintained, high-quality residence. Opportunities like this don't last long-schedule your viewing today!
Property Information
Building Details
Features & Amenities
Inclusions & Exclusions
* All Electrical Light Fixtures, S/S Fridge, Gas Stove, Dishwasher, Washer And Dryer.
Location
Similar Properties
View More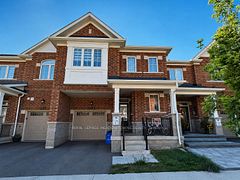
Source: Toronto Regional Real Estate Board (TRREB), via PropTx Innovations Inc.
The data relating to real estate on this website comes in part from the MLS® data feed of PropTx Innovations Inc. The information is deemed reliable but is not guaranteed accurate by PropTx.
The information provided herein must only be used by consumers that have a bona fide interest in the purchase, sale or lease of real estate and may not be used for any commercial purpose or any other purpose.
© 2026 PropTx Innovations Inc. All rights reserved. MLS®, REALTOR® and the associated logos are owned or controlled by The Canadian Real Estate Association (CREA).