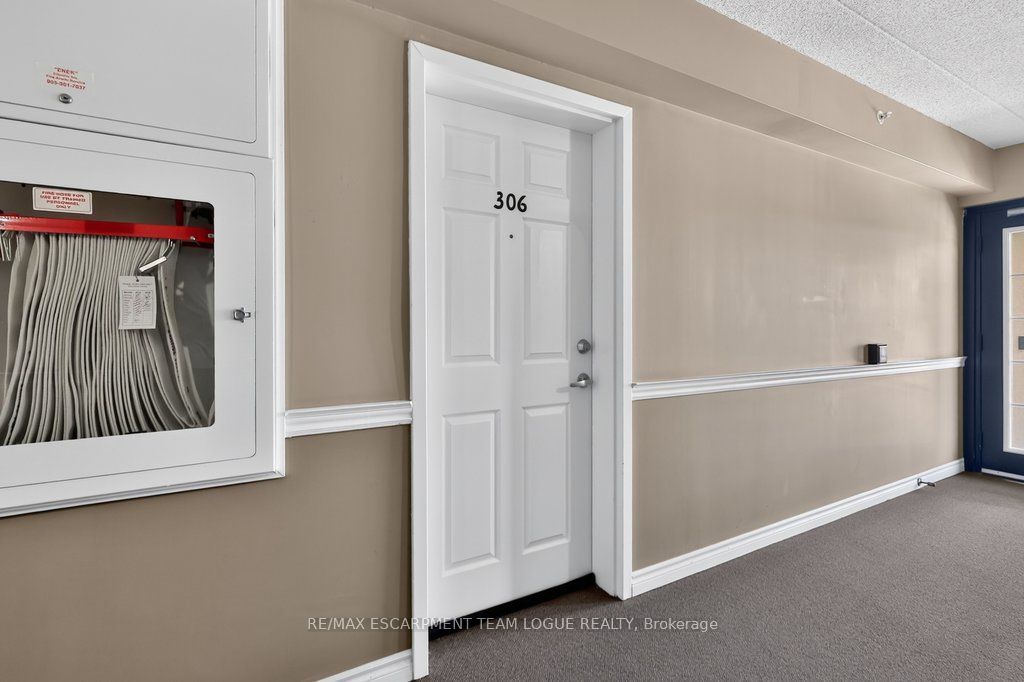
#306 - 2065 APPLEBY Line
About This Home
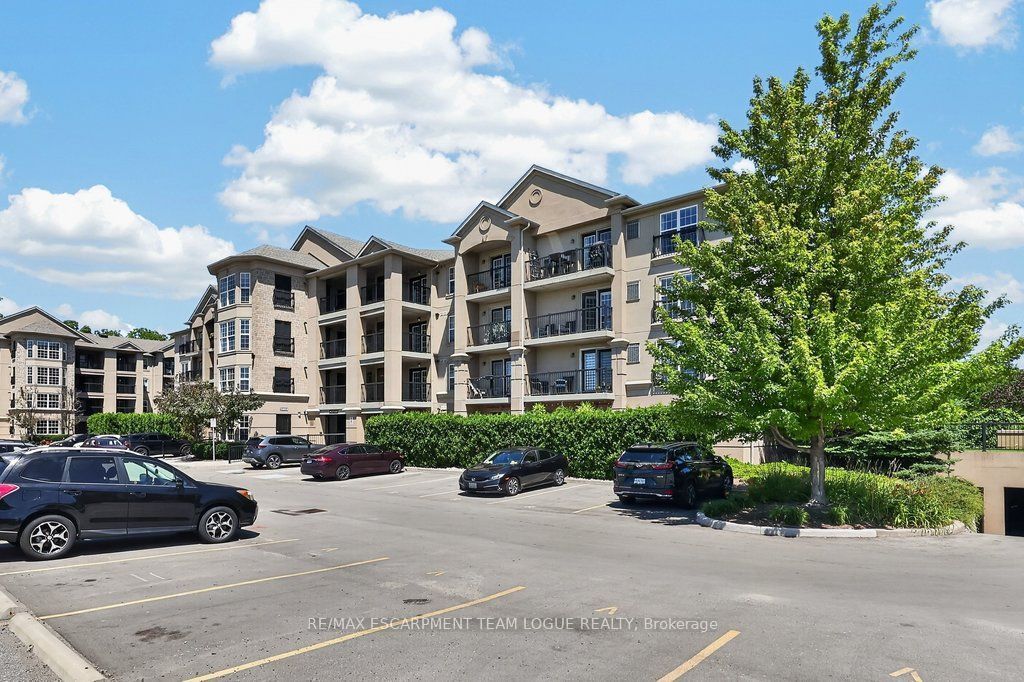
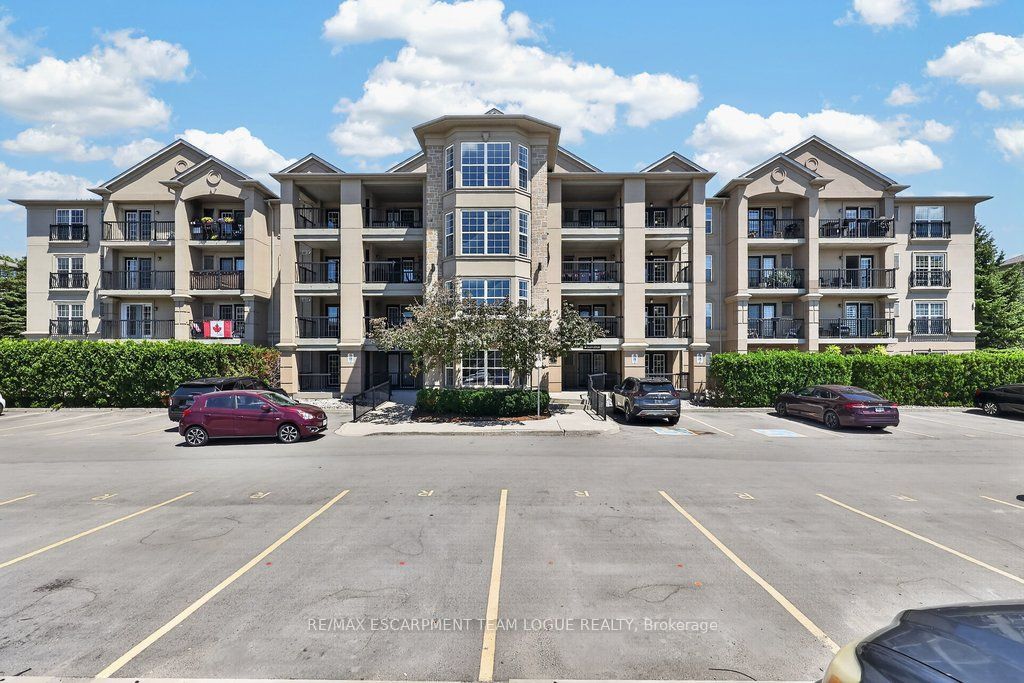
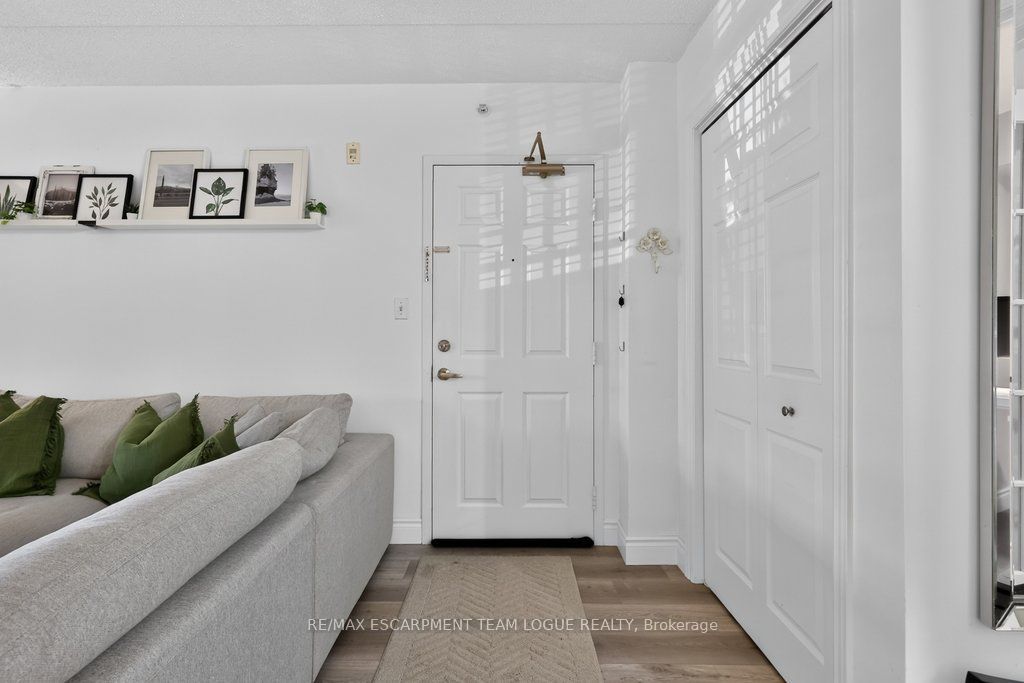
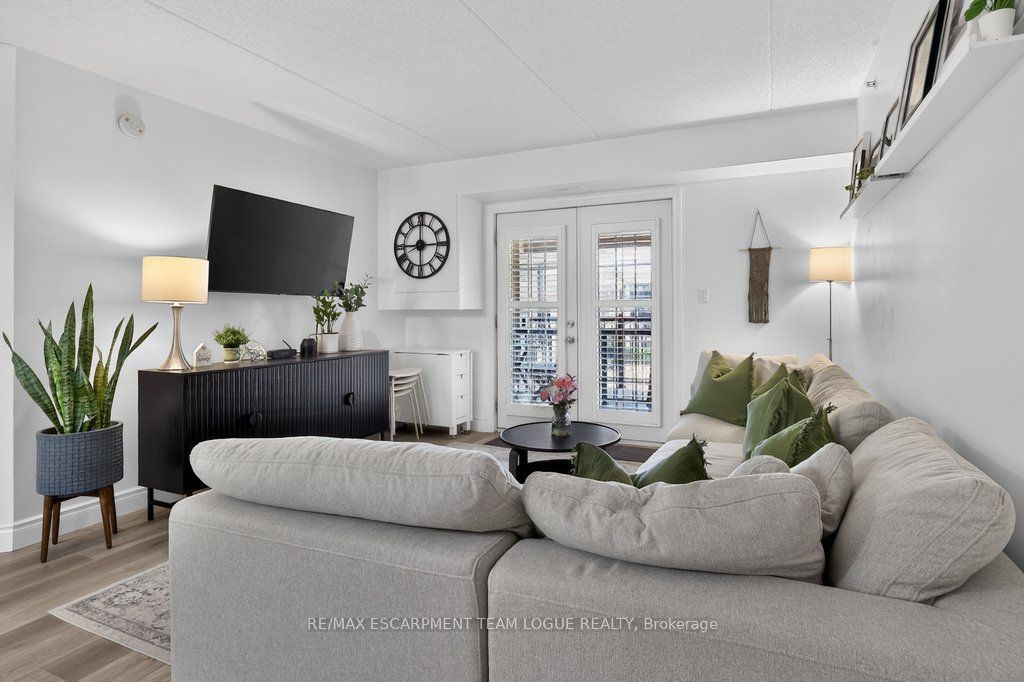
Welcome home. The Orchard Uptown...where style, comfort and convenience come together! This adorable 1 bedroom plus den condo is the perfect place to start your home ownership journey or simplify your lifestyle without sacrificing space. The bright, updated kitchen features timeless cream cabinetry, a beautiful travertine backsplash, quartz counters and countertop seating. Luxury vinyl plank flooring and upgraded baseboards add a modern touch throughout, while the versatile den is ideal for a home office, reading nook or overnight guests. Enjoy the convenience of in-suite laundry, one owned parking space, 2 storage lockers and plenty of additional visitor parking. The building offers fantastic amenities including an exercise room, sauna, party room, car wash with central vac access and an outdoor patio with BBQs for summer get-togethers. Located in the sought-after Orchard community, you're just minutes from shopping, restaurants, parks and have quick access to major highways for an easy commute. Affordable, stylish and move-in ready-this charming condo checks all the boxes!
Property Information
Building Details
Features & Amenities
Financials & Fees
Inclusions & Exclusions
fridge, stove, dishwasher, washer, dryer, all electric light fixtures, all window coverings (including but not limited to drapes/rods, blinds, shutters), all bathroom mirrors, Cvac & attachments, HWT (owned)
Location
Similar Properties
View More
Source: Toronto Regional Real Estate Board (TRREB), via PropTx Innovations Inc.
The data relating to real estate on this website comes in part from the MLS® data feed of PropTx Innovations Inc. The information is deemed reliable but is not guaranteed accurate by PropTx.
The information provided herein must only be used by consumers that have a bona fide interest in the purchase, sale or lease of real estate and may not be used for any commercial purpose or any other purpose.
© 2026 PropTx Innovations Inc. All rights reserved. MLS®, REALTOR® and the associated logos are owned or controlled by The Canadian Real Estate Association (CREA).