2054 Westmount Drive
About This Home
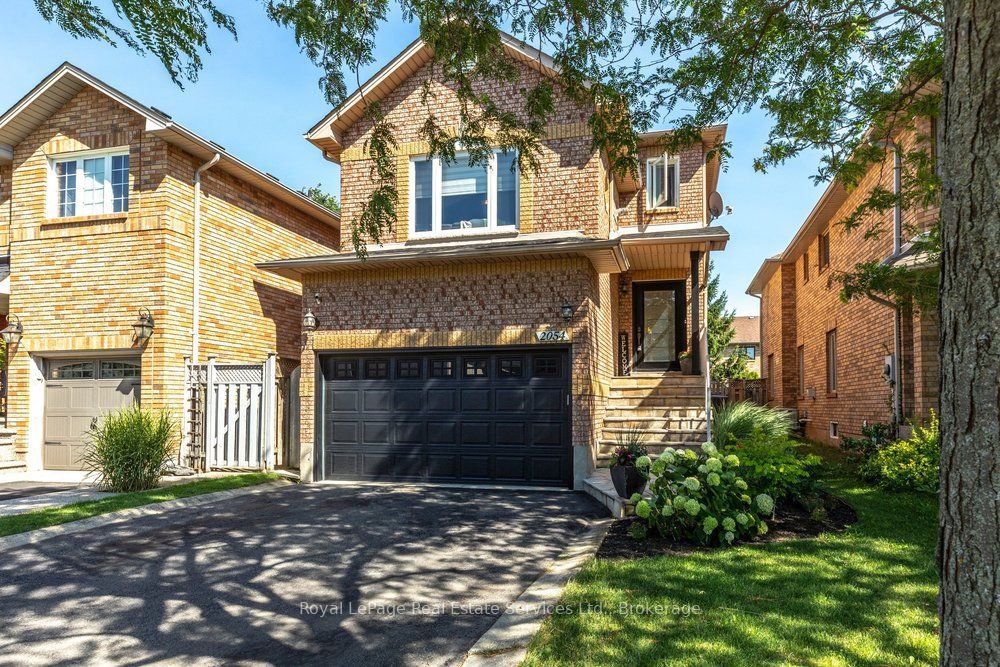
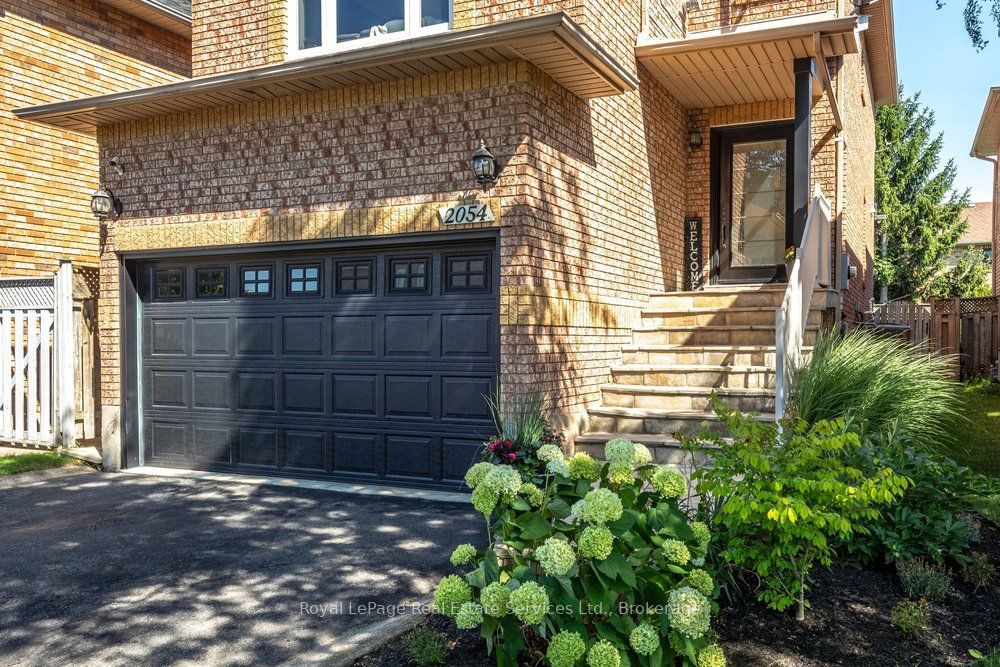
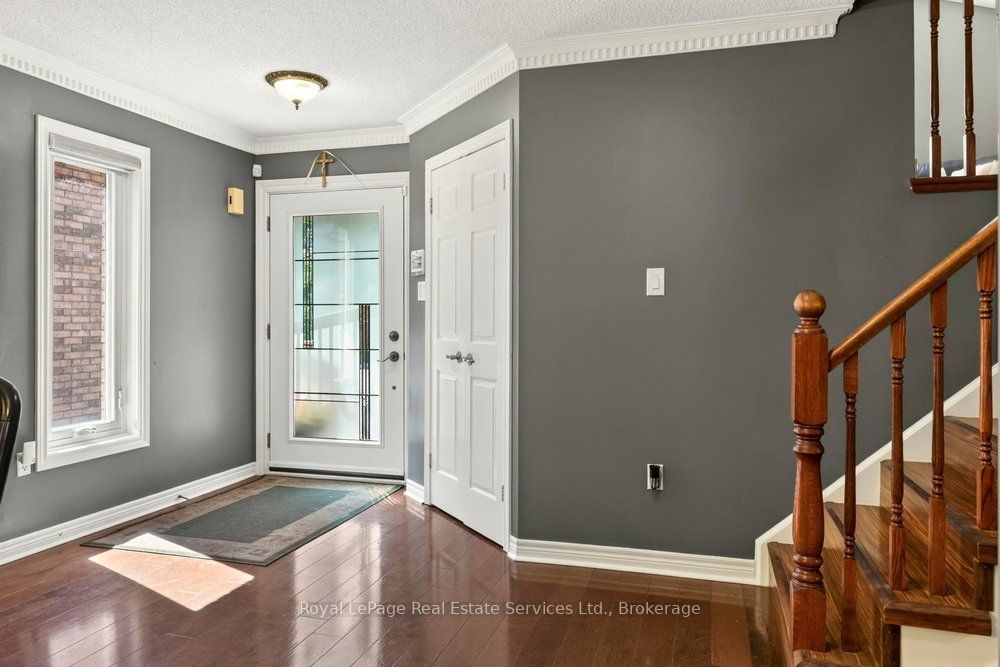
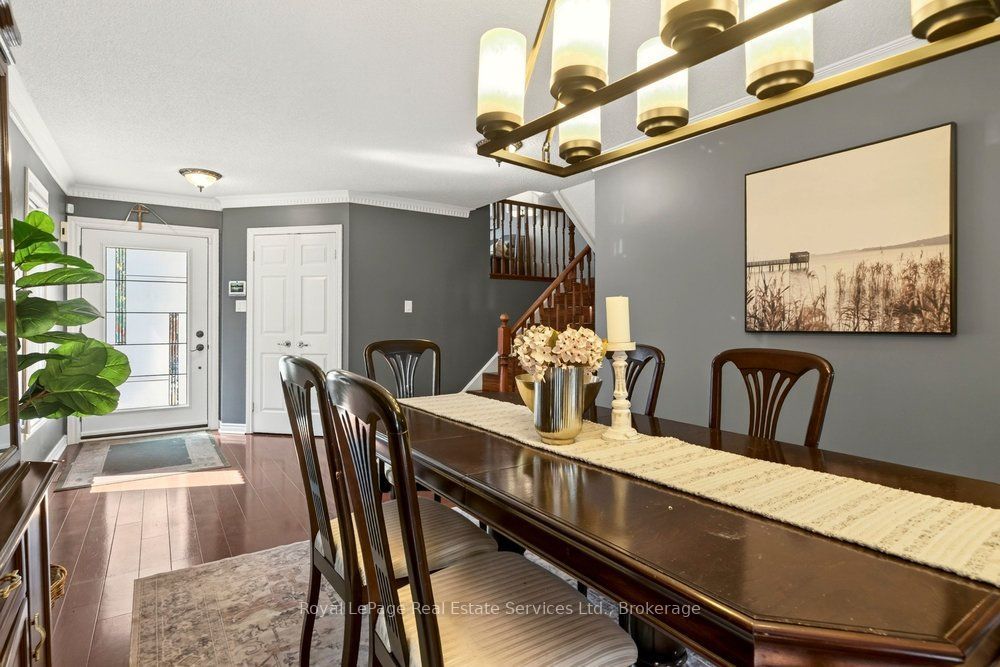
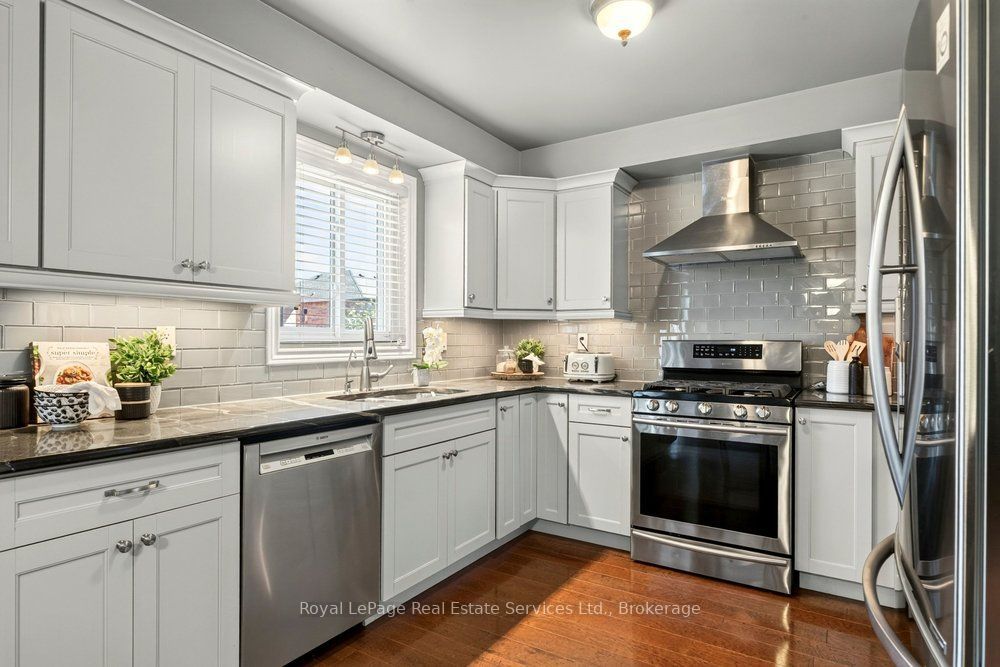
Welcome to this cozy family home in one of Oakville's most sought after Westmount neighbourhoods. Offering a spacious and functional layout, this home is perfect for both everyday living and entertaining.The large living and dining room combination creates an inviting space to gather, while the large eat in kitchen features granite countertops, an upgraded backsplash, under cabinet lighting and a walk out to a beautiful backyard with a large deck and above ground pool. Just a few steps up, the impressive family room offers cathedral ceilings, a cozy gas fireplace and an abundance of natural light, creating the perfect place to unwind.The upper level features three great size bedrooms, including a spacious primary suite with double closets and a private four piece ensuite with a skylight. Upgraded laminate flooring extends throughout the entire upper level.The finished lower level offers a recreation room with laminate flooring, a three piece bathroom and plenty of storage, providing flexible space for family living, a home office, gym or playroom. Ideally located close to schools, parks, shopping, hospital and major commuter routes, this is an incredible opportunity to own a wonderful family home in one of Oakville's most establishedand desirable communities.
Property Information
Building Details
Features & Amenities
Financials & Fees
Inclusions & Exclusions
Refrigerator, Stove, Built In Dishwasher, Washer, Dryer, Granite Kitchen Table, All Blinds and Window Coverings, Central Vacuum + All Attachments/Hoses, Garage Door Opener & Remotes, PoolEquipment, Pool Safety Cover, Rear Yard/Deck Bar Stools
Chest Freezer, Outdoor Fireplace
Location
Similar Properties
View More
Source: Toronto Regional Real Estate Board (TRREB), via PropTx Innovations Inc.
The data relating to real estate on this website comes in part from the MLS® data feed of PropTx Innovations Inc. The information is deemed reliable but is not guaranteed accurate by PropTx.
The information provided herein must only be used by consumers that have a bona fide interest in the purchase, sale or lease of real estate and may not be used for any commercial purpose or any other purpose.
© 2026 PropTx Innovations Inc. All rights reserved. MLS®, REALTOR® and the associated logos are owned or controlled by The Canadian Real Estate Association (CREA).