#1402 - 442 Maple Avenue
About This Home
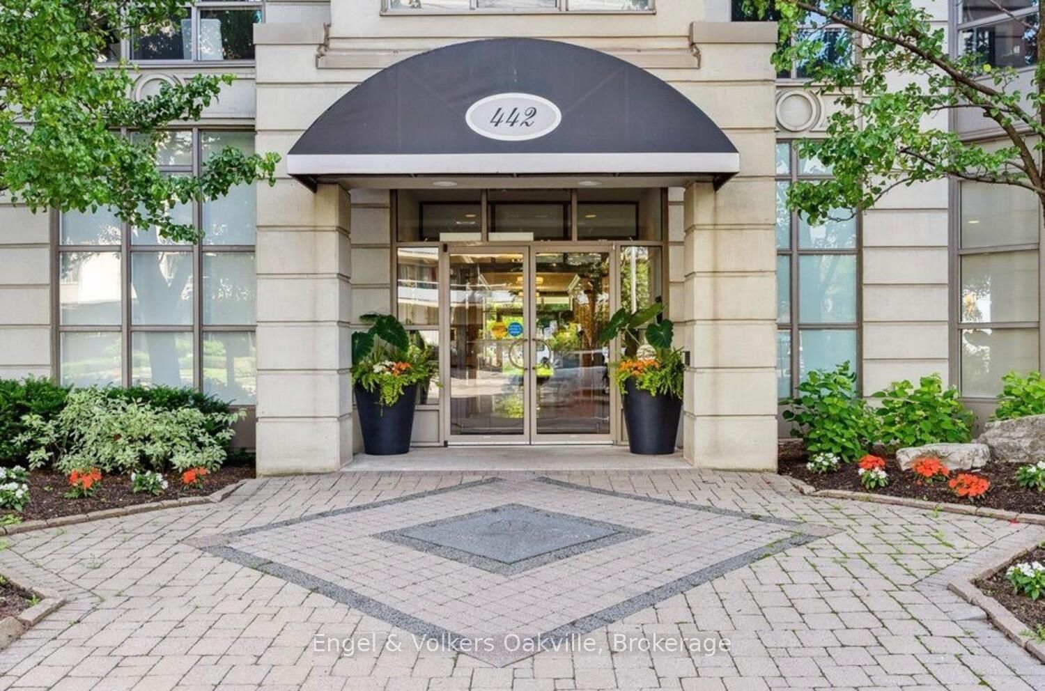
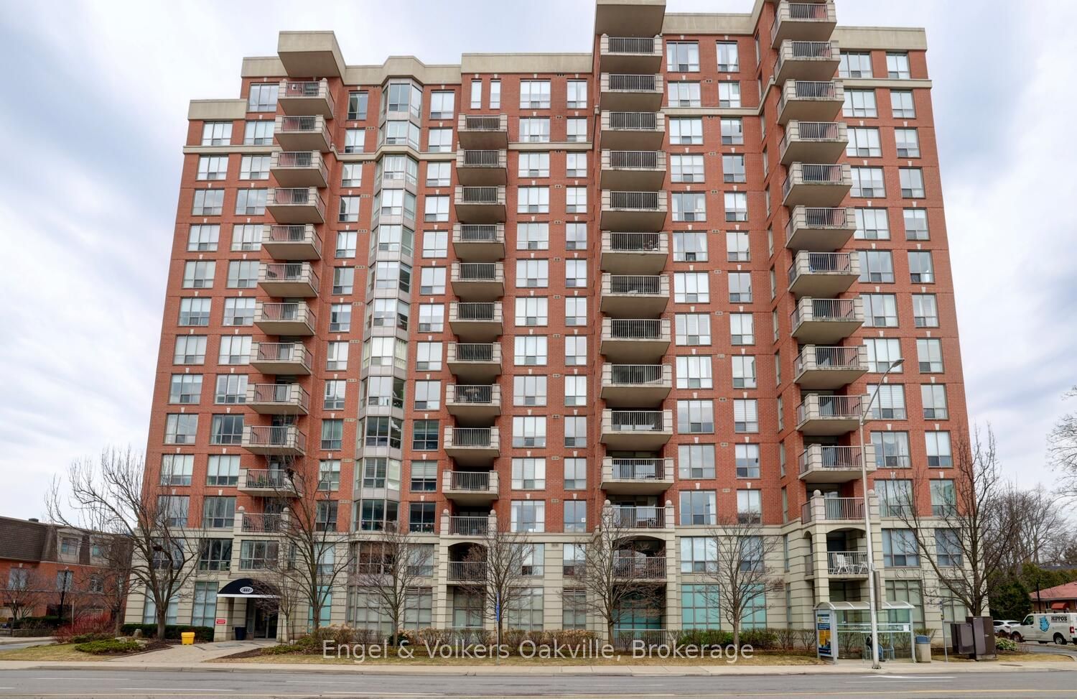
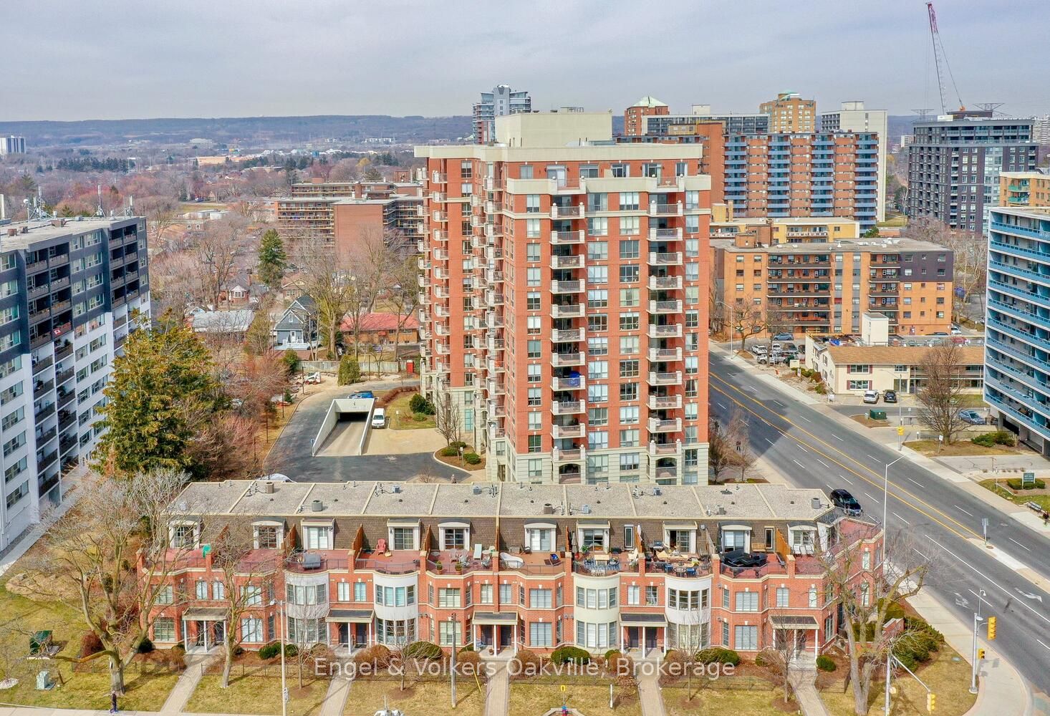
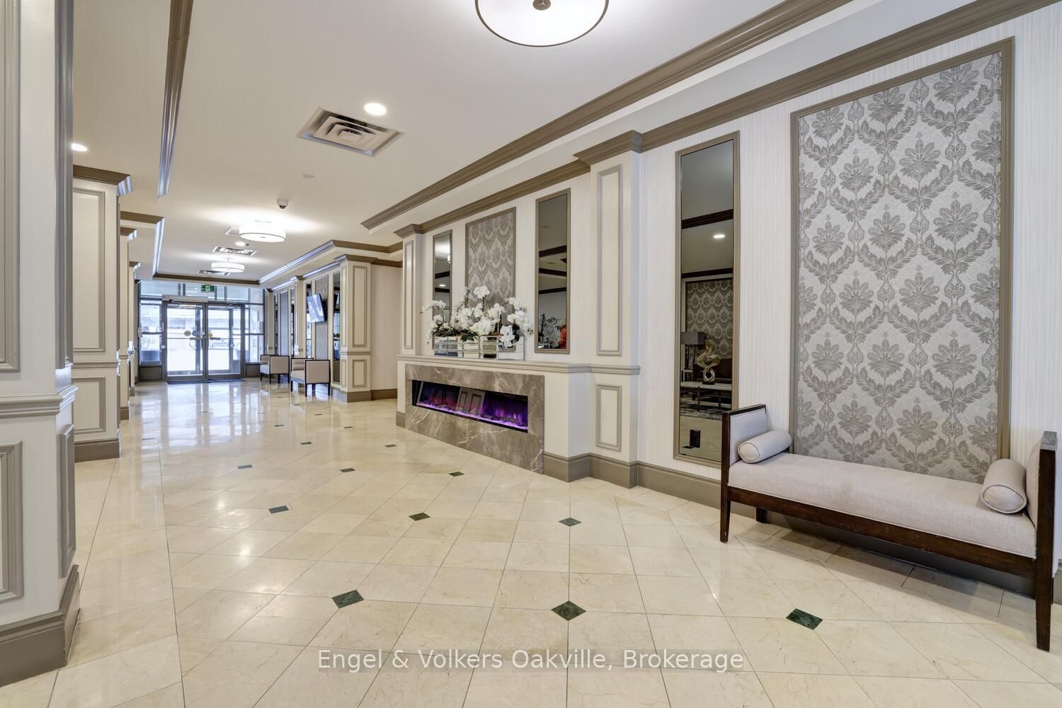
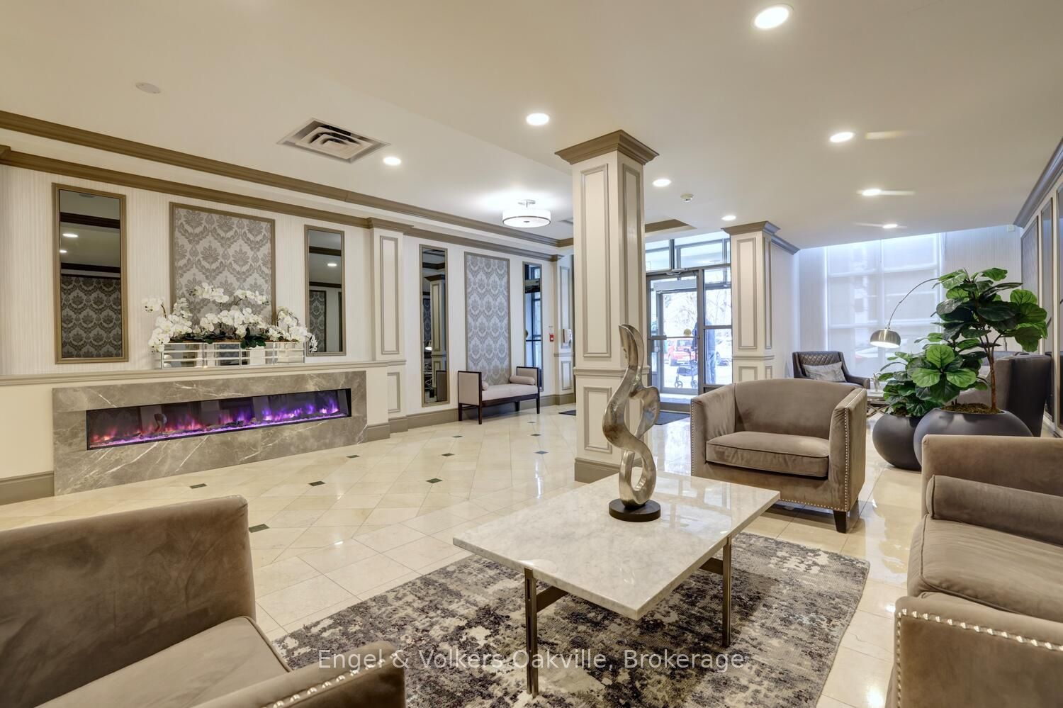
Welcome to elegant "Spencer's Landing" in the heart of downtown Burlington across from the lake, & scenic Spencer Smith Park. Experience luxury living & convenience in this beautiful 2 bedroom, 2 bathroom 1,540 sq. ft. Penthouse level corner unit with expansive 180 degree southwest views of the Escarpment, Hamilton Harbour, & Lake Ontario. This well-designed floor plan greets you with a spacious entry foyer & built-in cabinetry, separate bedroom wings for privacy, formal living & dining rooms, as well as a very generous bright & airy eat-in kitchen open to the cozy family room/den. The large primary bedroom has an ample walk-in closet, & 4 piece ensuite, with glass shower & new "Safe-Step Walk-in" jetted bathtub (2024). The 2nd bedroom currently has built-in cabinetry with a fold down Murphy-bed opposite the hallway to a 3 piece bathroom with glass shower. Off the living room, is access to a lovely open covered balcony. Very important to note, this Penthouse unit comes with 2 oversize parking spots, as well as your own massive storage room, all just a few steps from the underground entrance. "Spencer's Landing" is an exceptional residence offering resort-style amenities, including concierge, 24 hour security, indoor pool & spa, sauna, fitness center, library, party & games room with billiards table, secure underground parking, as well as ample visitor parking, outdoor gazebo & BBQ area. Enjoy truly "all-inclusive" living as condo fees cover all utilities & amenities. Perfectly situated in the heart of downtown, you're just a short walk to shops & cafes, dining, entertainment, & the picturesque waterfront trail.
Property Information
Building Details
Features & Amenities
Financials & Fees
Inclusions & Exclusions
All Existing appliances - Fridge, Stove, Built-in Microwave/Hood Fan, DW, W&D. All existing ELFS & window coverings. All built-in cabinets & murphy bed, cabinet in ensuite bath. FOBs & garage remote.
None
Location
Similar Properties
View More
Source: Toronto Regional Real Estate Board (TRREB), via PropTx Innovations Inc.
The data relating to real estate on this website comes in part from the MLS® data feed of PropTx Innovations Inc. The information is deemed reliable but is not guaranteed accurate by PropTx.
The information provided herein must only be used by consumers that have a bona fide interest in the purchase, sale or lease of real estate and may not be used for any commercial purpose or any other purpose.
© 2026 PropTx Innovations Inc. All rights reserved. MLS®, REALTOR® and the associated logos are owned or controlled by The Canadian Real Estate Association (CREA).