2086 Cavendish Drive
About This Home
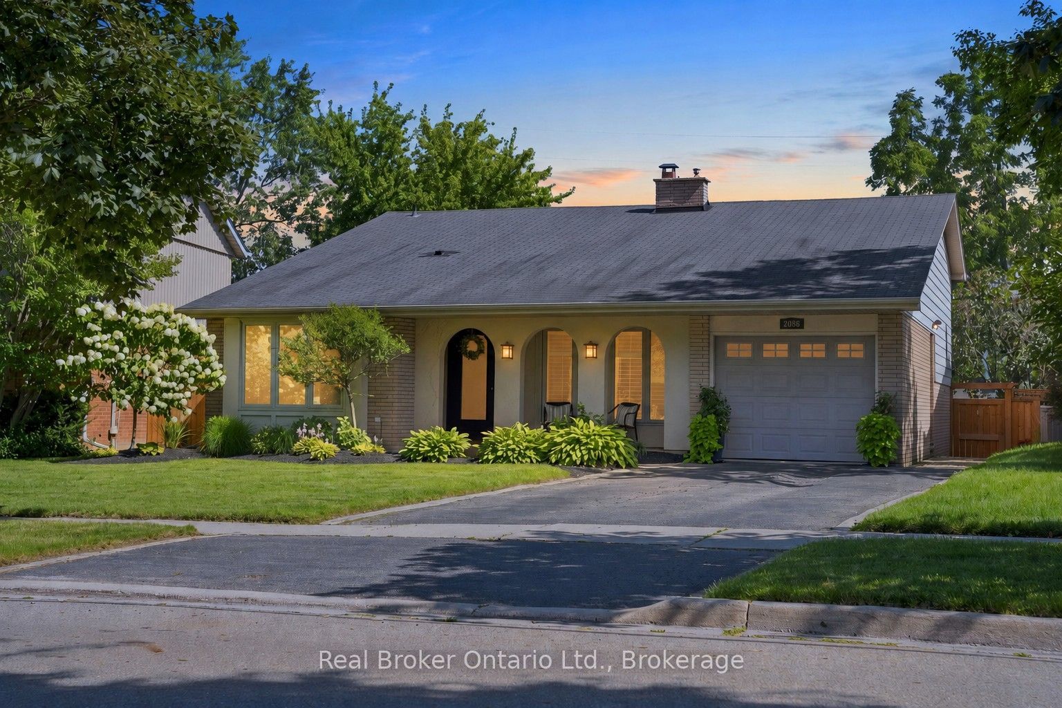
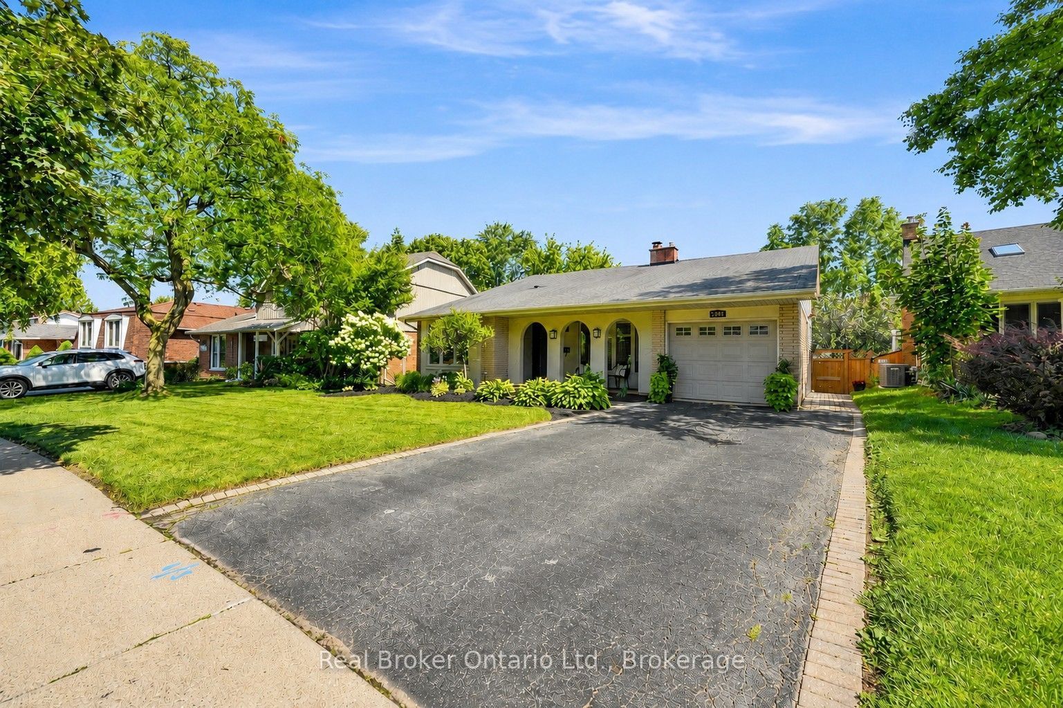
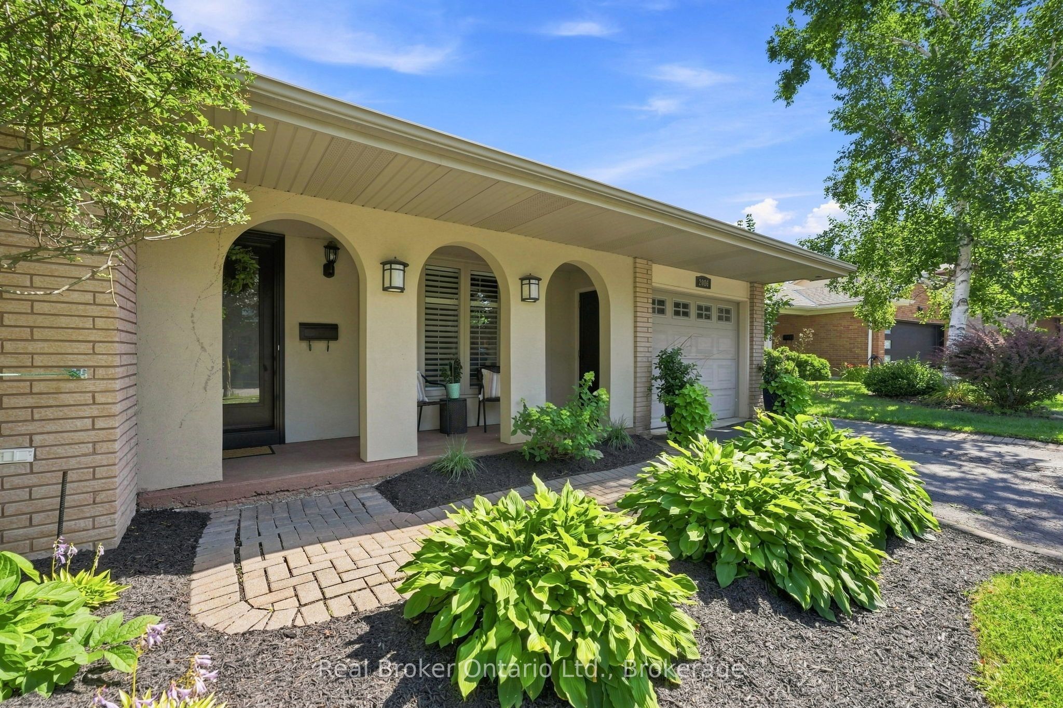
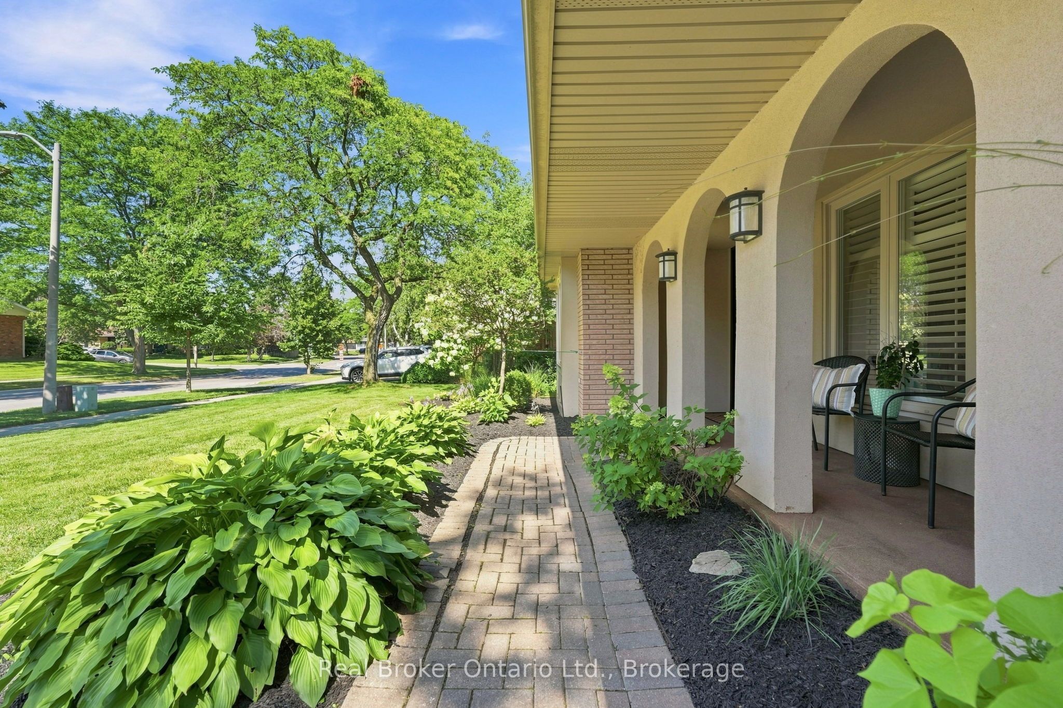
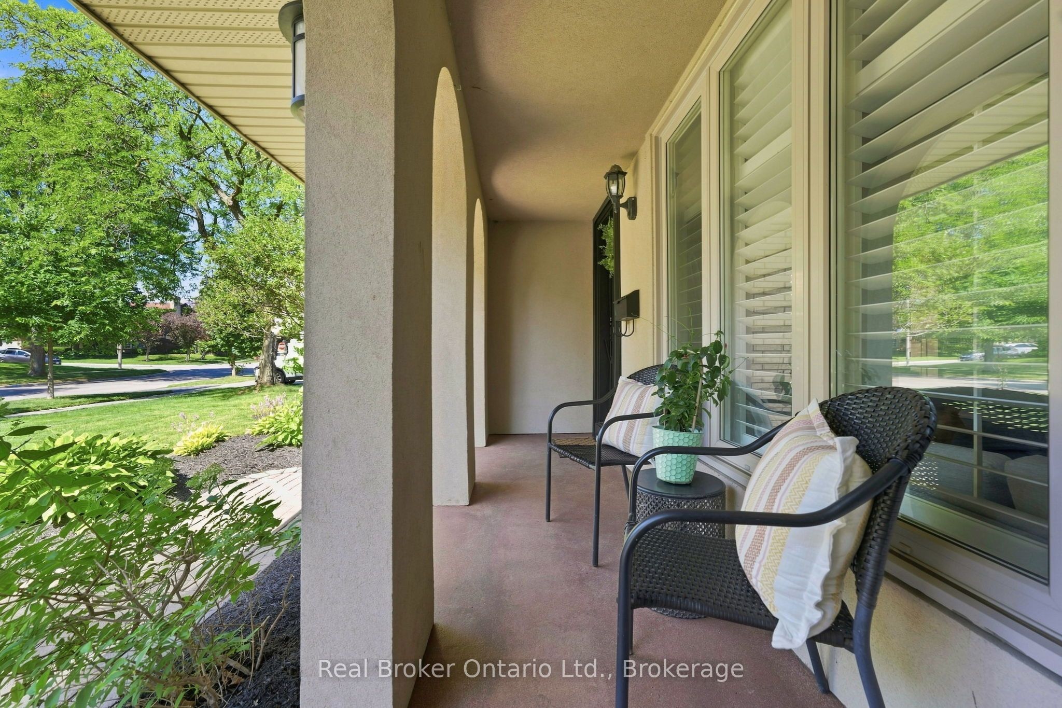
Set on a peaceful stretch of Cavendish Drive, this backsplit has been steadily and thoughtfully updated by its owners. The kitchen, bathroom, and laundry room have all been fully renovated. The basement was redone top to bottom, new carpet included, giving you real flexible living space rather than an afterthought. The major systems are already handled. Brand new furnace and central air, both installed last year. Upper level windows replaced just two years ago. Pool shed shingles redone in 2025. The kind of home where the big-ticket work is done, so you can spend your energy on the fun parts. Out back, the in-ground pool has a brand new liner and all new equipment, framed by a new fence and fresh landscaping. With no rear neighbours, it's a private backyard retreat that feels like your own. A covered front porch welcomes you home, and parking is generous with an attached garage plus driveway space for four vehicles. Brant Hills is a well-loved, family-friendly pocket with parks, golf, schools, and quick highway access all close by. This is a home for someone who wants space, privacy, and the peace of mind that the work has already been done.
Property Information
Building Details
Features & Amenities
Financials & Fees
Inclusions & Exclusions
Dishwasher, Dryer, Pool Equipment, Refrigerator, Stove, Washer, All Pool Equipment; Sand filter, new pump, new heater (2024), All Other Electric Light Fixtures, All Window Coverings, Including Soft, Telvision Brackets
Wall Sconce lights (2) in the dining room and (1) in the entrance/front hall. All Televisons, All Decorative Mirrors
Location
Similar Properties
View More
Source: Toronto Regional Real Estate Board (TRREB), via PropTx Innovations Inc.
The data relating to real estate on this website comes in part from the MLS® data feed of PropTx Innovations Inc. The information is deemed reliable but is not guaranteed accurate by PropTx.
The information provided herein must only be used by consumers that have a bona fide interest in the purchase, sale or lease of real estate and may not be used for any commercial purpose or any other purpose.
© 2026 PropTx Innovations Inc. All rights reserved. MLS®, REALTOR® and the associated logos are owned or controlled by The Canadian Real Estate Association (CREA).