26 Vintage Gate
About This Home
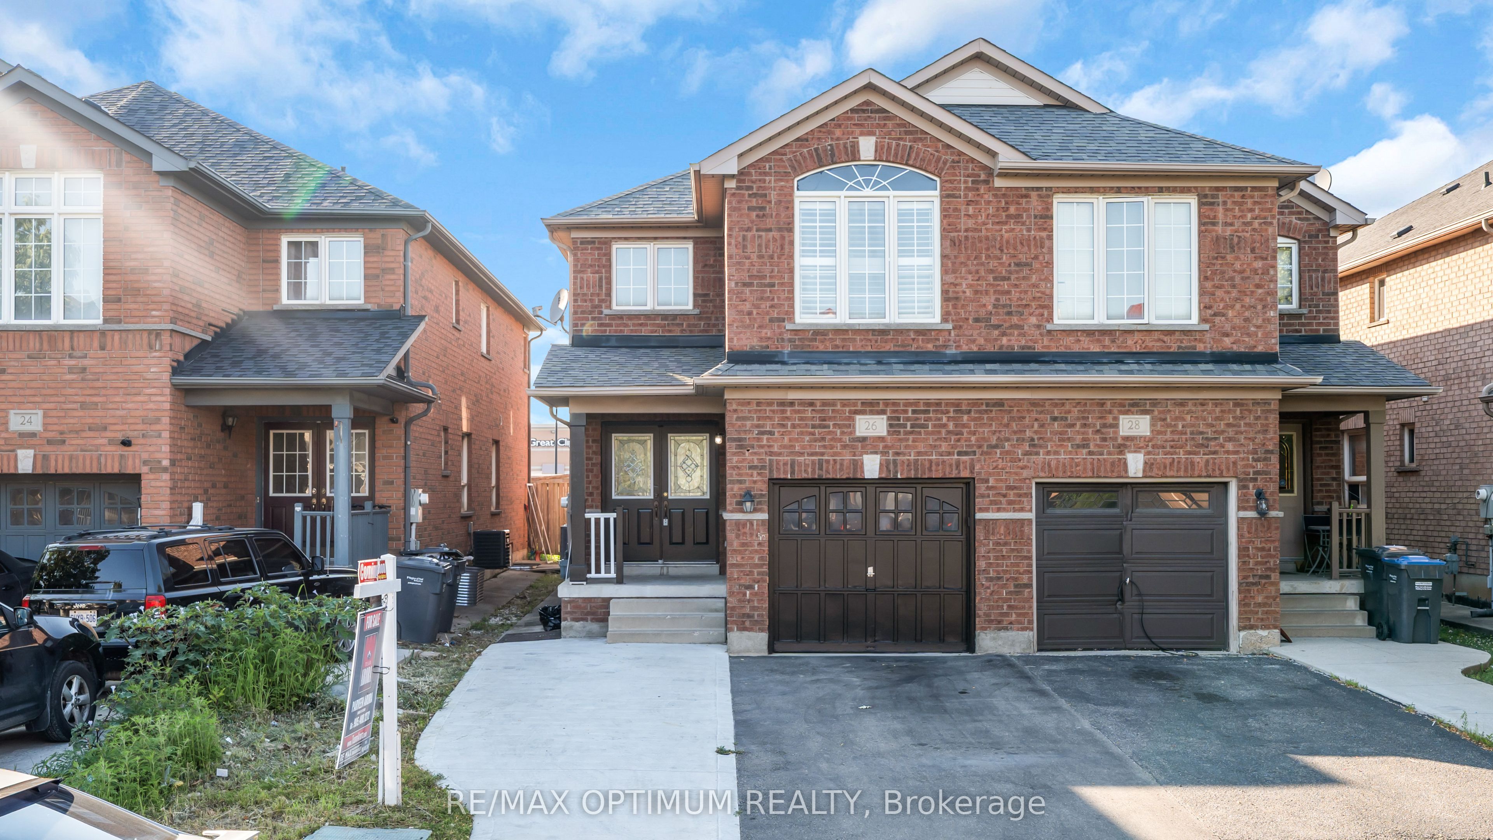
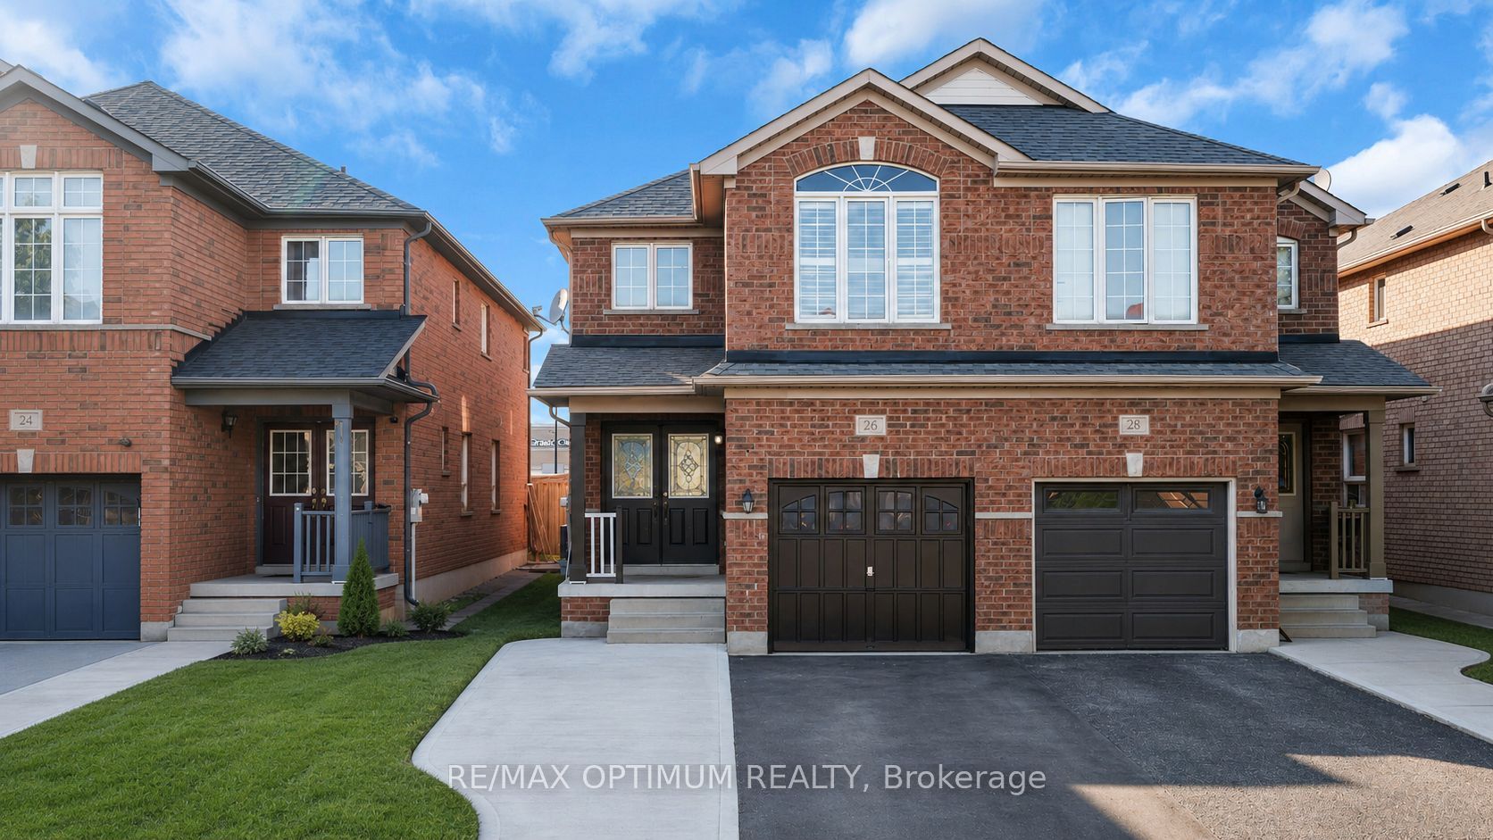
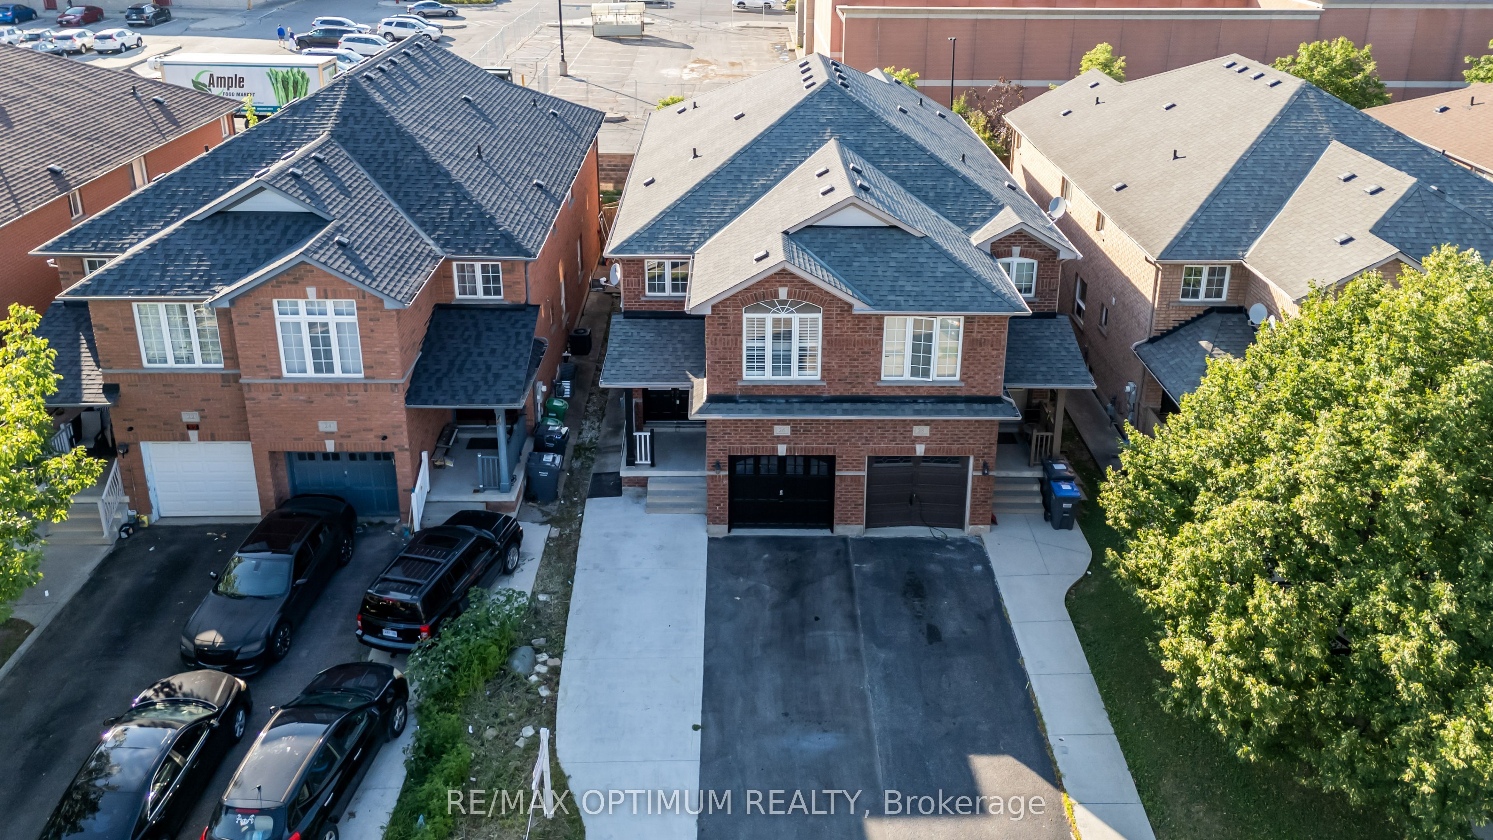
Welcome to this spacious semi-detached, two-storey brick home offering over 2,000 sq. ft. of above-grade living space Featuring 4 bedrooms plus a fully finished basement, this home provides exceptional space for growing or extended families.A covered front porch and elegant double-door entry lead into a welcoming foyer with porcelain tile flooring. The home offers separate living and family rooms, perfect for both everyday living and entertaining. The family room overlooks the private, fully fenced backyard. The updated kitchen features quartz countertops, stainless steel appliances (fridge, stove, and dishwasher), and a walkout to the backyard.The main floor has been thoughtfully updated with hardwood floors, porcelain tile flooring, and pot lights throughout. The staircase has been upgraded with stylish iron pickets, and the powder room has been tastefully renovated. Direct access to the attached garage adds everyday convenience.Upstairs, you'll find 4 generous bedrooms, including a spacious primary suite with a walk-in closet and a luxurious 4-piece ensuite featuring a soaker tub and separate shower updated recently. The additional bathroom have been updated, and the second-floor laundry room provides added practicality.The fully finished basement is ideal for an extended family or in-law suite, complete with 2 bedrooms, a kitchen, and its own laundry area, offering excellent flexibility and potential.Conveniently located close to schools, parks, shopping, public transit, and all essential amenities, this move-in-ready home combines comfort, style, and outstanding value.
Property Information
Building Details
Features & Amenities
Financials & Fees
Inclusions & Exclusions
All Elf's , S/S Appliances , Fridge , Dishwasher, Stove, Washer and Dryer.
Location
Similar Properties
View More
Source: Toronto Regional Real Estate Board (TRREB), via PropTx Innovations Inc.
The data relating to real estate on this website comes in part from the MLS® data feed of PropTx Innovations Inc. The information is deemed reliable but is not guaranteed accurate by PropTx.
The information provided herein must only be used by consumers that have a bona fide interest in the purchase, sale or lease of real estate and may not be used for any commercial purpose or any other purpose.
© 2026 PropTx Innovations Inc. All rights reserved. MLS®, REALTOR® and the associated logos are owned or controlled by The Canadian Real Estate Association (CREA).