#912 - 50 Elm Drive
About This Home
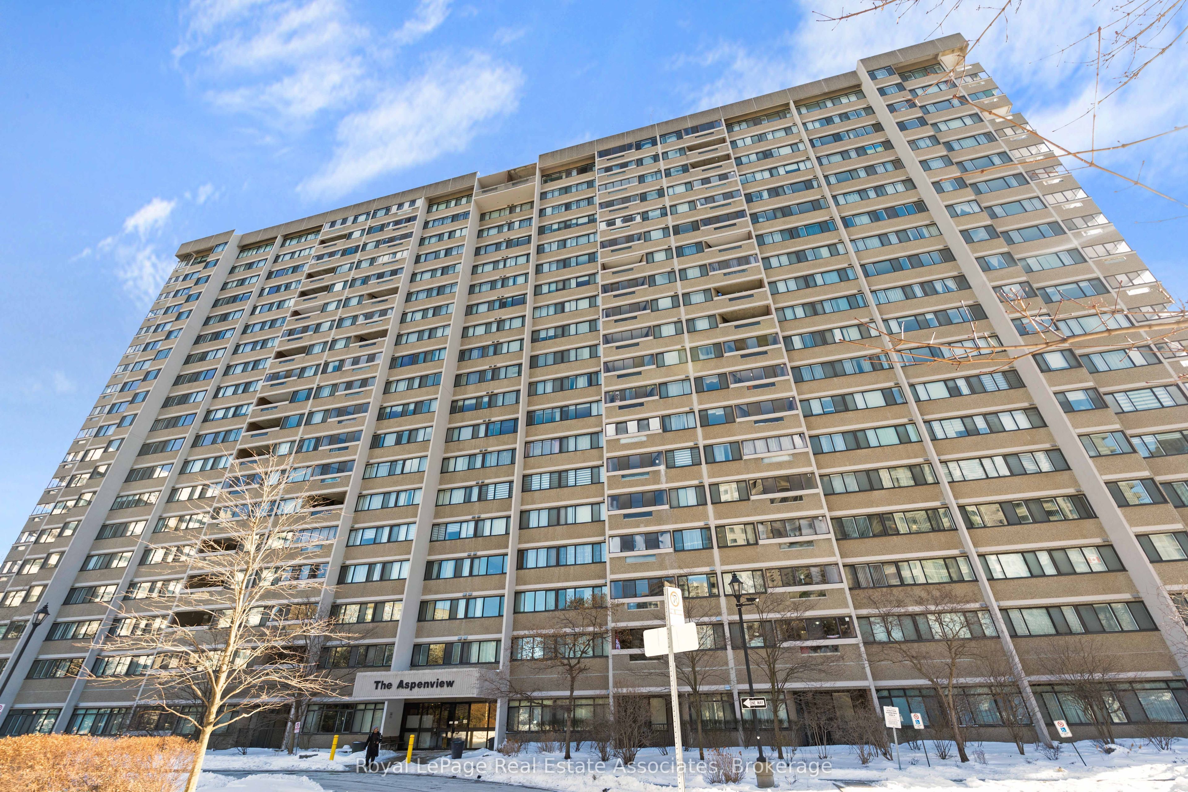
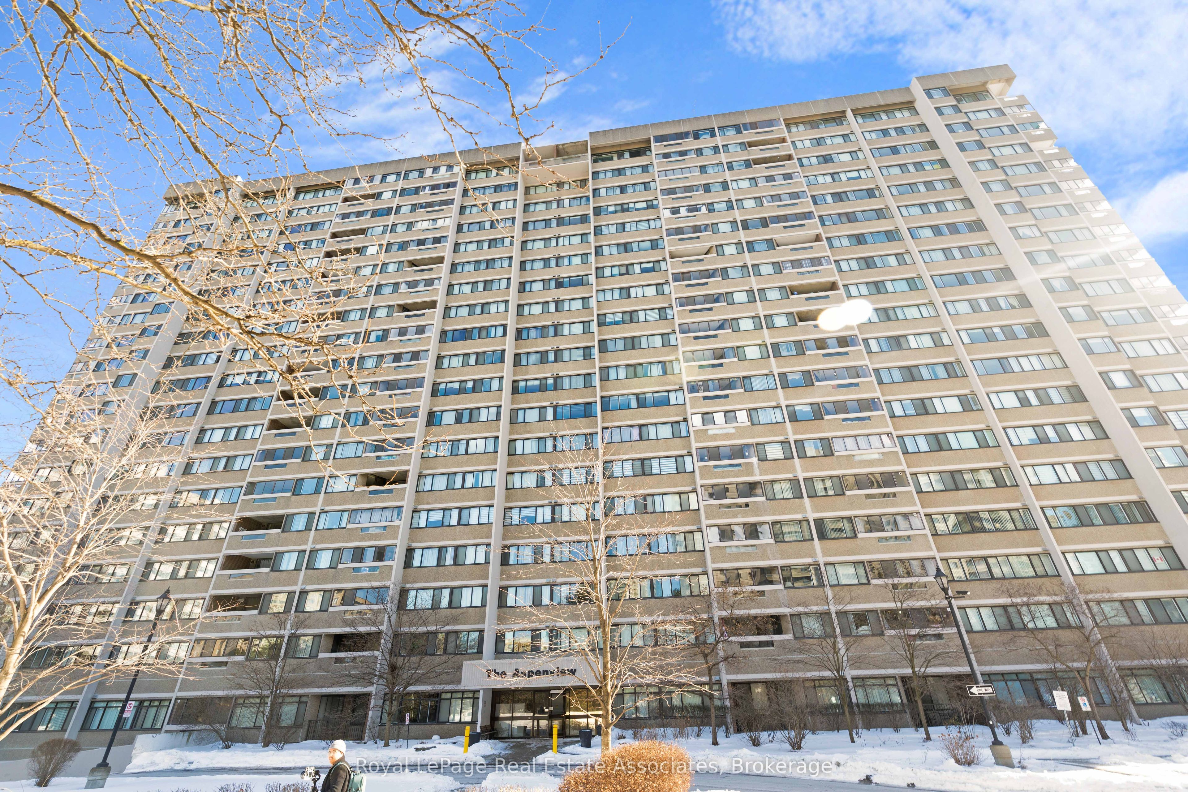
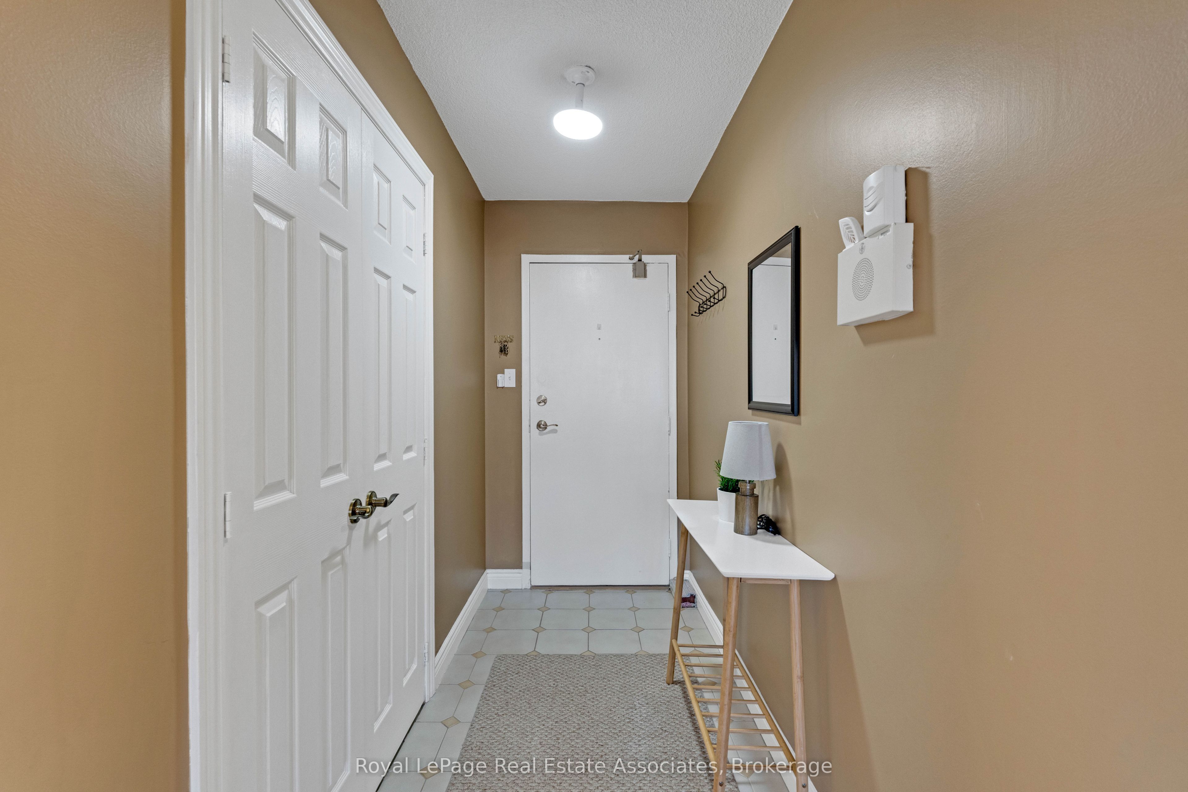
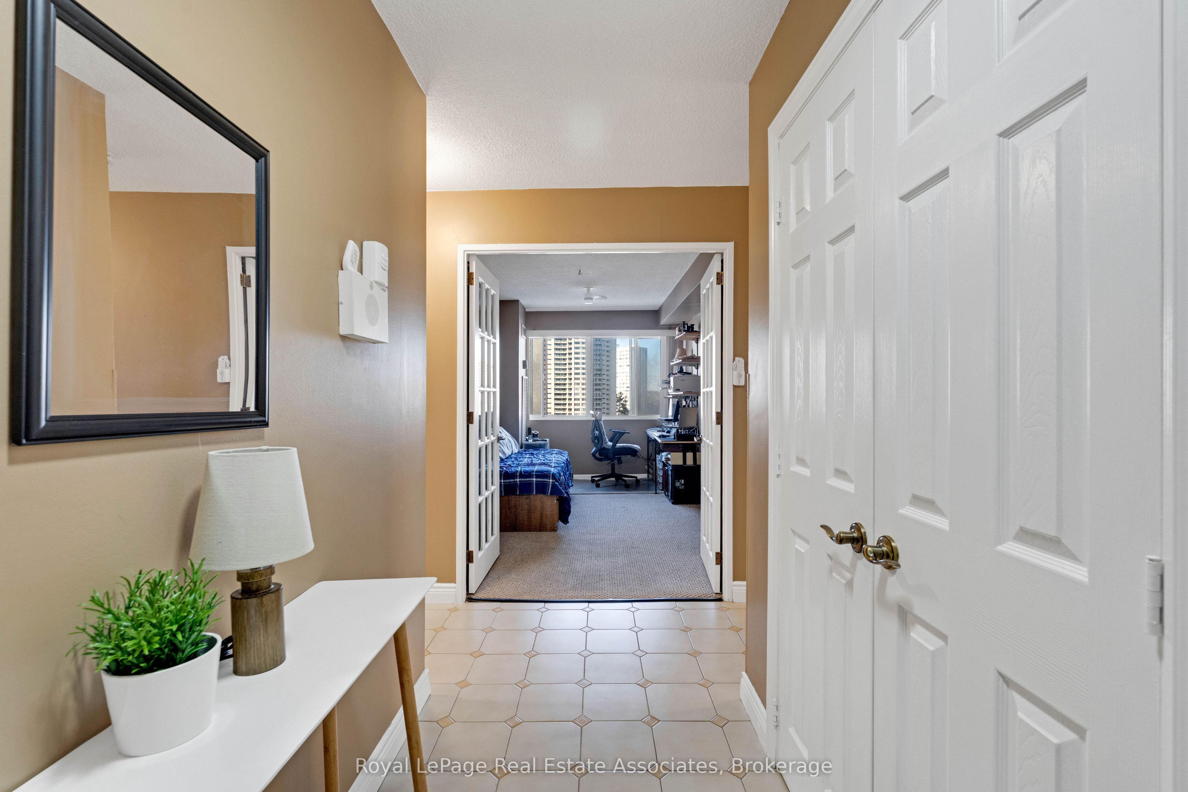
Bright and spacious corner 9th-floor suite in The Aspenview, located in the heart of Mississauga's established Valley community. This well-maintained unit offers 3 bedrooms and 2full bathrooms with a functional open-concept layout and abundant natural light from multiple exposures. The suite features an enclosed, all-glass balcony with southwest exposure, offering open views from the 9th floor and additional year-round living space. Generous living and dining areas provide flexibility for everyday living and entertaining. The kitchen offers ample cabinetry and workspace. A notable feature is the oversized ensuite laundry room, larger than typically found in condominium units, providing valuable additional storage. The unit also includes central air conditioning, two underground parking spaces, and a locker. Maintenance fees include heat, water, hydro, common elements, building insurance, and parking, offering added convenience and value. The building is well managed and ideally situated close to public transit, shopping, dining, parks, Square One Shopping Centre, and with easy access to major highways. An excellent opportunity for homeowners or investors seeking space, light, and a central Mississauga location.
Property Information
Building Details
Features & Amenities
Financials & Fees
Inclusions & Exclusions
Includes fridge, stove, stylish Dark brown kitchen cabinet, all light fixtures and hardware, plus convenient in-suite laundry with washer and dryer - everything you need to move in and feel at home!
N/A
Location
Similar Properties
View More
Source: Toronto Regional Real Estate Board (TRREB), via PropTx Innovations Inc.
The data relating to real estate on this website comes in part from the MLS® data feed of PropTx Innovations Inc. The information is deemed reliable but is not guaranteed accurate by PropTx.
The information provided herein must only be used by consumers that have a bona fide interest in the purchase, sale or lease of real estate and may not be used for any commercial purpose or any other purpose.
© 2026 PropTx Innovations Inc. All rights reserved. MLS®, REALTOR® and the associated logos are owned or controlled by The Canadian Real Estate Association (CREA).