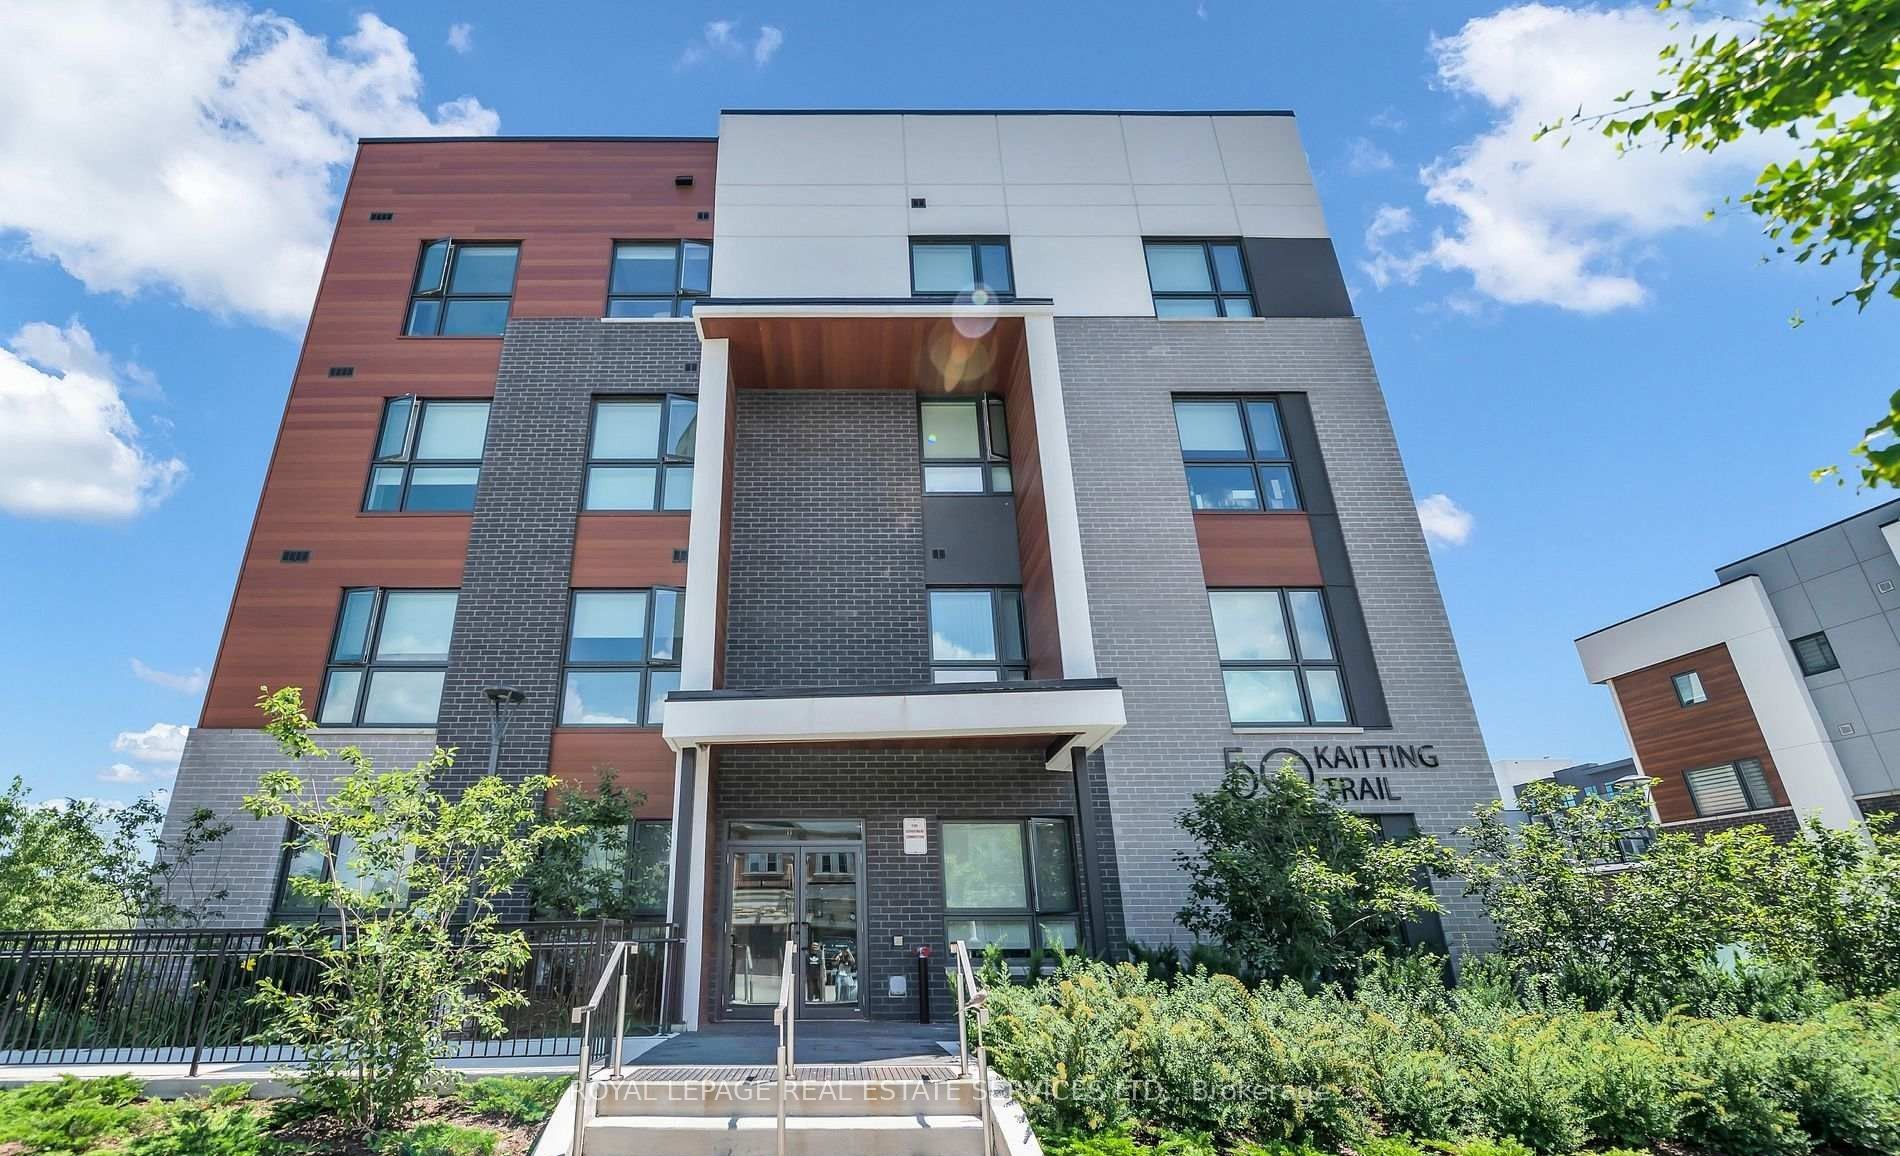
#305 - 50 Kaitting Trail
About This Home
Rarely offered and beautifully upgraded, this premium corner residence delivers an exceptional blend of elegance, comfort, and natural light. Thoughtfully designed with soaring 9-foot ceilings and sleek laminate flooring throughout, the open-concept layout is both functional and inviting. The contemporary kitchen is a true highlight, featuring quartz countertops, a centre island with breakfast bar, and highly desirable walk-in pantry-perfect for both everyday living and entertaining. The suite offers two generously sized bedrooms and two full bathrooms, providing flexibility and privacy. Sun-drenched interiors and captivating open views can be enjoyed from the living space, bedrooms, and the open balcony, creating a bright and uplifting atmosphere throughout the home. This condo is ideally situated in one of Oakville's most attractive communities, with effortless access to shopping, transit, and major highways. A refined offering that truly stands out-This is one you won't want to miss.
Property Information
Building Details
Features & Amenities
Financials & Fees
Inclusions & Exclusions
None. Sold "As Is" as per Schedule "A"
Sold "As Is" as per Schedule "A"
Location
Similar Properties
View More
Source: Toronto Regional Real Estate Board (TRREB), via PropTx Innovations Inc.
The data relating to real estate on this website comes in part from the MLS® data feed of PropTx Innovations Inc. The information is deemed reliable but is not guaranteed accurate by PropTx.
The information provided herein must only be used by consumers that have a bona fide interest in the purchase, sale or lease of real estate and may not be used for any commercial purpose or any other purpose.
© 2026 PropTx Innovations Inc. All rights reserved. MLS®, REALTOR® and the associated logos are owned or controlled by The Canadian Real Estate Association (CREA).