6 Kirknewton Road
About This Home
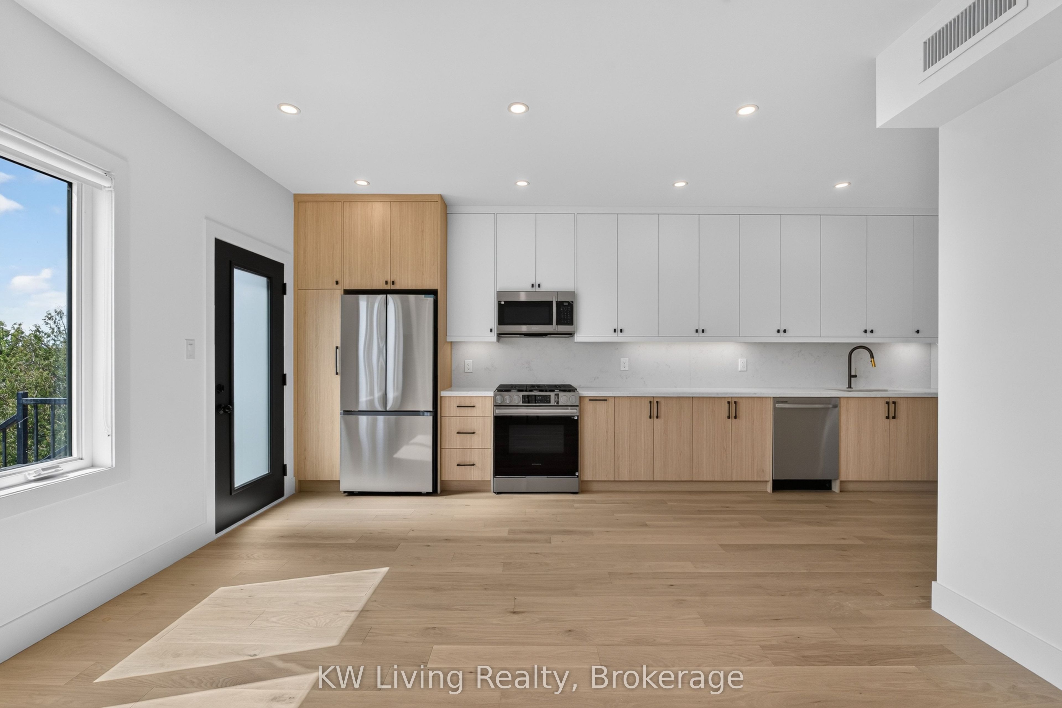
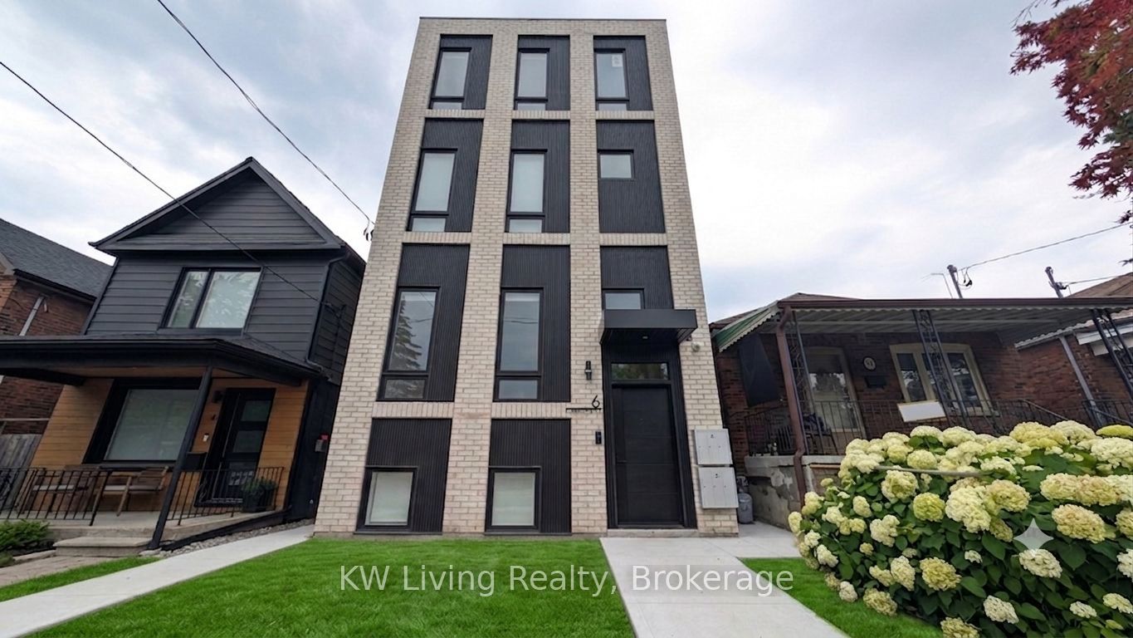
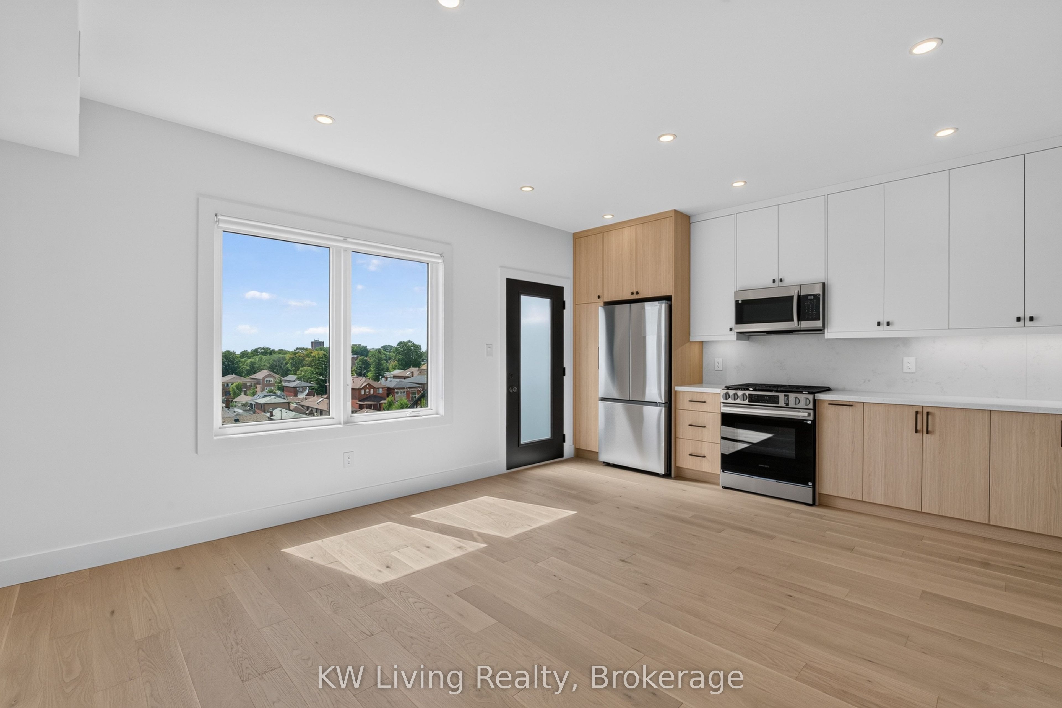
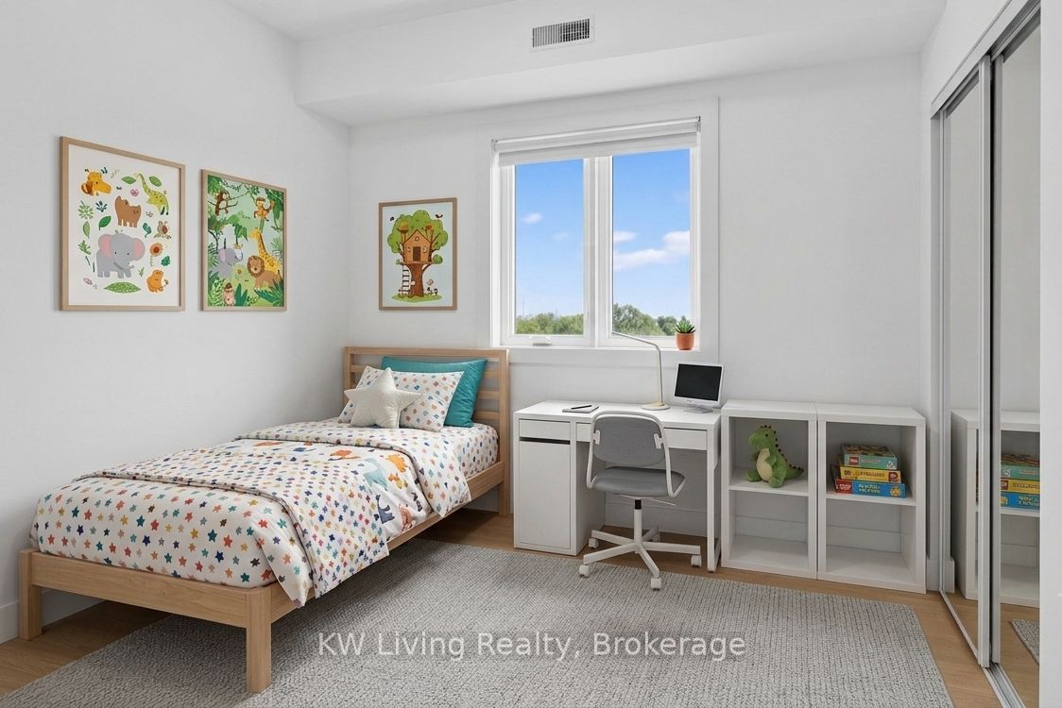
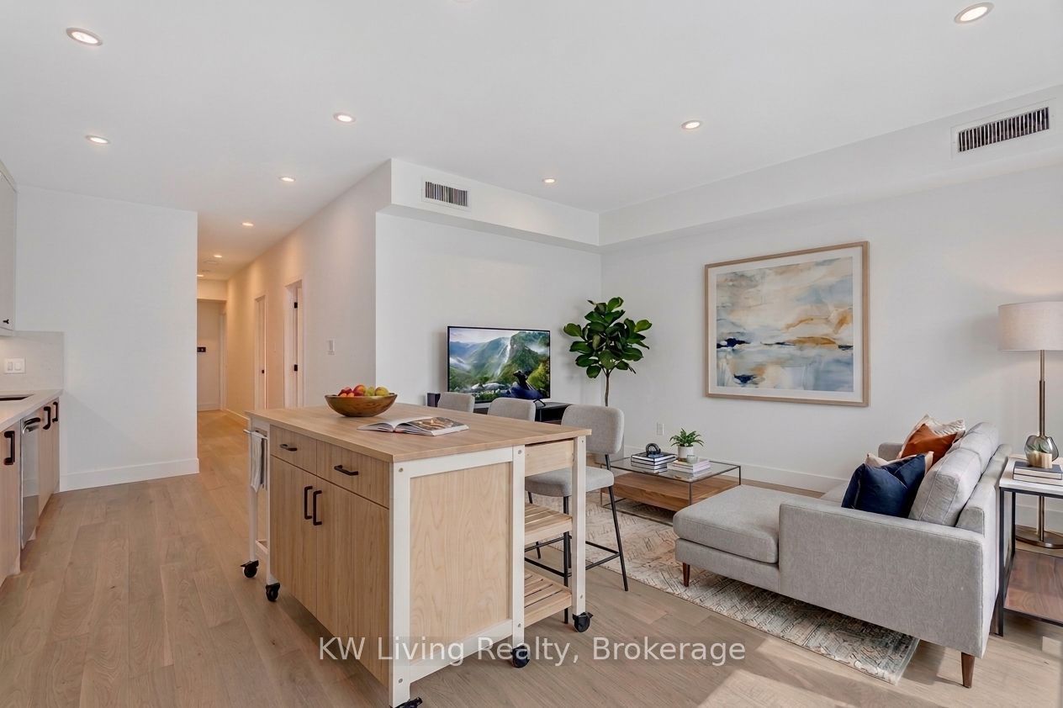
Be the first to live in this newly built fourplex by Mod city! Modern 3-bedroom, 2-bathroomsuites offer 1,130 sq. ft. of thoughtfully designed living space featuring 9-foot high ceilings, large windows and engineered hardwood flooring throughout. Highlights include custom millwork, premium stainless steel appliances (including a gas range!) and high-end finishes throughout. An in-suite stacked washer/dryer brings ease to everyday living and saves you a trip to the laundromat. Smart home features include remote entry access, smart appliances and security cameras in common areas for additional peace of mind. Water and High Speed Bell Fibe Internet are INCLUDED, with Heat and Hydro separately metered for full control over utilities. Conveniently located less than a10-minute walk to Fairbank LRT Station makes access to shopping, dining and entertainment across the City a breeze. Ideal for young families or working professionals seeking to upgrade to a brand-new residence that boasts comfort, convenience and security within a prime Toronto neighbourhood! Street parking only with permits available from City of Toronto. ** Photos Virtually Staged. Unit is Unfurnished **
Property Information
Building Details
Features & Amenities
Inclusions & Exclusions
Window Coverings, Electrical Light Fixtures, S/S Gas Range, Microwave, Dishwasher, Stove, Fridge, Stacked Washer Dryer, High Speed Internet, Water, Common Area Property Management
Location
Similar Properties
View More
Source: Toronto Regional Real Estate Board (TRREB), via PropTx Innovations Inc.
The data relating to real estate on this website comes in part from the MLS® data feed of PropTx Innovations Inc. The information is deemed reliable but is not guaranteed accurate by PropTx.
The information provided herein must only be used by consumers that have a bona fide interest in the purchase, sale or lease of real estate and may not be used for any commercial purpose or any other purpose.
© 2026 PropTx Innovations Inc. All rights reserved. MLS®, REALTOR® and the associated logos are owned or controlled by The Canadian Real Estate Association (CREA).