8 Calm Waters Crescent
About This Home
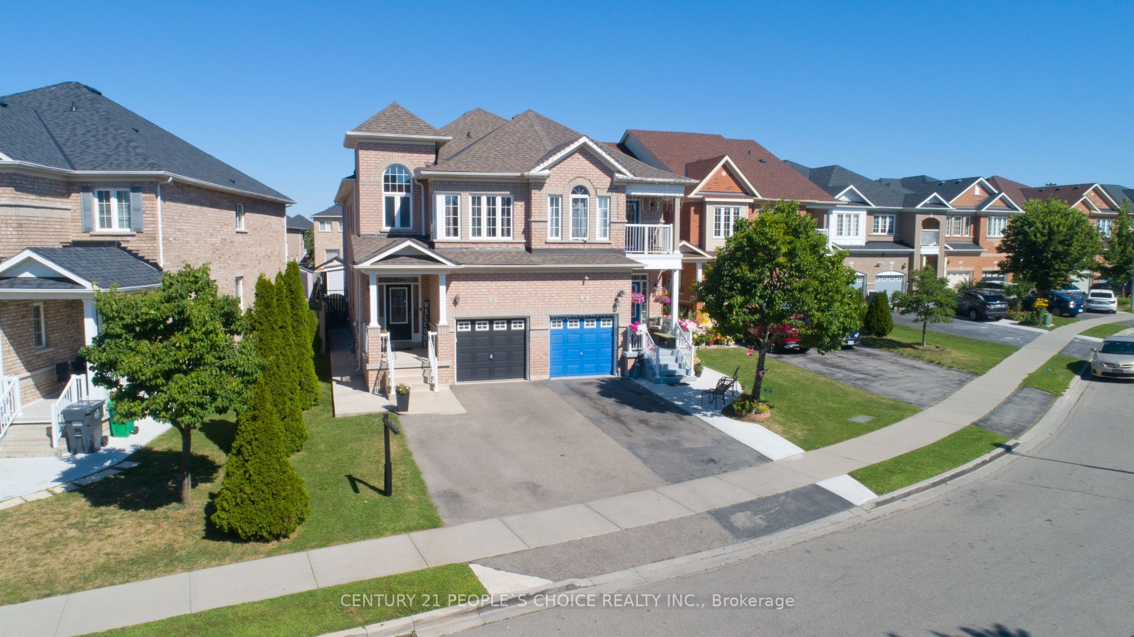
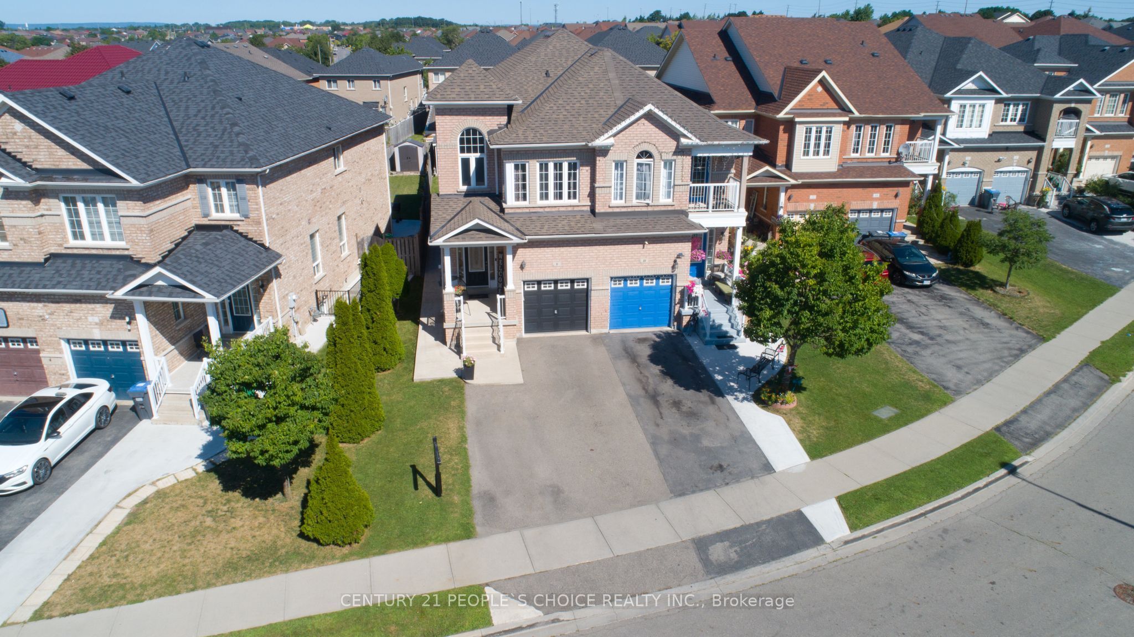
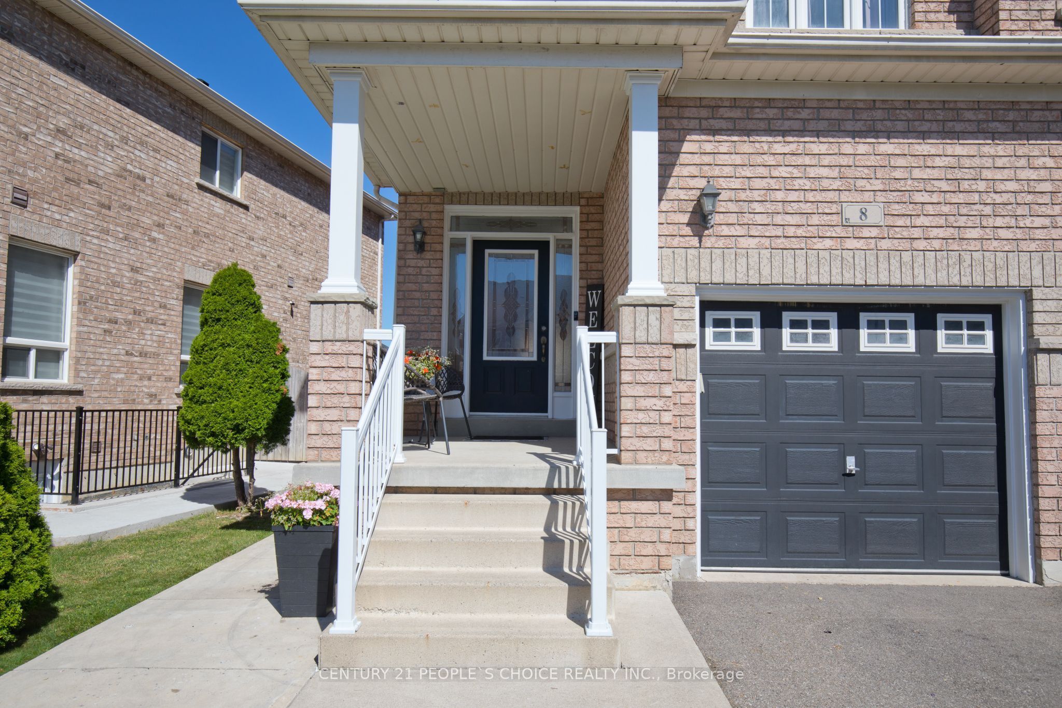
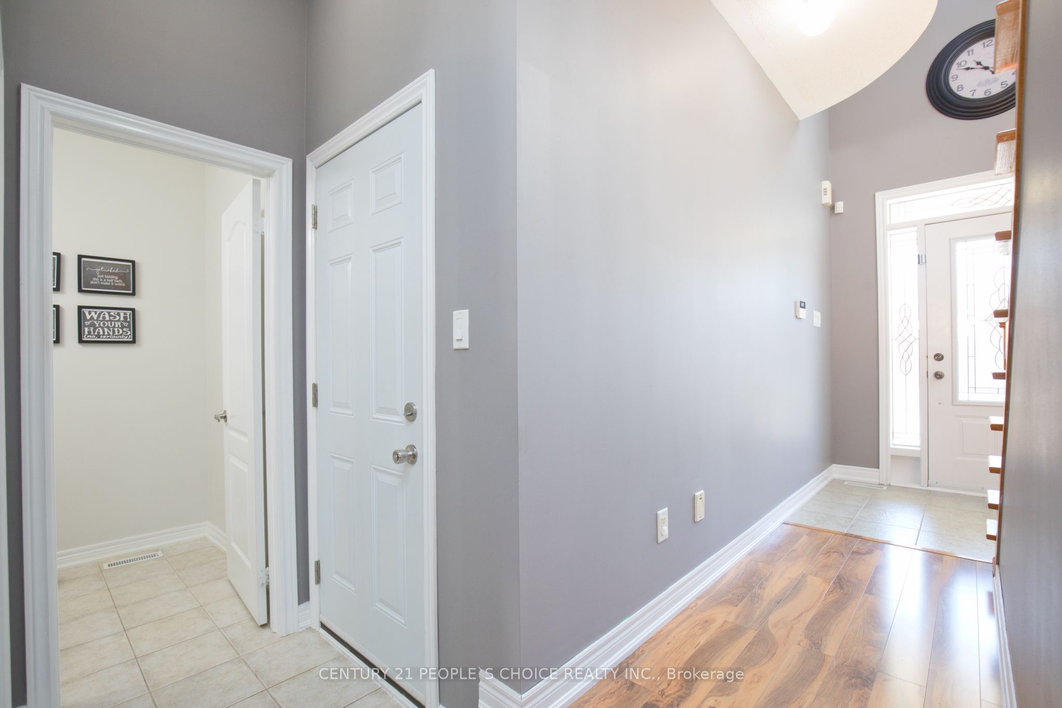
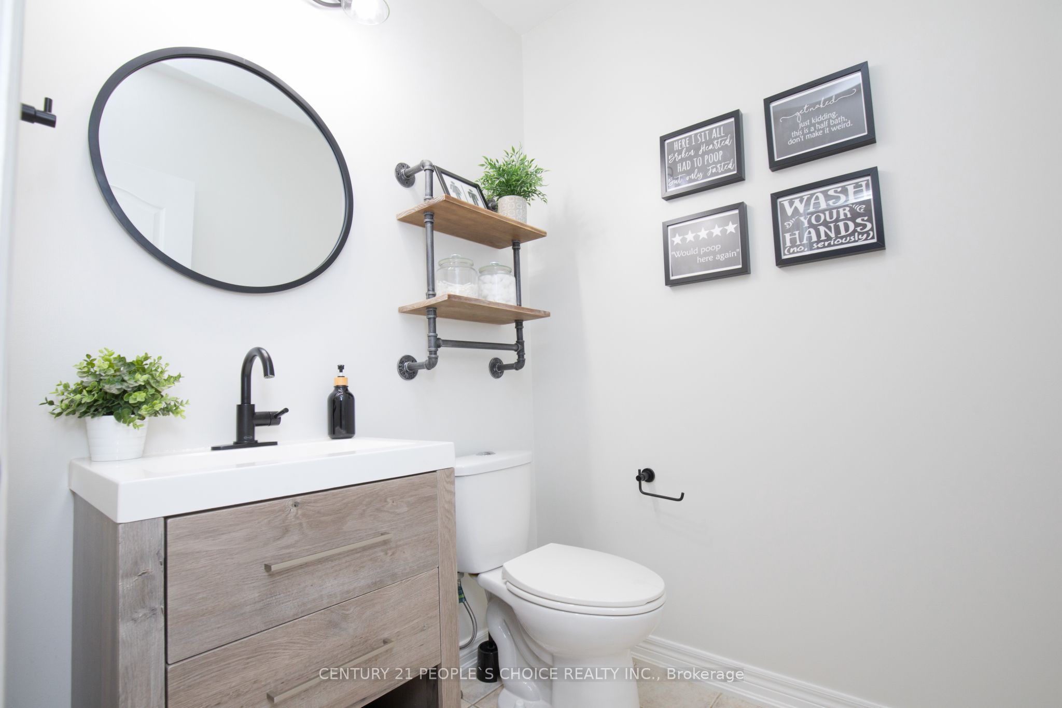
An Absolute Showstopper! Welcome to 8 Calm Waters Crescent, a pristine 4-bedroom, all-brick semi-detached home that defines true pride of ownership. Super clean and meticulously maintained, this property offers the scale and luxury features of a detached home. Step inside to a bright, open-concept main floor boasting soaring 9-foot ceilings, elegant pot lights, and seamless laminate flooring throughout (completely carpet-free). The heart of the home is the upgraded designer chef's kitchen, complete with a massive central island perfect for family gatherings. Relax by the cozy gas fireplace, or admire the striking oak staircase leading to the upper level, which features 4 generous-sized bedrooms flooded with natural light. Additional premium upgrades include a direct inside entrance from the garage and a roof (shingles) replaced in 2023 along with attic insulation top up for total peace of mind. The interior flows effortlessly to a rare, oversized backyard oasis featuring a beautiful interlocked patio and a convenient garden shed. Nestled in an incredible, highly desirable Brampton community right next to a scenic neighborhood pond. Enjoy unmatched convenience with ultra-fast highway access and effortless proximity to all major amenities, schools, and shopping. Turn-key, upgraded, and move-in ready!
Property Information
Building Details
Features & Amenities
Financials & Fees
Inclusions & Exclusions
All existing: Fridge, Stove, Dishwasher, BI Microwave, Clothes Washer and Dryer, Window Coverings, Garage door opener and remotes
Location
Similar Properties
View More
Source: Toronto Regional Real Estate Board (TRREB), via PropTx Innovations Inc.
The data relating to real estate on this website comes in part from the MLS® data feed of PropTx Innovations Inc. The information is deemed reliable but is not guaranteed accurate by PropTx.
The information provided herein must only be used by consumers that have a bona fide interest in the purchase, sale or lease of real estate and may not be used for any commercial purpose or any other purpose.
© 2026 PropTx Innovations Inc. All rights reserved. MLS®, REALTOR® and the associated logos are owned or controlled by The Canadian Real Estate Association (CREA).