16 Normandy Boulevard
About This Home
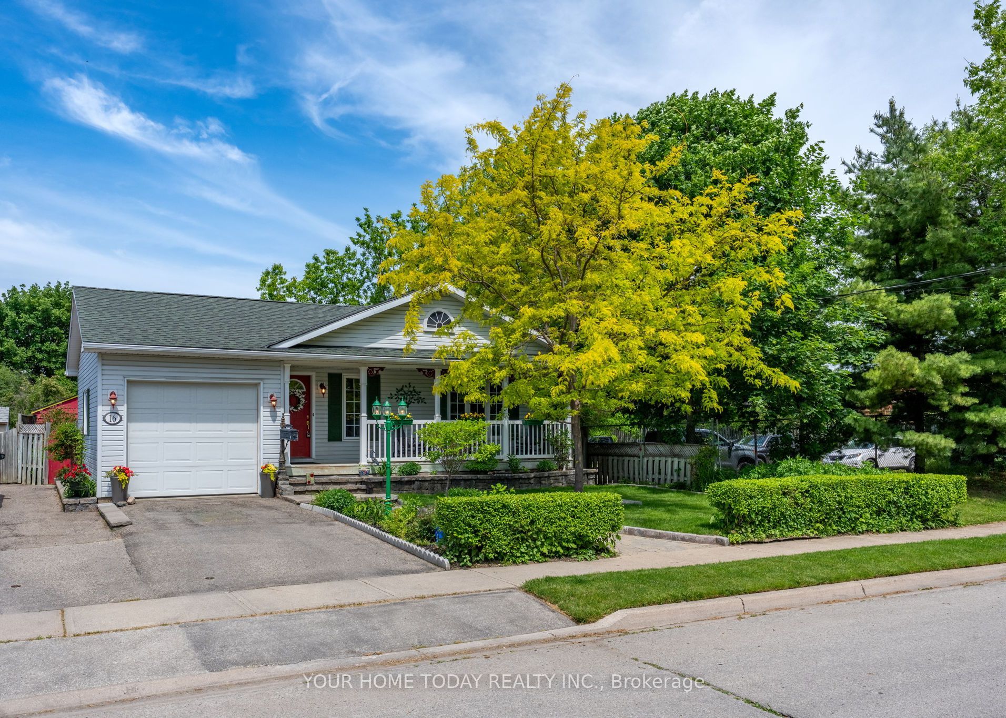
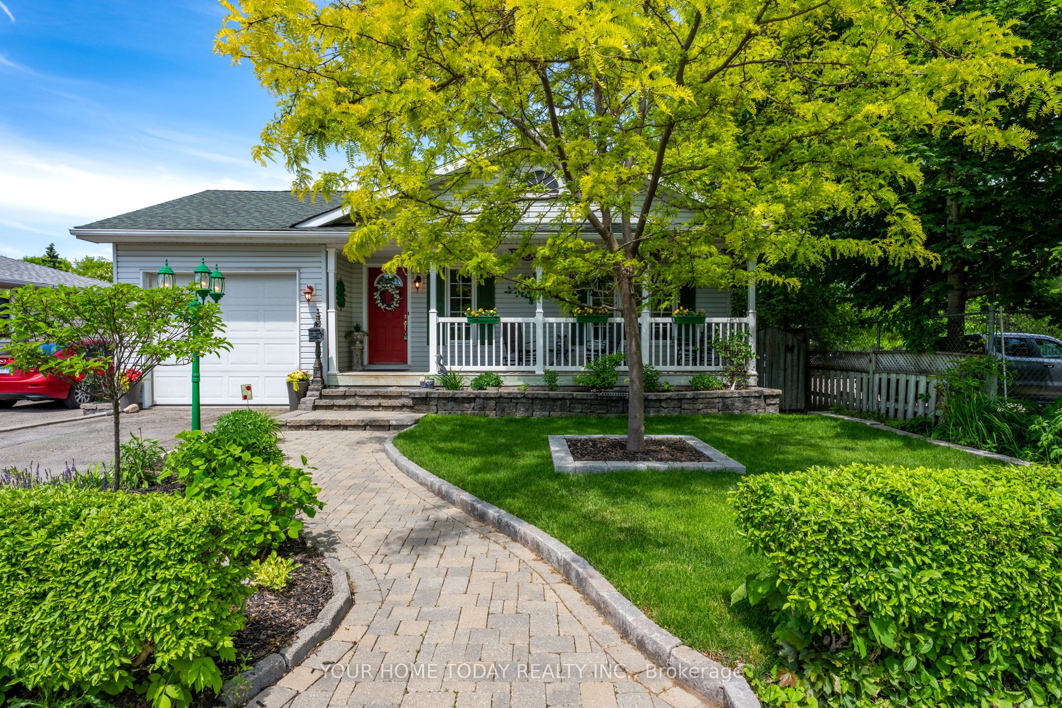
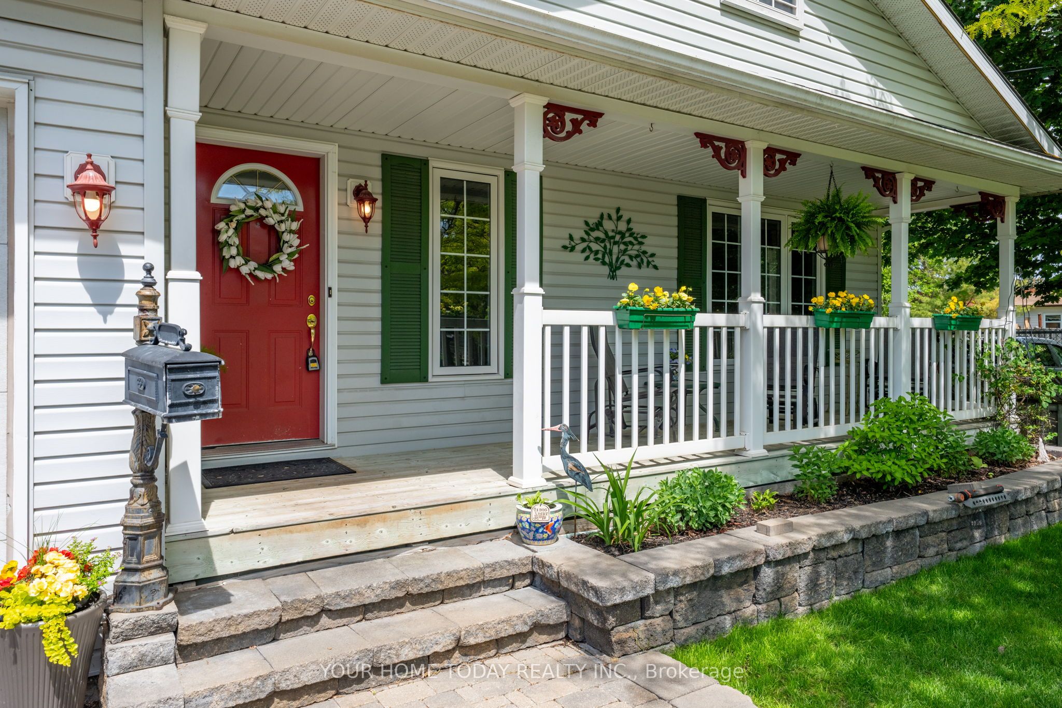
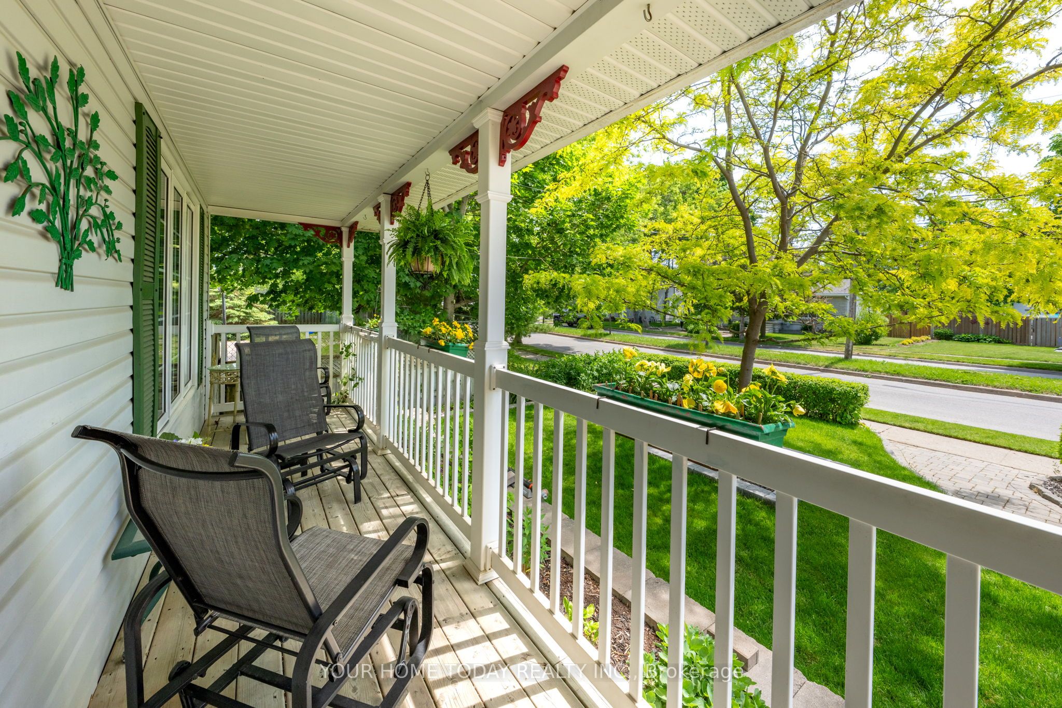
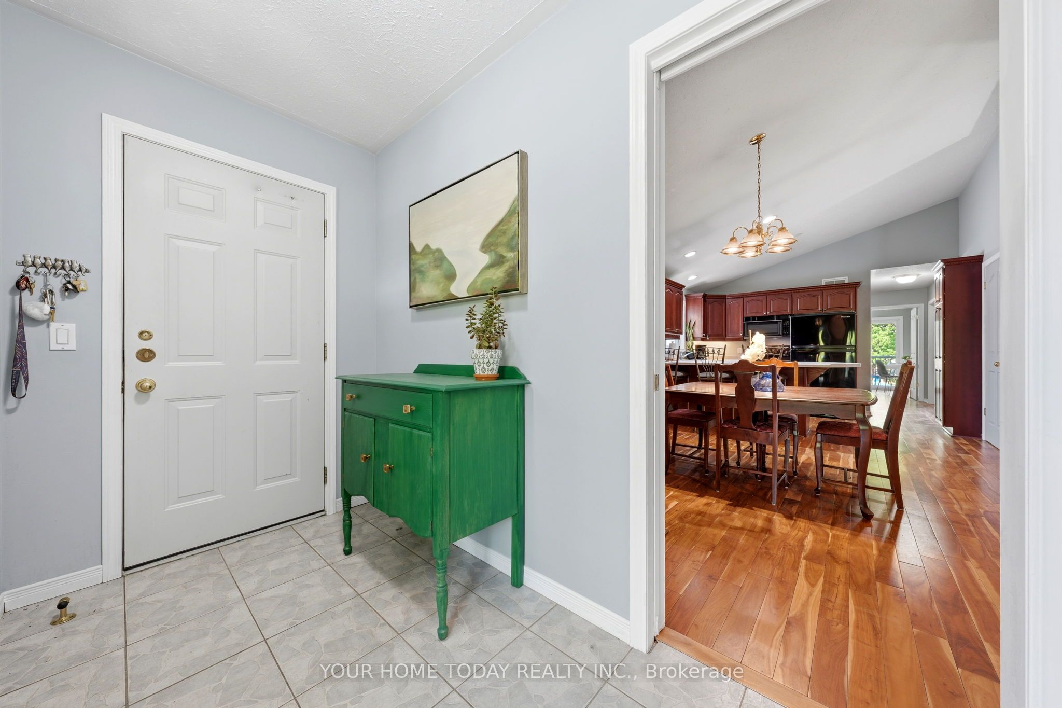
Bigger than it looks! Almost 2500 sq.ft of finished living space. Custom Built Bungalow built in 2002. Huge Lot. Inground pool. A win, win, win. Rare opportunity to own a custom-built home on an impressive 50 ft. x 202 ft. lot (.23 acre) tucked away on a quiet, non-through street with no immediate neighbour behind or on one side (backs on to place of worship). A stone walkway, lovely gardens and inviting covered porch set the stage for this architecturally inspired home, where vaulted ceilings, cherry flooring and sun-filled open-concept living create a warm and welcoming atmosphere. The spacious living area features large windows, a gas fireplace with wood mantelpiece and plenty of room to gather comfortably with family and friends. The kitchen offers rich cherry wood cabinetry, a breakfast bar, pantry and open concept to the dining area, making everyday living and entertaining feel effortless. Two bedrooms are located on the main level, including the primary bedroom with walk-in closet and 3-piece ensuite. A 4-piece bathroom, laundry room and convenient access to the attached garage complete the main floor. The finished basement offers impressive 9 ft. ceilings, adding to the sense of space and comfort. This level features a large recreation room with a free-standing gas fireplace and dry bar, along with a third bedroom, 2-piece bathroom and generous storage/utility space. With amazing curb appeal and the feel of a private cottage retreat, this one-of-a-kind property offers the convenience of being close to everything while enjoying a heated inground pool, mature trees, a deck, extensive patio areas, lovely raised gardens, a pool shed/cabana, two additional sheds and exceptional privacy. All of this just a short walk to schools, parks, shops, GO transit and everyday amenities. A rare in-town property with space, privacy and character - they don't come up often.
Property Information
Building Details
Features & Amenities
Financials & Fees
Inclusions & Exclusions
Fridge, Stove, Dishwasher, Microwave (as is),Fridge and freezer in basement, Washer ,Dryer, Dry bar and 2 stools, Wall mounted TV with mount in basement, Pool table and accessories, 3 Sheds Shelving, firewood and fridge in shed, Gas BBQ, Pool equipment (no winter cover), Hot water tank, Water softener, Garage door opener, 2 sump pumps
Location
Similar Properties
View More

Source: Toronto Regional Real Estate Board (TRREB), via PropTx Innovations Inc.
The data relating to real estate on this website comes in part from the MLS® data feed of PropTx Innovations Inc. The information is deemed reliable but is not guaranteed accurate by PropTx.
The information provided herein must only be used by consumers that have a bona fide interest in the purchase, sale or lease of real estate and may not be used for any commercial purpose or any other purpose.
© 2026 PropTx Innovations Inc. All rights reserved. MLS®, REALTOR® and the associated logos are owned or controlled by The Canadian Real Estate Association (CREA).