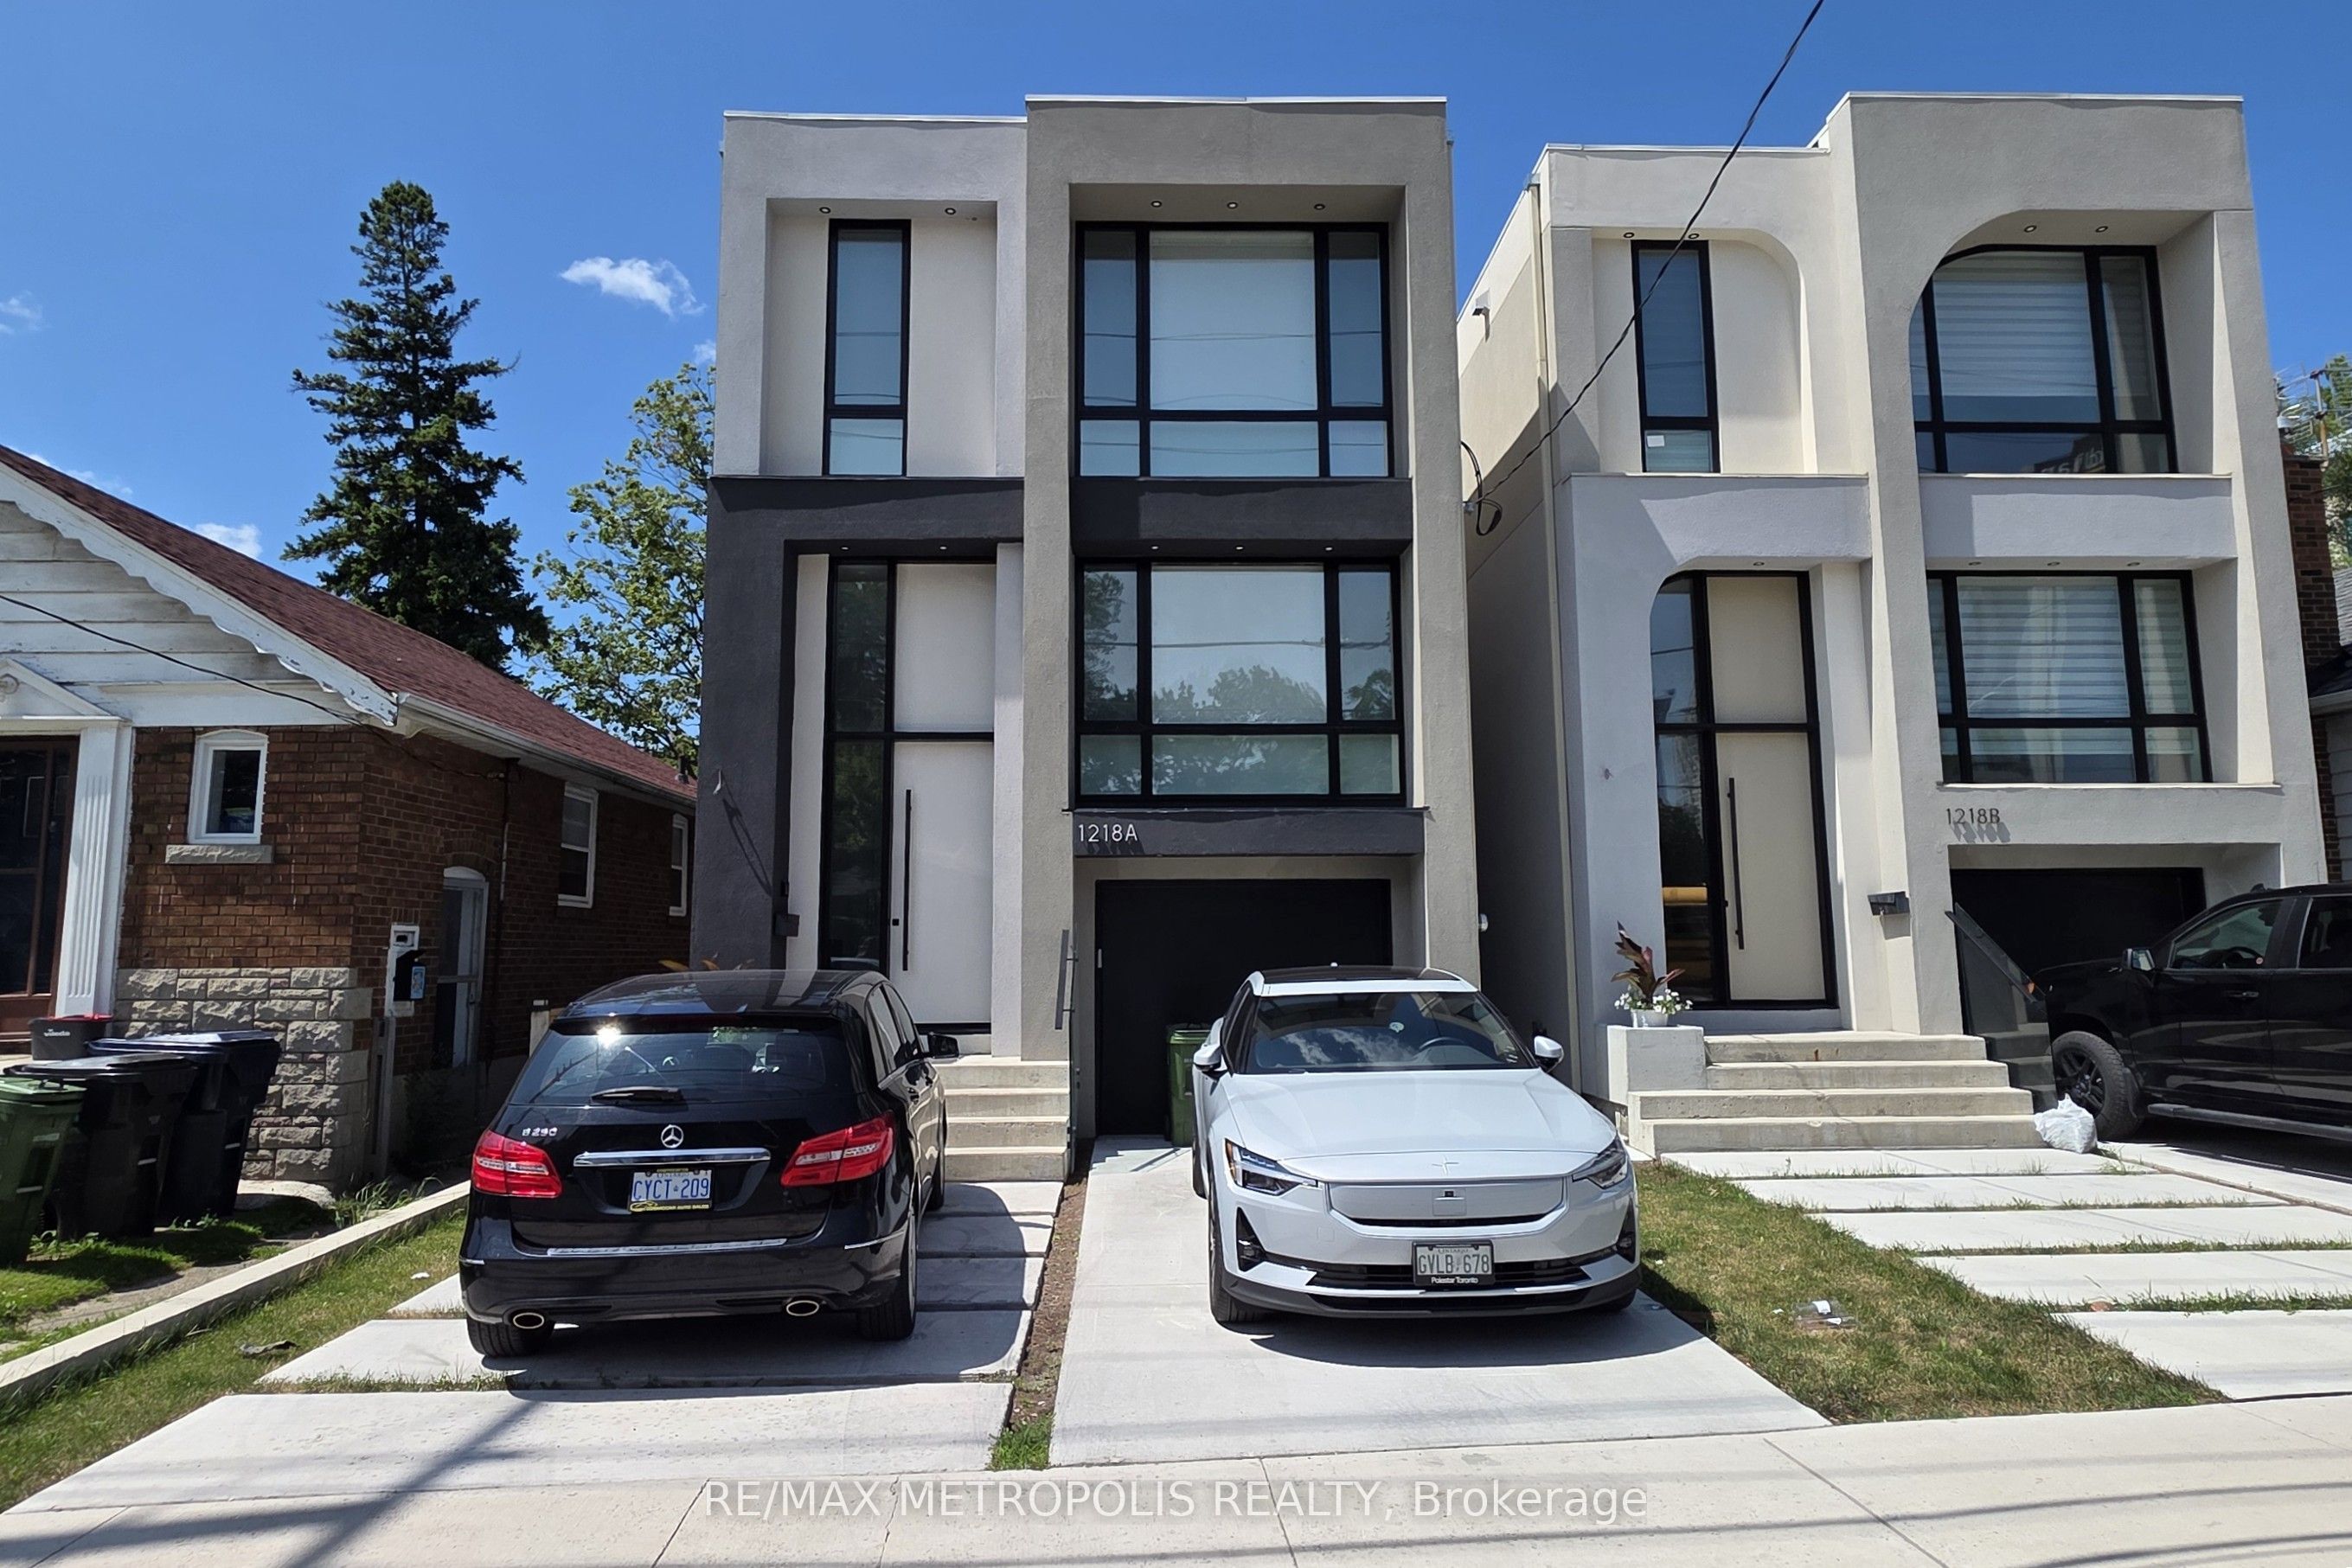
#Basement - 1218A Islington Avenue
About This Home
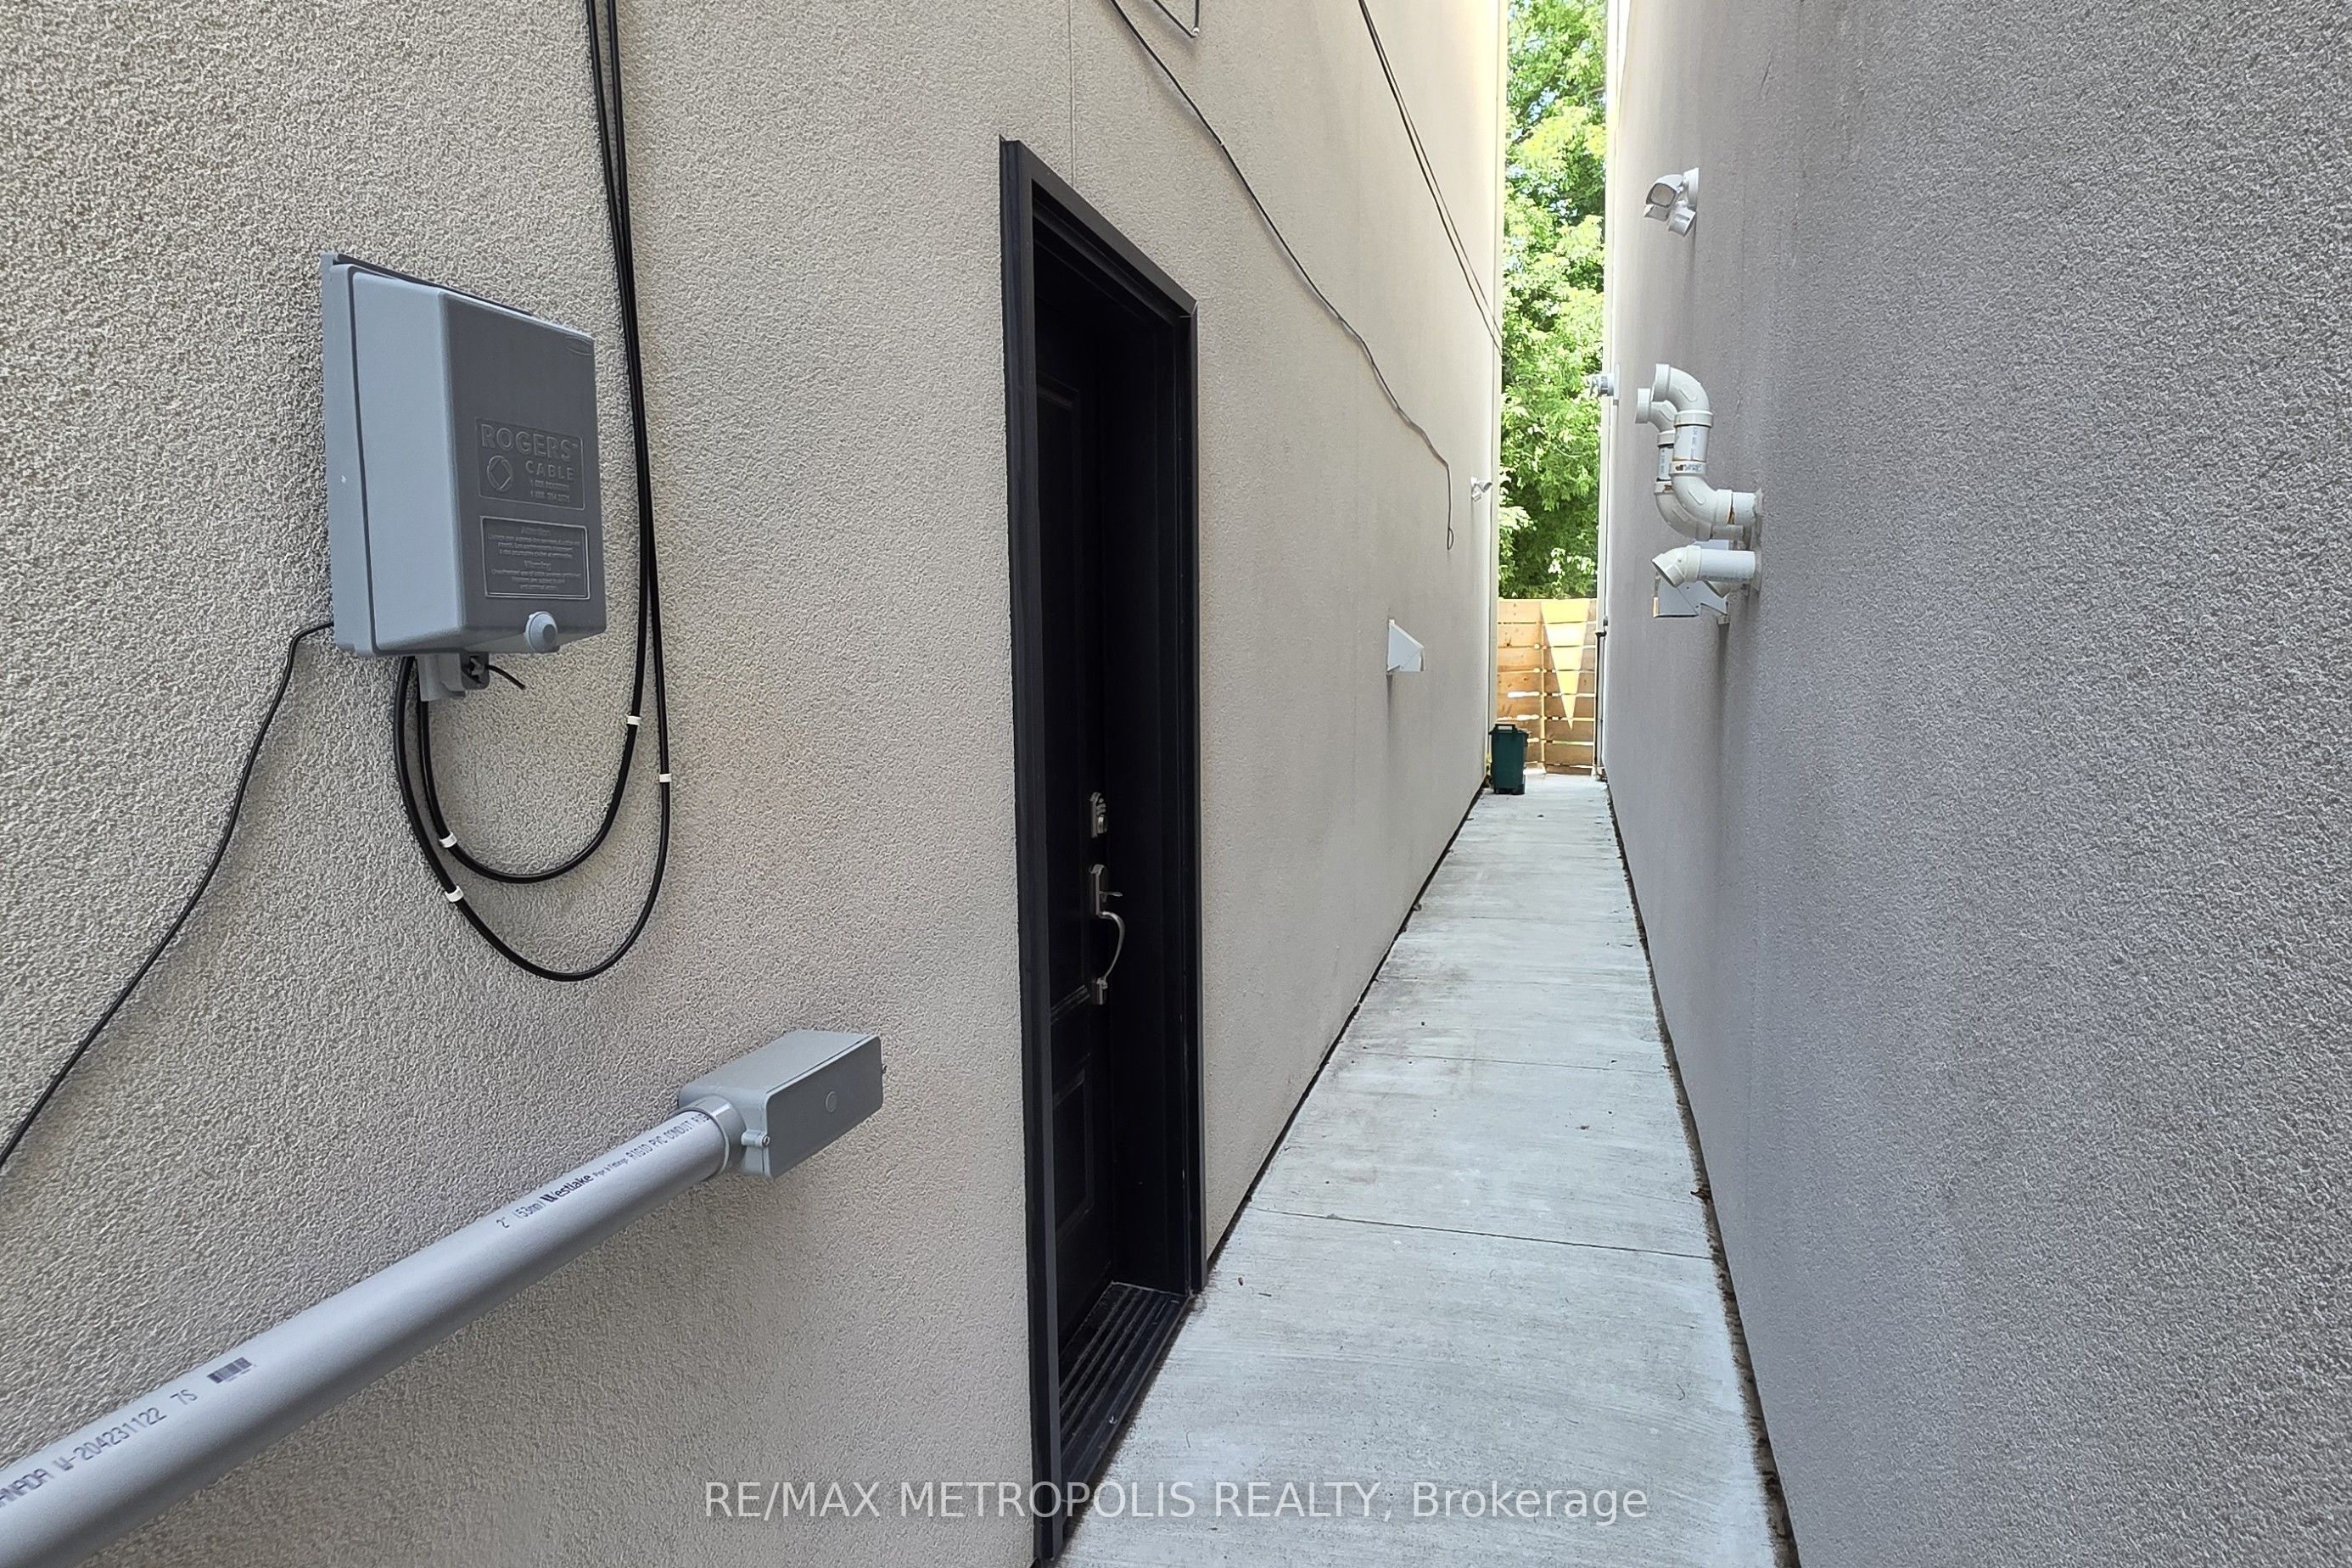
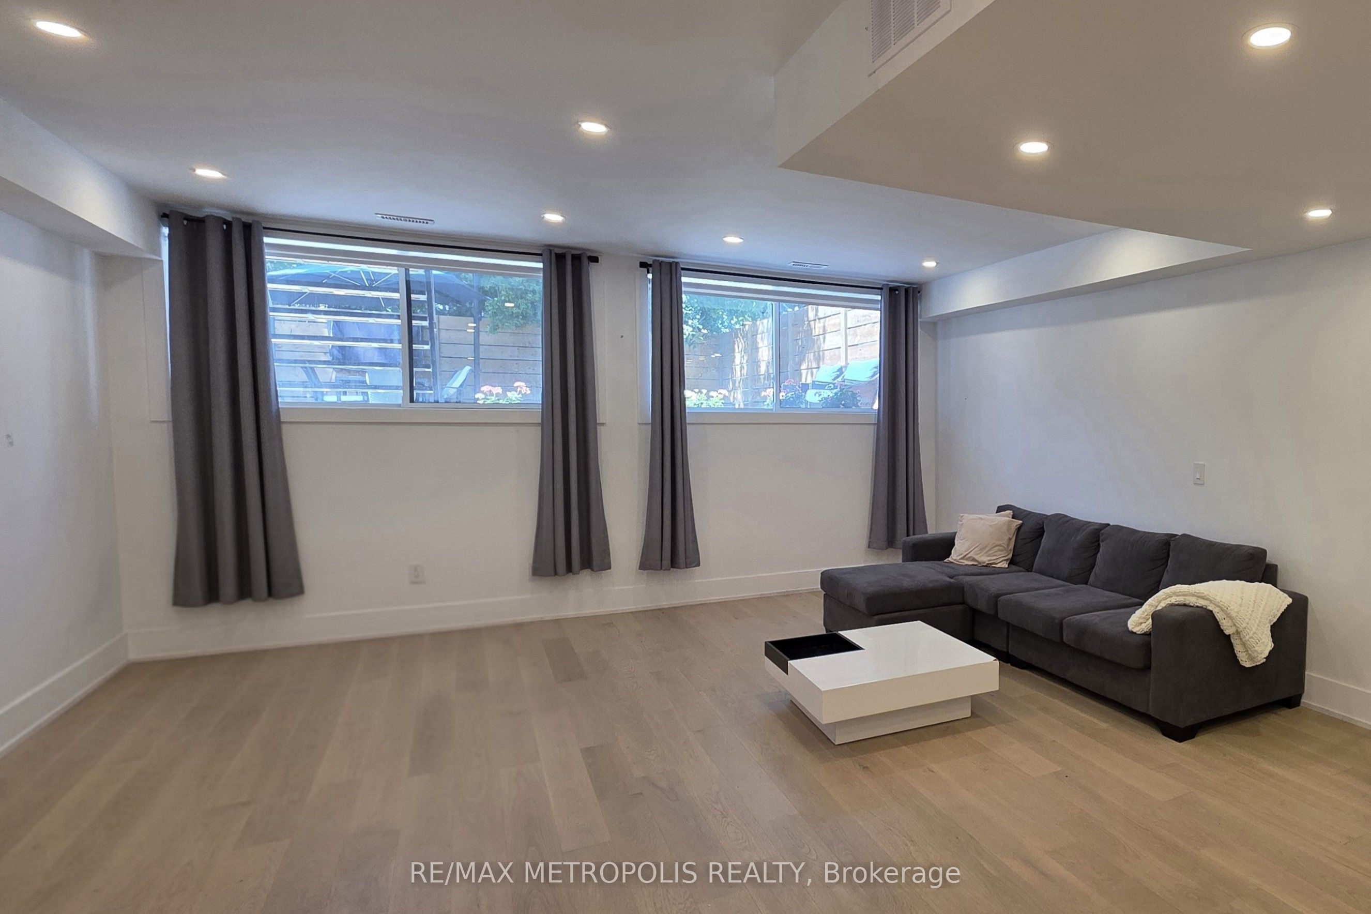
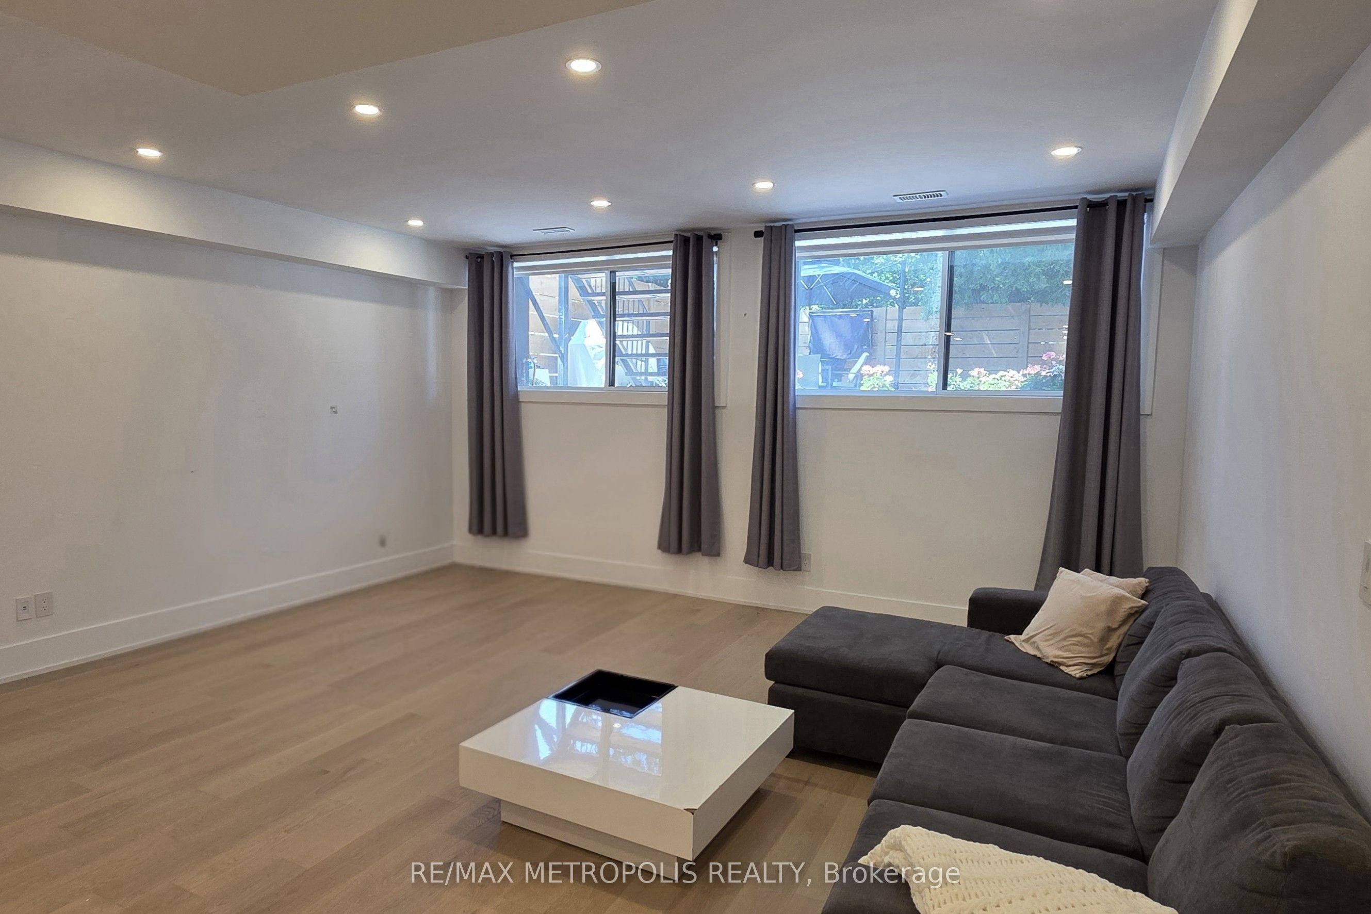
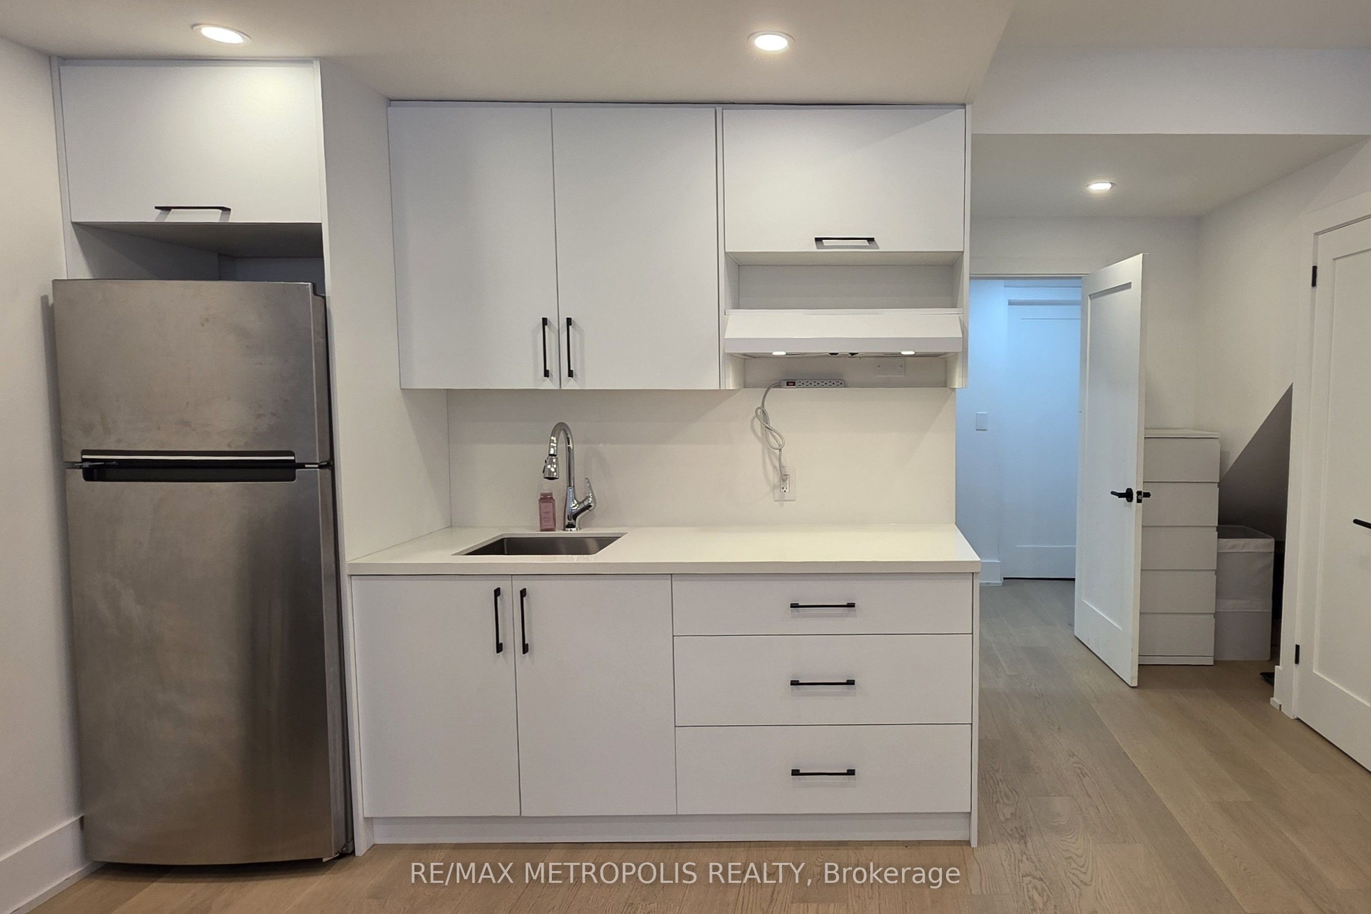
Enjoy the convenience of living in the heart of Etobicoke, just steps from Islington Subway Station, in this well-maintained studio basement apartment, with all utilities and internet included. Ideally located near Bloor Street West, this functional space is perfect for commuters or anyone looking to enjoy the convenience and charm of one of Etobicoke's most established neighbourhoods. The open-concept layout offers a comfortable living and sleeping area, a full bathroom, and a practical kitchen with everything you need for everyday living. Thoughtfully laid out and easy to maintain, this suite is a great option for those seeking a comfortable home in a highly walkable location. Enjoy being within walking distance of The Kingsway's popular cafés, restaurants, grocery stores, parks, and everyday amenities. With Islington TTC Subway Station just a 3-minute walk away and quick access to major highways, getting around the city couldn't be easier. Parking is available for an additional $125 per month in a nearby lot located just a 2-minute walk from the property. A great opportunity to lease an affordable, all-inclusive home in a prime Etobicoke location.
Property Information
Building Details
Features & Amenities
Inclusions & Exclusions
Use of existing: appliances; Window blinds; Electrical fixtures; Ensuite Washer/Dryer (not shared); existing furniture. Utilities included: Hydro, Water, Heat, Internet.
Location
Similar Properties
View More
Source: Toronto Regional Real Estate Board (TRREB), via PropTx Innovations Inc.
The data relating to real estate on this website comes in part from the MLS® data feed of PropTx Innovations Inc. The information is deemed reliable but is not guaranteed accurate by PropTx.
The information provided herein must only be used by consumers that have a bona fide interest in the purchase, sale or lease of real estate and may not be used for any commercial purpose or any other purpose.
© 2026 PropTx Innovations Inc. All rights reserved. MLS®, REALTOR® and the associated logos are owned or controlled by The Canadian Real Estate Association (CREA).