22 Elantra Drive
About This Home
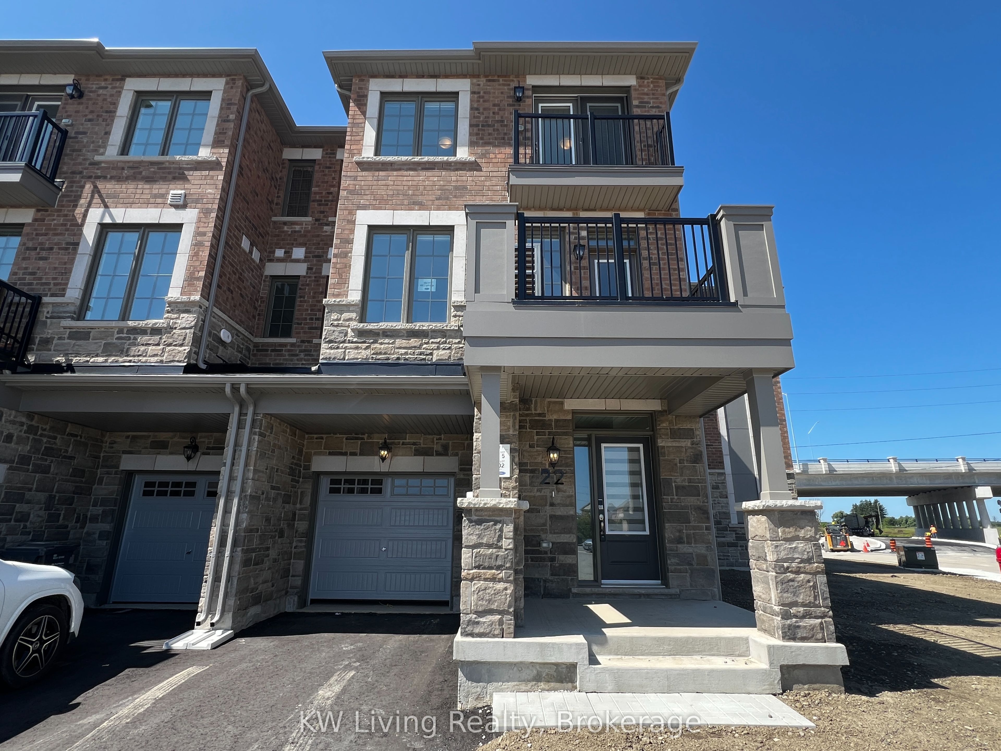
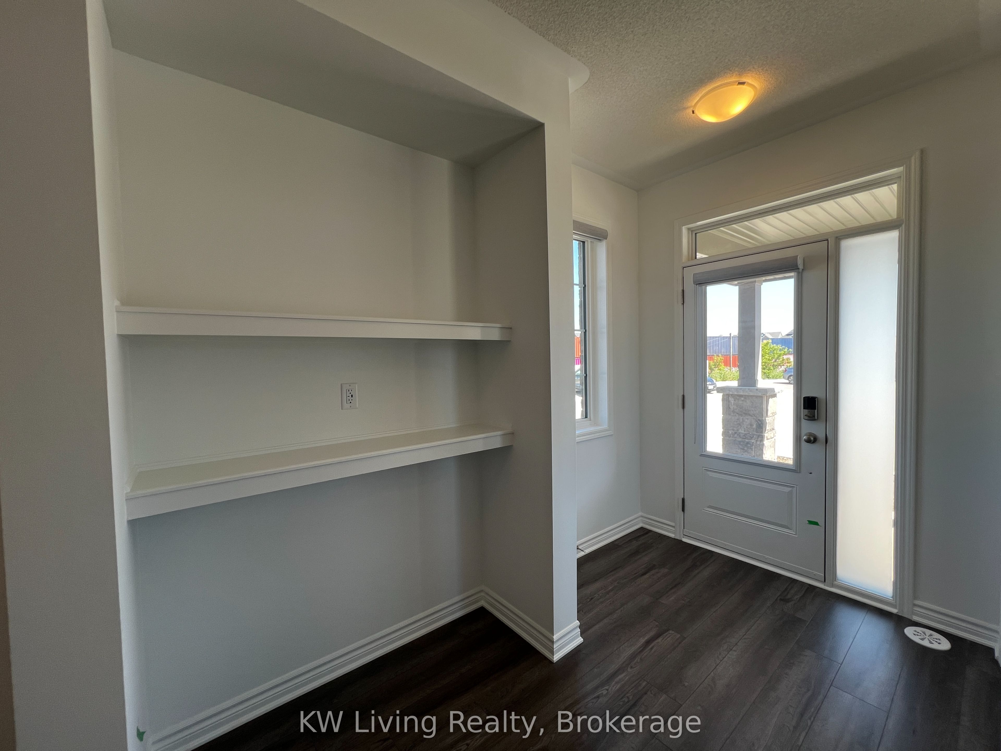
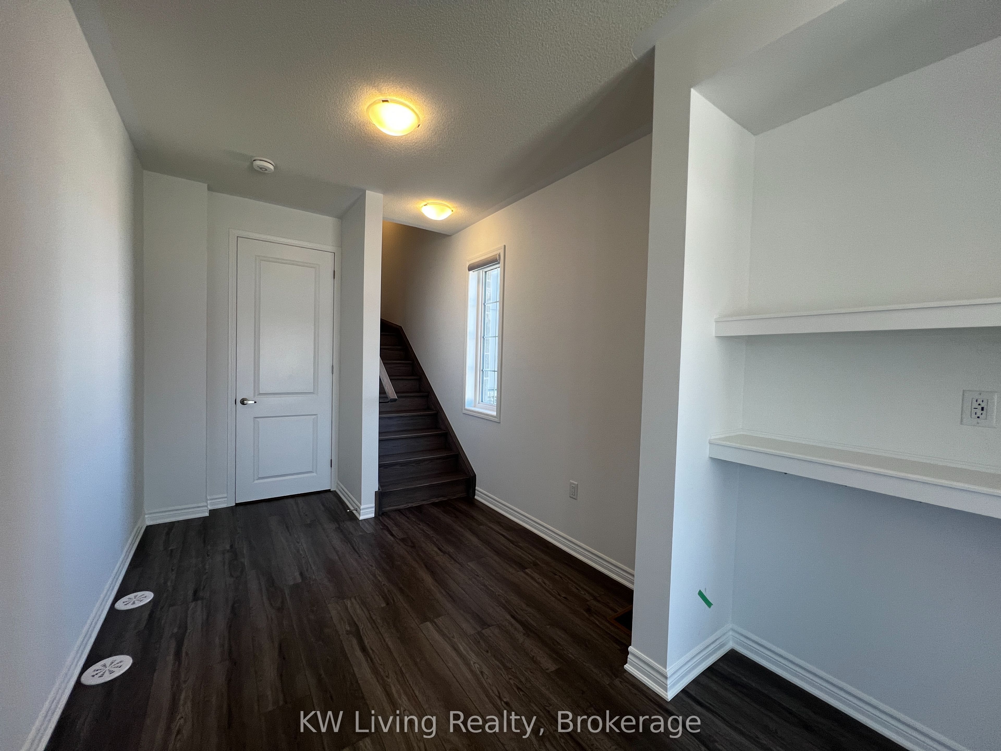
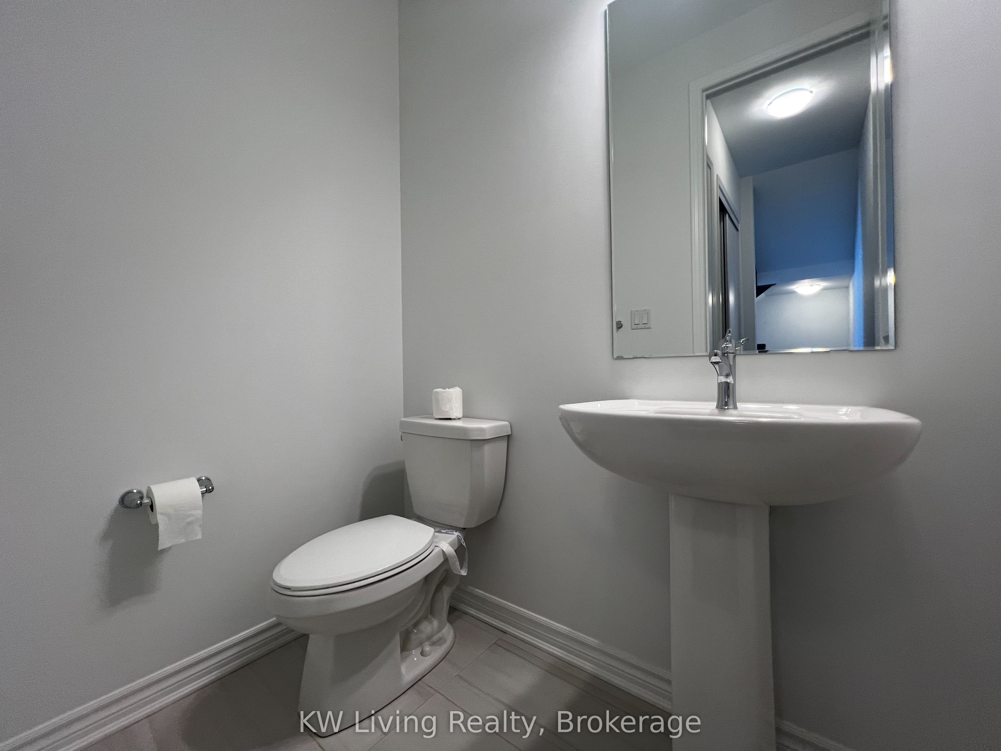
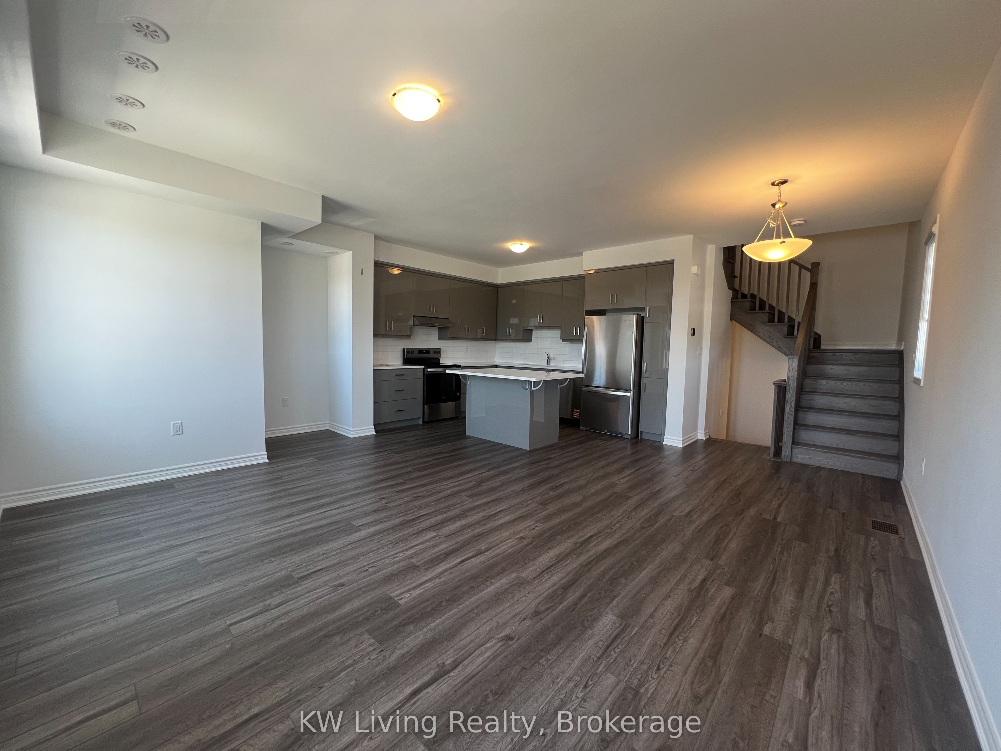
Welcome to this brand-new, 3-storey corner townhouse located in the highly desirable Northwest Brampton community. Featuring a modern design with a bright and functional layout, this home offers 3 spacious bedrooms and 2.5 bathrooms. The open-concept living and dining area provides flexible use of space, enhanced by large windows and a balcony that bring in extra natural light, especially as a corner unit. The designer kitchen includes a centre island, granite countertops, and stainless steel appliances. The primary bedroom features a large closet and a private ensuite bath. Additional highlights include an attached garage with extra storage space and a long driveway with no sidewalk. Conveniently located close to schools, parks, shopping, restaurants, Mount Pleasant GO Station, and major highways, this home offers the perfect blend of comfort, practicality, and accessibility.
Property Information
Building Details
Features & Amenities
Inclusions & Exclusions
Luxury Brand Built-in Appliances Included Cooktop, Oven, Microwave, Dishwasher, Fridge, Rangehood, Washer, Dryer, All Window Coverings, And Elf's.
Location
Similar Properties
View More
Source: Toronto Regional Real Estate Board (TRREB), via PropTx Innovations Inc.
The data relating to real estate on this website comes in part from the MLS® data feed of PropTx Innovations Inc. The information is deemed reliable but is not guaranteed accurate by PropTx.
The information provided herein must only be used by consumers that have a bona fide interest in the purchase, sale or lease of real estate and may not be used for any commercial purpose or any other purpose.
© 2026 PropTx Innovations Inc. All rights reserved. MLS®, REALTOR® and the associated logos are owned or controlled by The Canadian Real Estate Association (CREA).