2996 Weston Road
About This Home
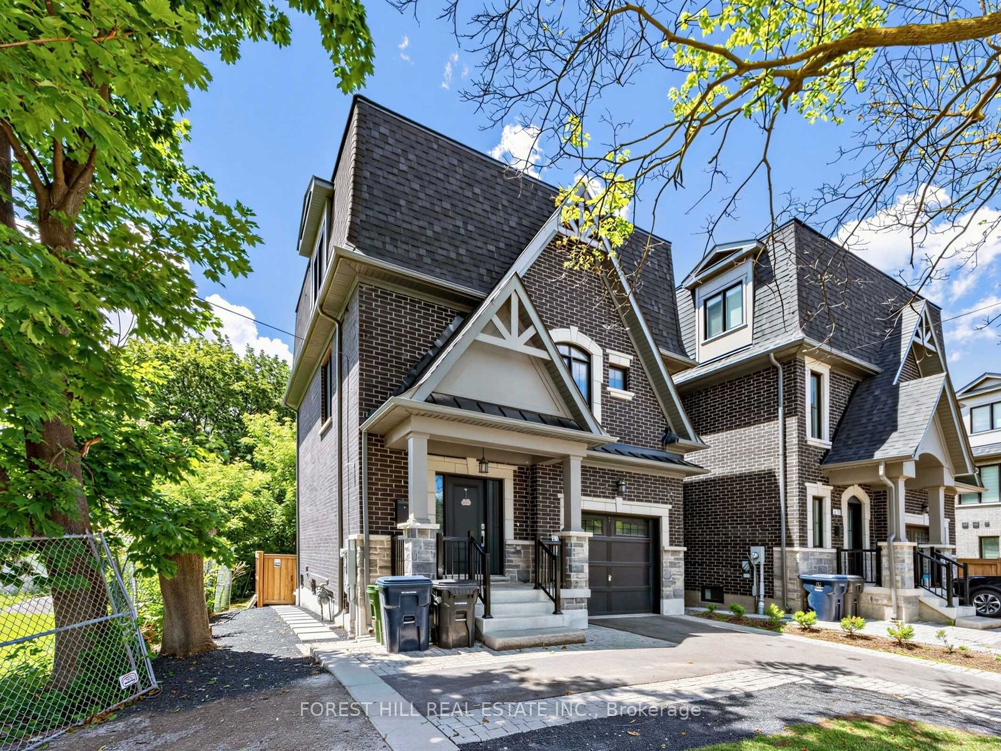
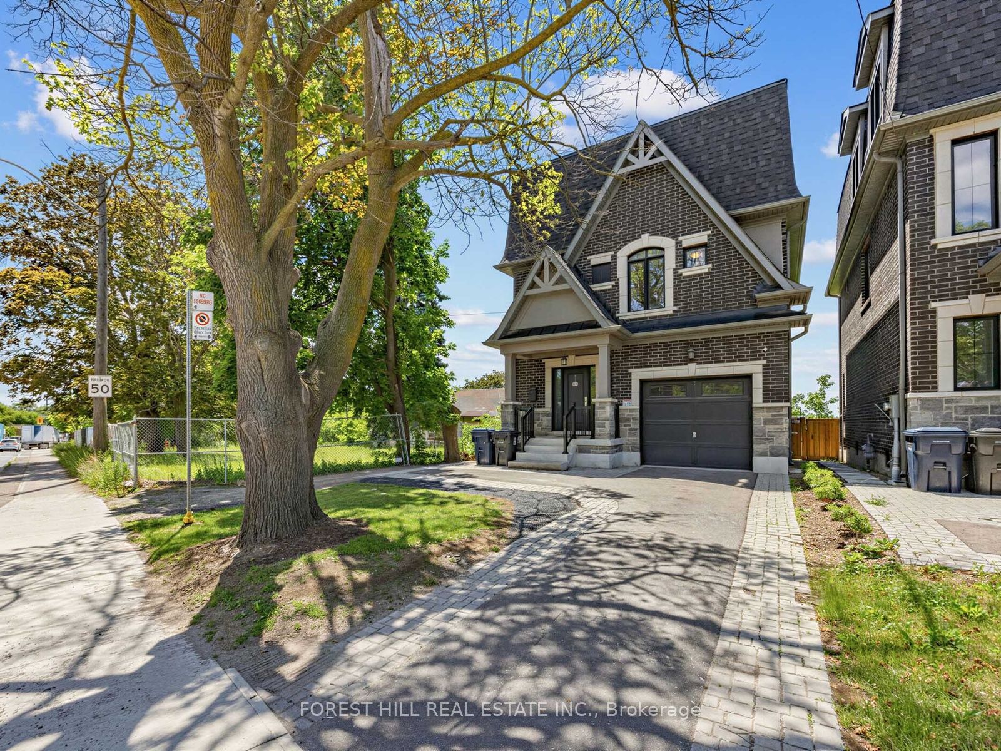
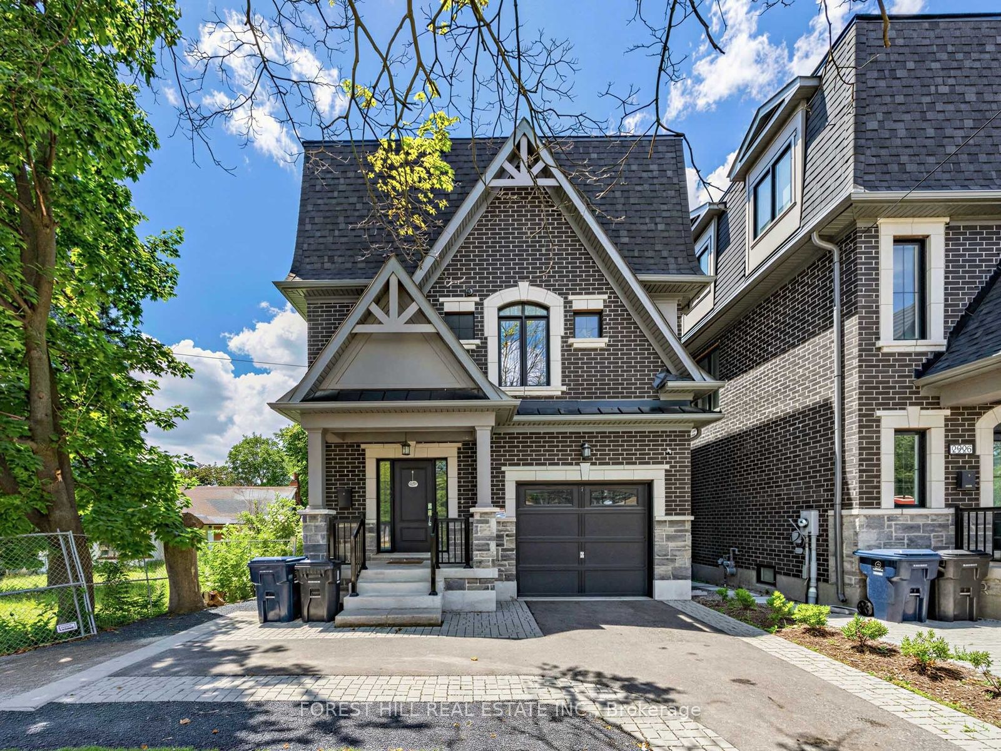
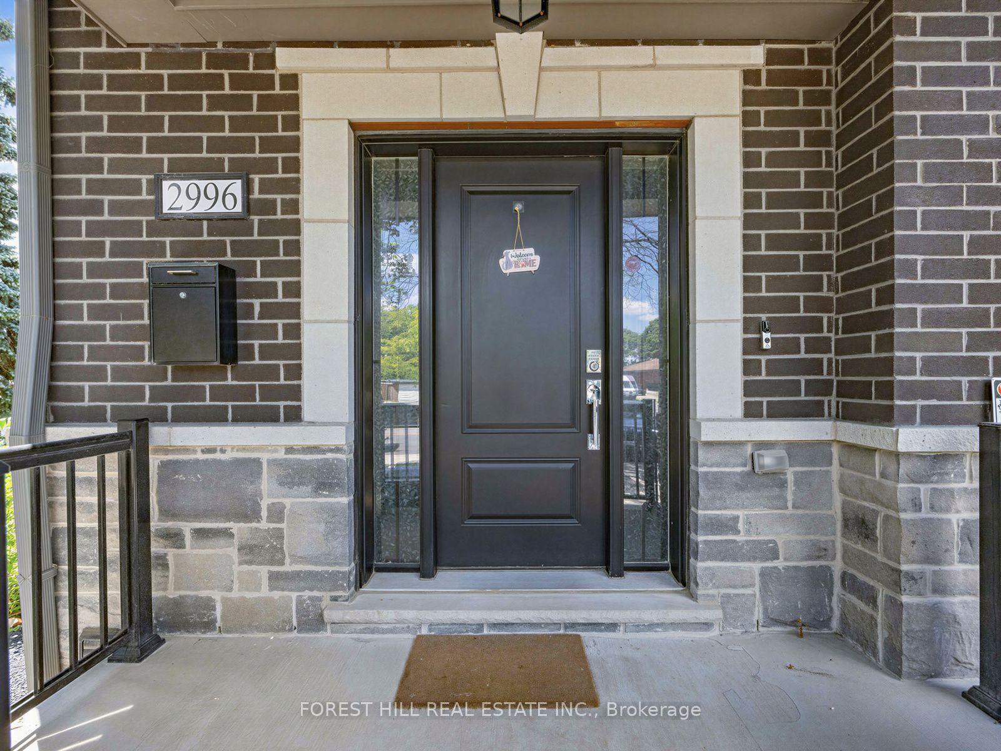
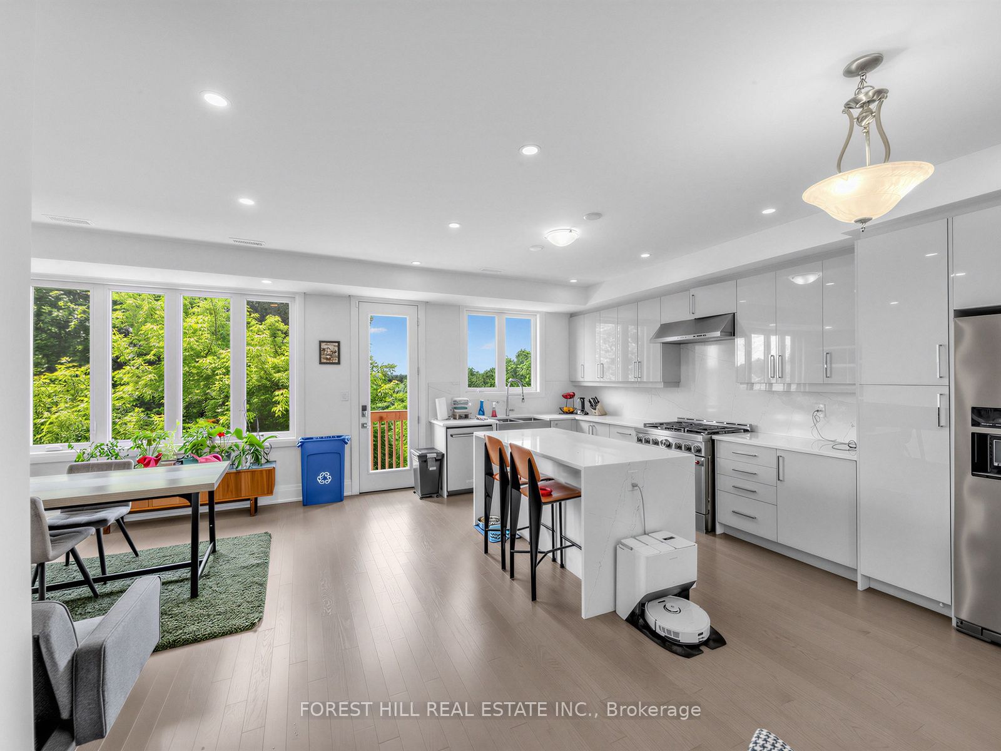
Rare opportunity to lease a beautifully finished 4-bedroom, 4-washroom home backing onto ravine parkland, with the Humber River approximately 200 feet beyond the rear yard. This modern multi-level home features a finished basement rec room/flex space, attached garage with 3 total parking spaces, covered front porch, rear wood deck, electric fireplace, HRV/ERV, wired high-speed ethernet, smart security/alarm infrastructure, and low-maintenance finishes throughout. Luxury primary ensuite includes heated floors, heated mirror, and Toto heated bidet toilet. Freshly painted white throughout before occupancy. Close to parks, transit, highways, shopping, and amenities.
Property Information
Building Details
Features & Amenities
Inclusions & Exclusions
Existing fridge, KitchenAid gas stove, dishwasher, built-in kitchen island microwave, LG stacked washer/dryer, existing light fixtures, existing window coverings as-is, garage door opener/remotes, HRV/ERV, electric fireplace, Alarm.com-compatible alarm panel, 4 exterior cameras, 4 interior cameras, smart/coded exterior door locks, water/flood sensors, sump pump with battery backup, and built-in garage storage/cupboards/racks as-is.
Location
Similar Properties
View More
Source: Toronto Regional Real Estate Board (TRREB), via PropTx Innovations Inc.
The data relating to real estate on this website comes in part from the MLS® data feed of PropTx Innovations Inc. The information is deemed reliable but is not guaranteed accurate by PropTx.
The information provided herein must only be used by consumers that have a bona fide interest in the purchase, sale or lease of real estate and may not be used for any commercial purpose or any other purpose.
© 2026 PropTx Innovations Inc. All rights reserved. MLS®, REALTOR® and the associated logos are owned or controlled by The Canadian Real Estate Association (CREA).