#307 - 5005 Harvard Road
About This Home
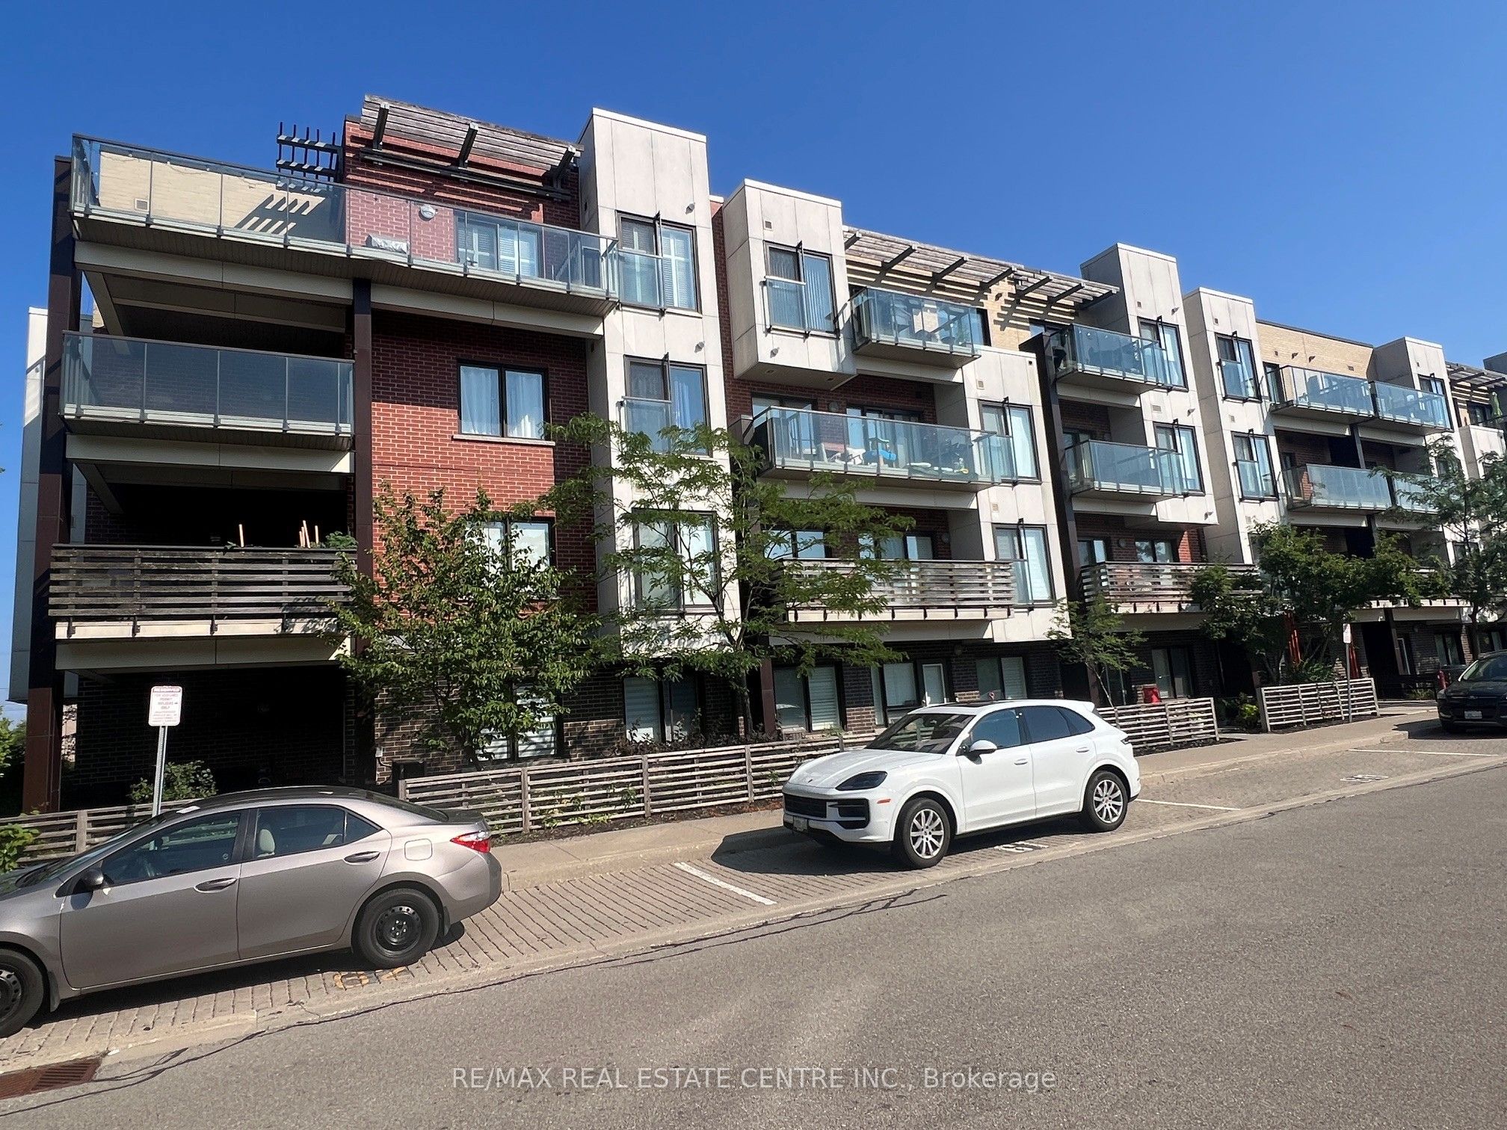
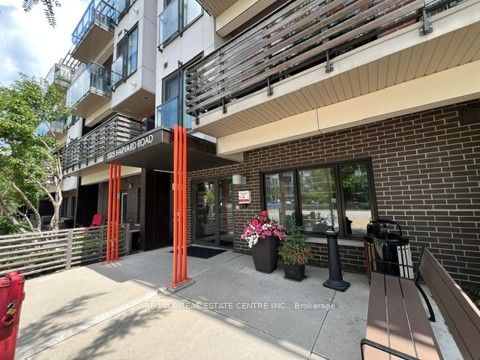
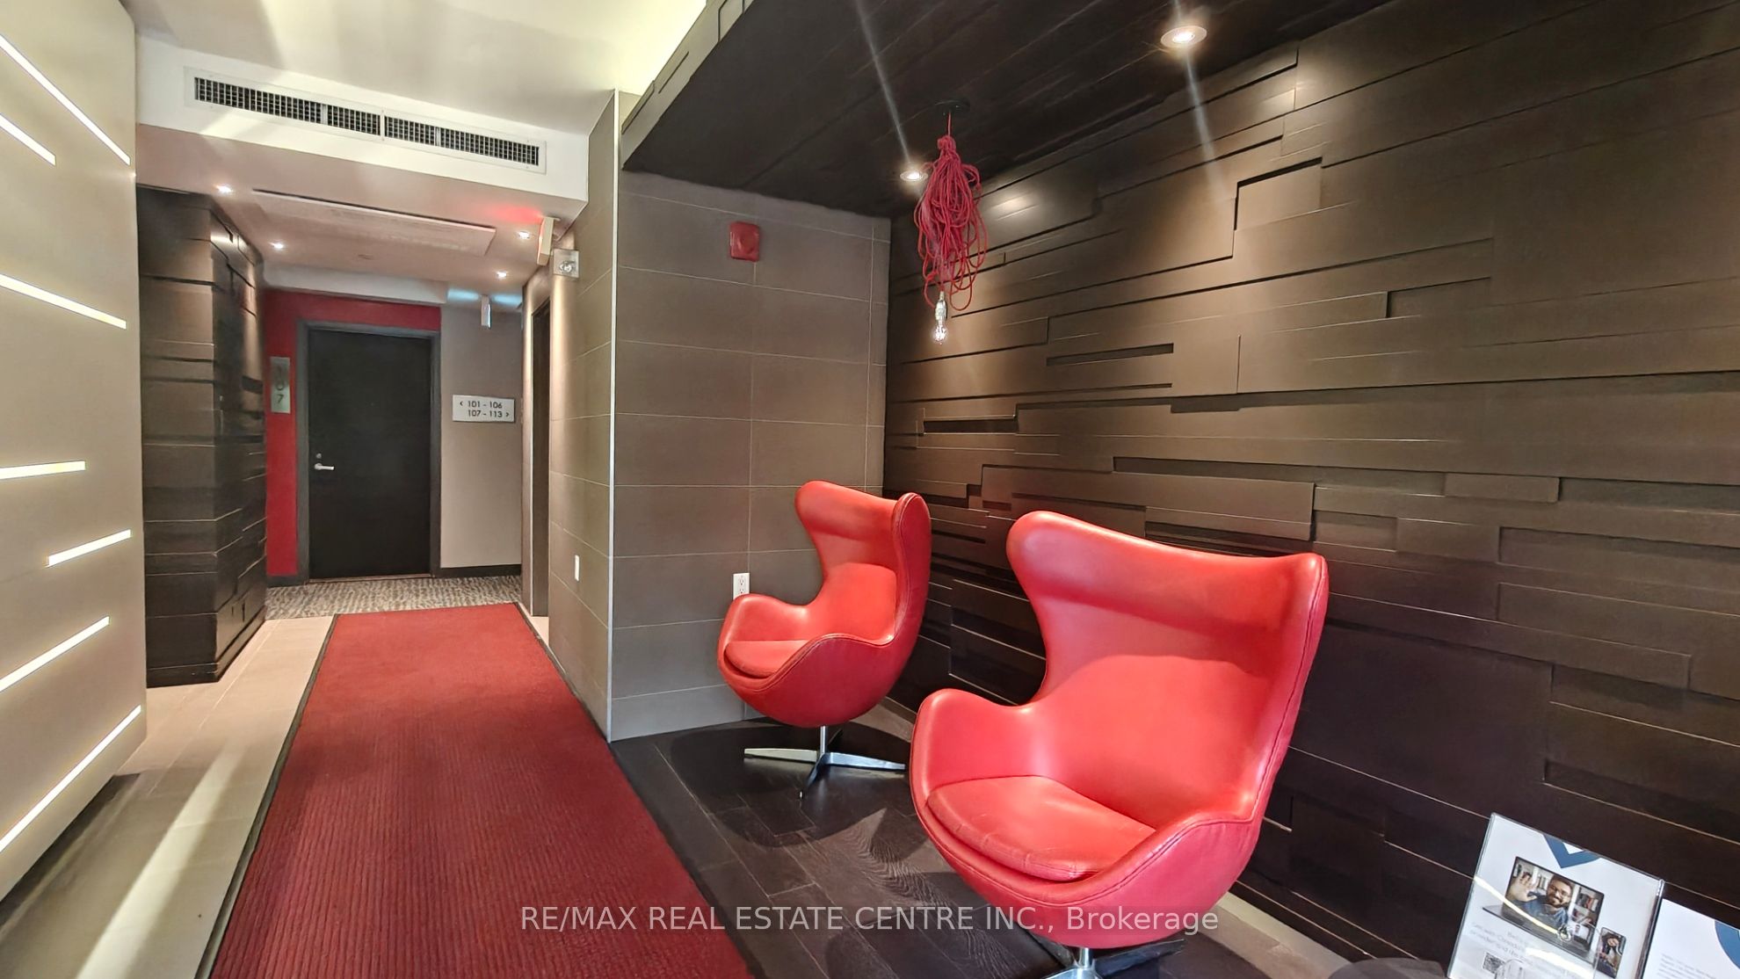
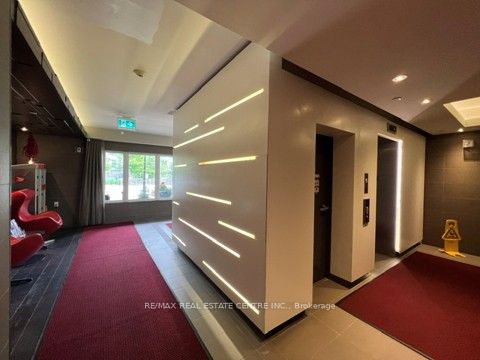
Welcome to Harvard, a beautifully appointed 763 sq. ft. 1+Den condo in the heart of highly sought-after Churchill Meadows. Ideally situated at the northwest corner of Eglinton Avenue and Winston Churchill Boulevard, this bright and spacious unit offers comfort, style, and exceptional convenience. Enjoy a quiet residential outlook from your large private balcony-away from busy streets-perfect for relaxing. Freshly painted in neutral colors. Inside, you'll find9-foot smooth ceilings (no popcorn), carpet-free flooring, and a modern kitchen featuring stainless steel appliances, a ceramic backsplash, and upgraded cabinetry. The versatile den is ideal as a home office, reading nook, or guest space and can comfortably accommodate a twined. Residents enjoy an unbeatable location just minutes from Highways 403, 407, and QEW, Credit Valley Hospital, Erin Mills Town Centre, Lifetime Fitness, parks, schools, restaurants, and public transit. Move-in ready and meticulously maintained-this is an exceptional opportunity to own a stylish condo in one of Mississauga's most desirable communities!
Property Information
Building Details
Features & Amenities
Financials & Fees
Inclusions & Exclusions
Stainless steel refrigerator, stove, built-in dishwasher, and built-in microwave. White stacked washer and dryer. All existing electrical light fixtures and window coverings
Sellers furniture and wall hangings
Location
Similar Properties
View More
Source: Toronto Regional Real Estate Board (TRREB), via PropTx Innovations Inc.
The data relating to real estate on this website comes in part from the MLS® data feed of PropTx Innovations Inc. The information is deemed reliable but is not guaranteed accurate by PropTx.
The information provided herein must only be used by consumers that have a bona fide interest in the purchase, sale or lease of real estate and may not be used for any commercial purpose or any other purpose.
© 2026 PropTx Innovations Inc. All rights reserved. MLS®, REALTOR® and the associated logos are owned or controlled by The Canadian Real Estate Association (CREA).