#62 - 3056 Eglinton Avenue
About This Home
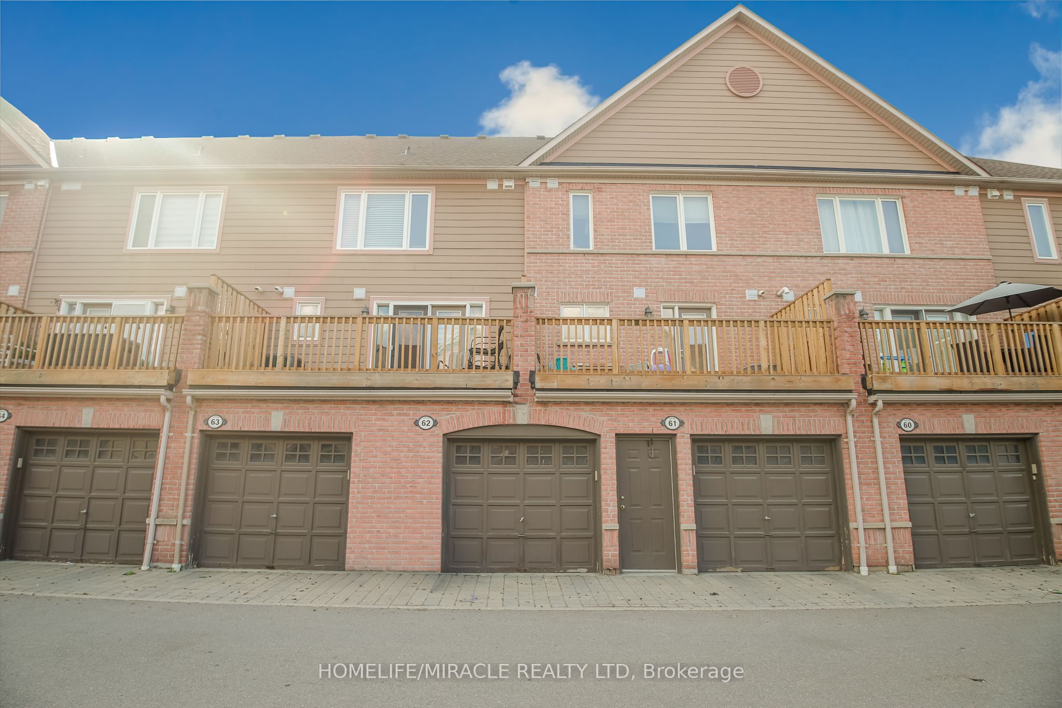
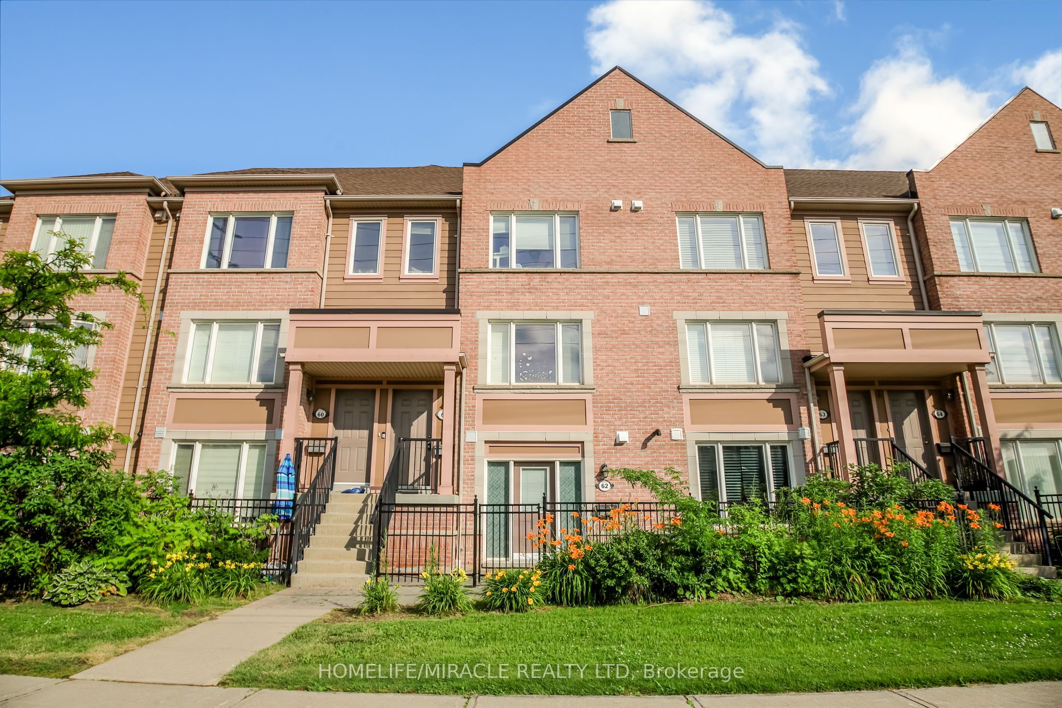
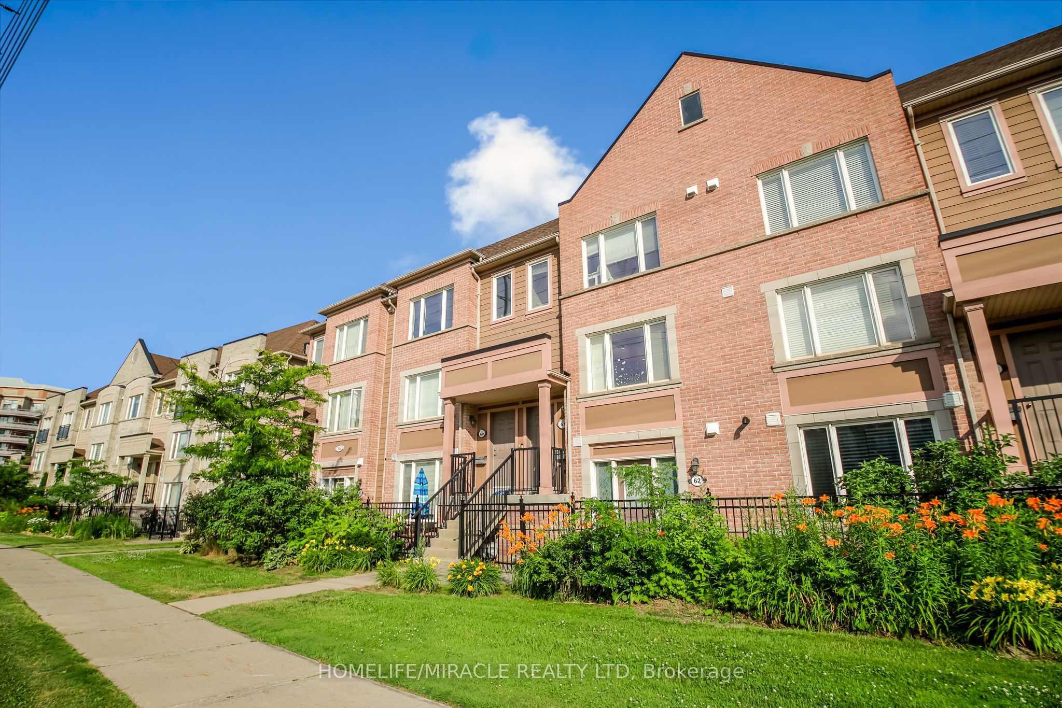
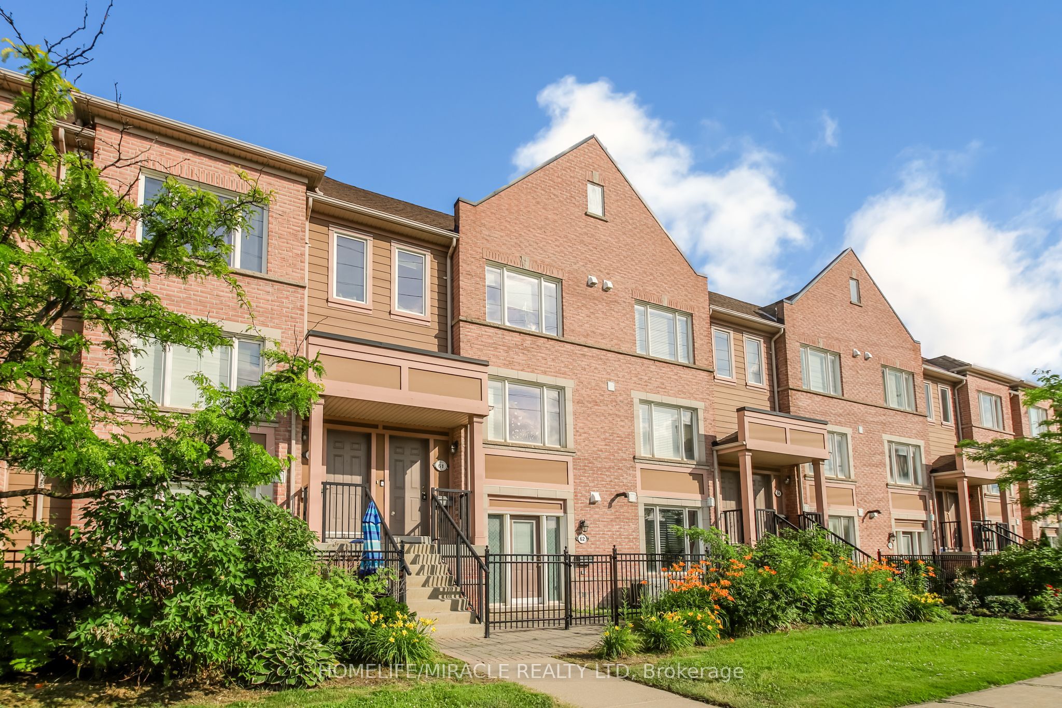
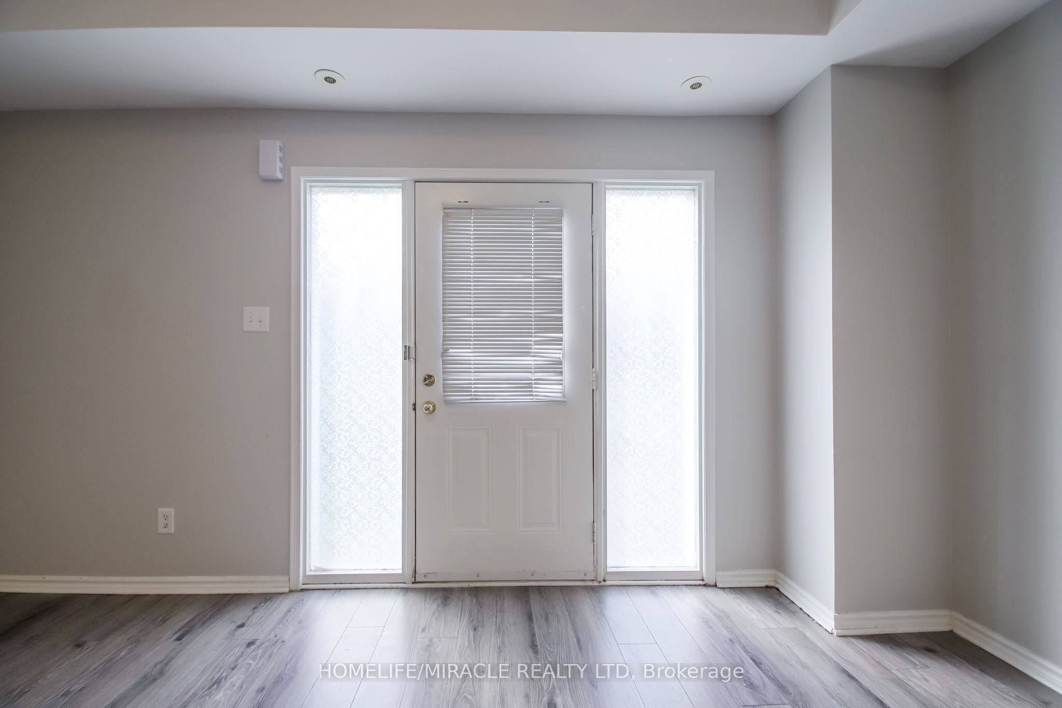
Beautiful Main Floor Upgraded Condo Townhouse In High Demand Area Of Mississauga. Built By Daniels, 9Ft Ceiling, Open Concept, Ceramic Tile Back Splash, Quartz Counter Top, Very clean House, Nice color Laminate Flooring, Private Garage Entrance, Low Maintenance Fee!! Walking Distance To Shopping, Schools, Public Transit. Just Minutes Away From Erin Mills And Meadowale Town Center & Major Stores. Easy Access To Hwys 401/403.AND Garage Door opener with 1 Remote.
Property Information
Building Details
Features & Amenities
Financials & Fees
Inclusions & Exclusions
S/S Fridge, S/S Stove, S/S Dishwasher, Microwave Over The Range Elf's, Window Coverings. Air Conditioner Stacked Washer/Dryer, All
Location
Similar Properties
View More

Source: Toronto Regional Real Estate Board (TRREB), via PropTx Innovations Inc.
The data relating to real estate on this website comes in part from the MLS® data feed of PropTx Innovations Inc. The information is deemed reliable but is not guaranteed accurate by PropTx.
The information provided herein must only be used by consumers that have a bona fide interest in the purchase, sale or lease of real estate and may not be used for any commercial purpose or any other purpose.
© 2026 PropTx Innovations Inc. All rights reserved. MLS®, REALTOR® and the associated logos are owned or controlled by The Canadian Real Estate Association (CREA).