#1103 - 155 Legion Road
About This Home
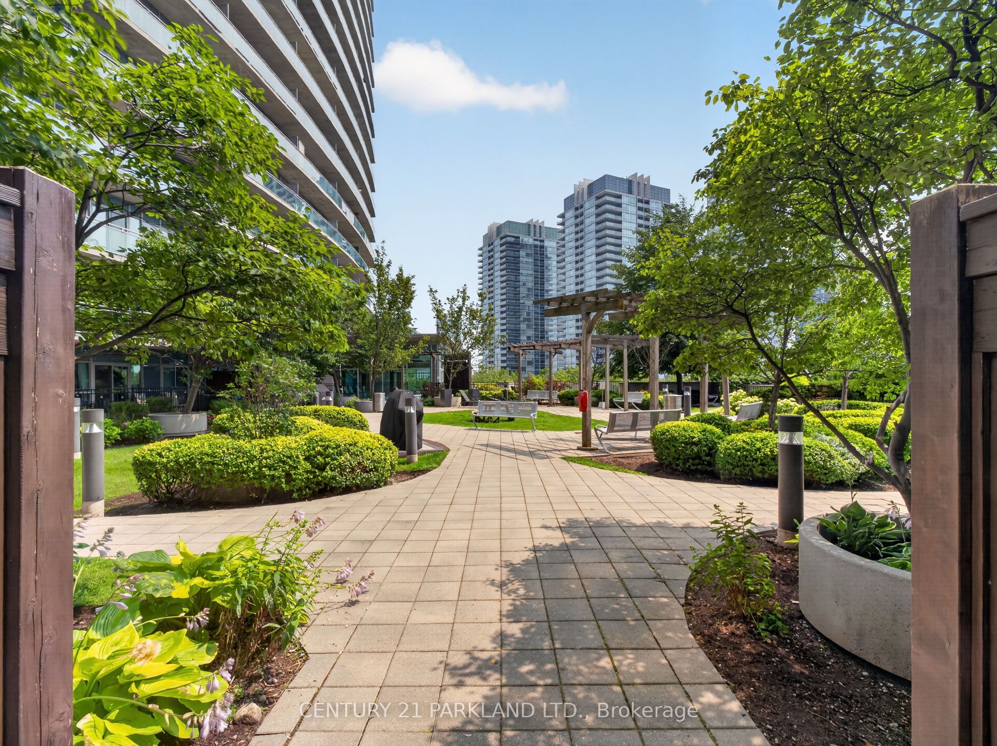
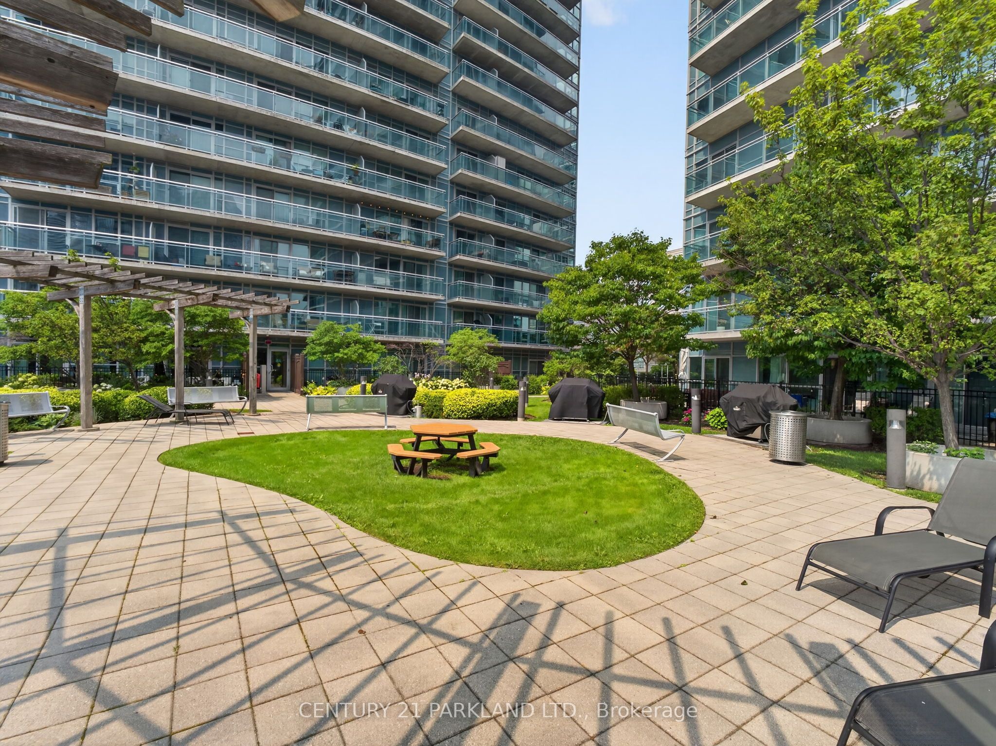
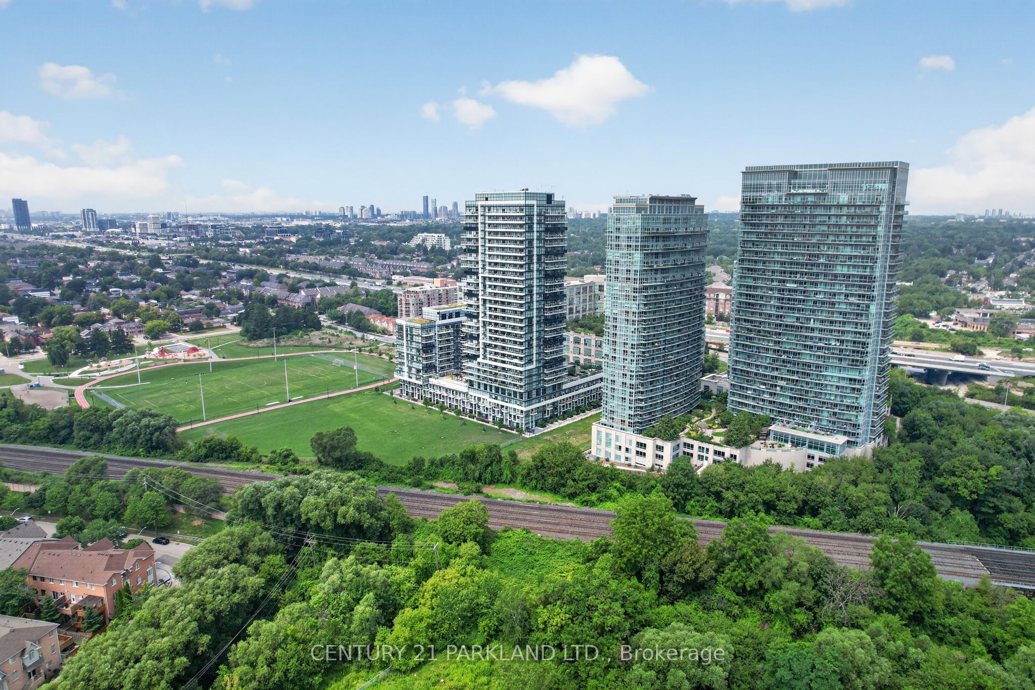
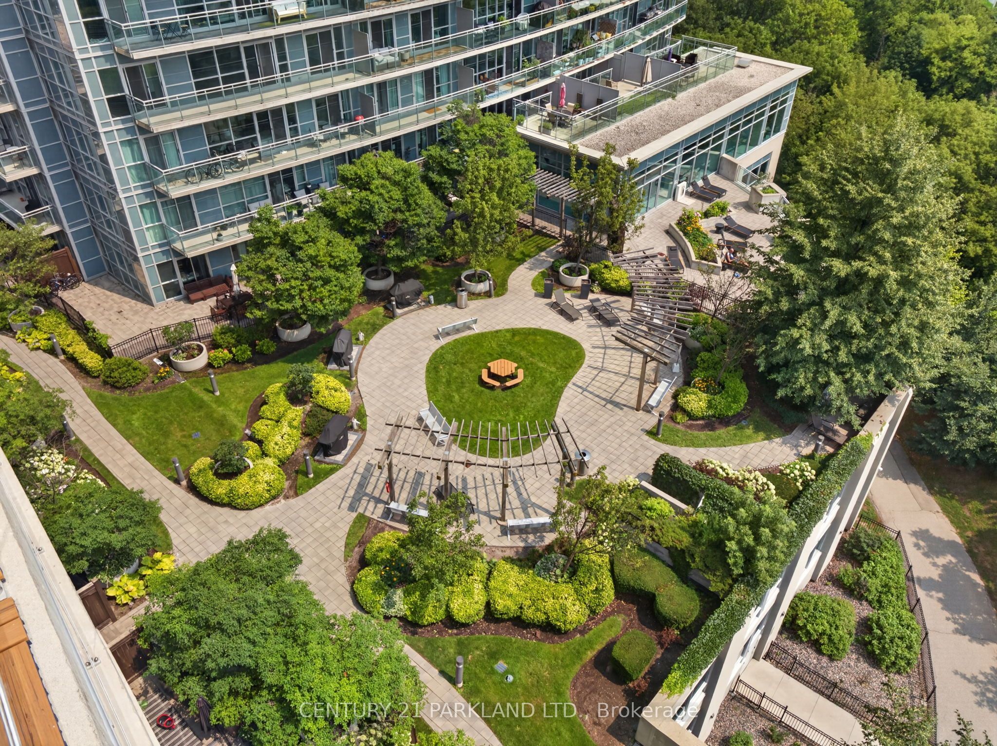
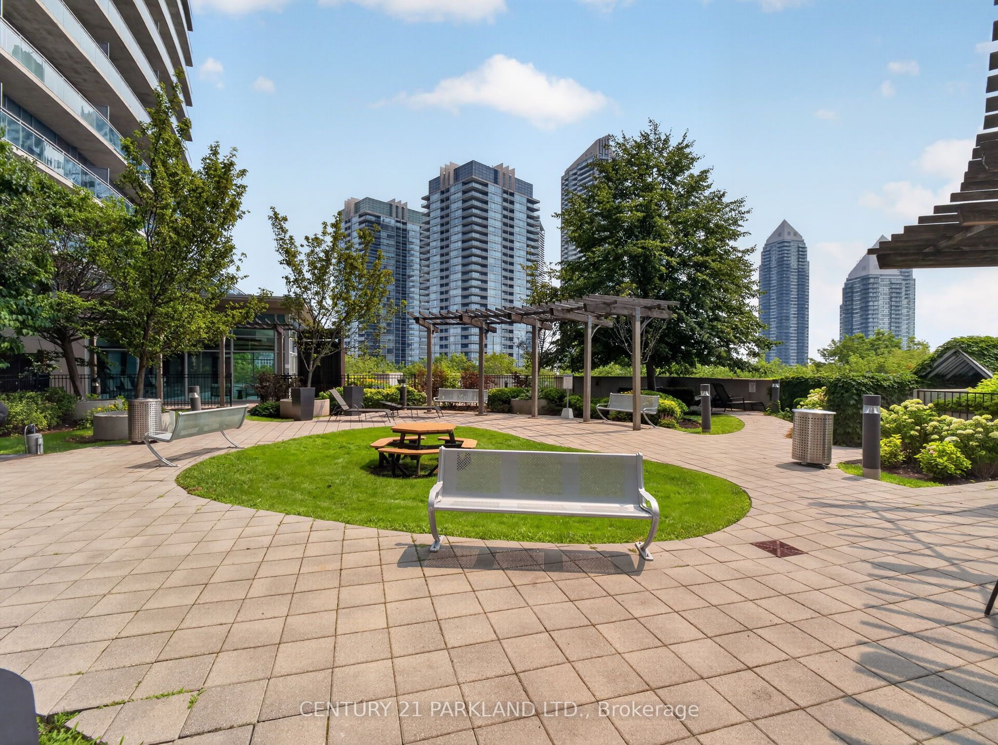
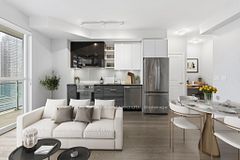
Welcome to your next chapter in this stylish 2-bed, 2-bath corner unit condominium, perfectly tailored for those who value both lifestyle and convenience. Spanning over 700 square feet, this well-designed suite offers an open-concept layout that maximizes space, natural light, and everyday comfort. The primary bedroom features a beautiful south facing window, a 3-pieceensuite and a walk-in closet. Wake up to beautiful sunrises from your private balcony, accessible from two separate entrances, ideal for morning coffee, quiet reading, or unwinding after a long day. The functional kitchen, featuring stainless steel appliances, flows seamlessly into the living and dining area. A perfectly situated island creates an inviting space for hosting friends or enjoying cozy nights in. The family room area has upgraded automatic blinds for an added comfort and an abundance of natural light with the wrap around windows. The building is loaded with amenities to keep your days active and fun! Stay fit in the fully equipped gym or take classes, relax by the pool, challenge friends in the games room, or sharpen your skills on the squash courts. With one owned parking spot and one locker, you'll have the storage and convenience you need. Location is everything, and this condo delivers. You're just steps from great restaurants and cafés, close to green spaces for weekend walks or runs, and ideally situated for commuting. Whether you're heading into the city or exploring everything the neighbourhood has to offer this spot hits the mark. If you're looking for a condo that blends modern comfort, lifestyle amenities, and a prime location, don't wait too long to call this condo home.
Property Information
Building Details
Features & Amenities
Financials & Fees
Inclusions & Exclusions
Fridge, oven, garbage disposal, dishwasher, B/I range hood. Washer and dryer, side tables in primary, floating shelves in second bedroom, all light fixtures, TV Mount in primary bed (TV's excluded), blinds,
Bidet attachment in primary ,TV's ,all patio furniture, sound bar, TV Mount in Living
Location
Similar Properties
View More
Source: Toronto Regional Real Estate Board (TRREB), via PropTx Innovations Inc.
The data relating to real estate on this website comes in part from the MLS® data feed of PropTx Innovations Inc. The information is deemed reliable but is not guaranteed accurate by PropTx.
The information provided herein must only be used by consumers that have a bona fide interest in the purchase, sale or lease of real estate and may not be used for any commercial purpose or any other purpose.
© 2026 PropTx Innovations Inc. All rights reserved. MLS®, REALTOR® and the associated logos are owned or controlled by The Canadian Real Estate Association (CREA).