720 Stagg Gardens
About This Home
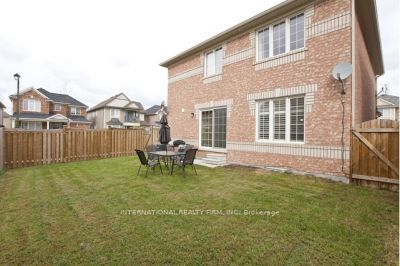
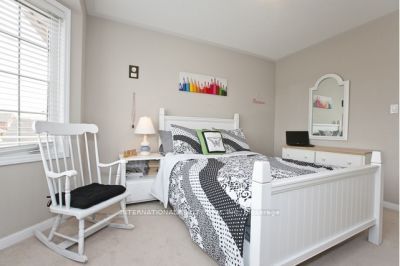
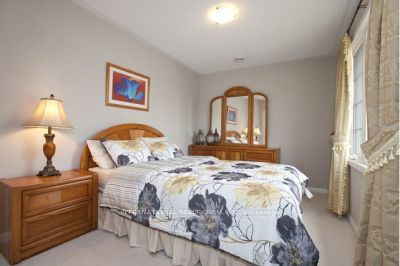
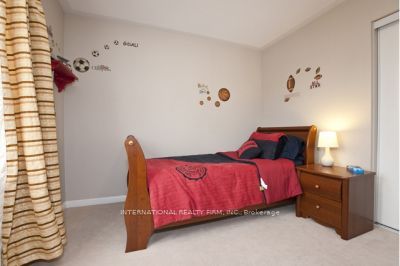
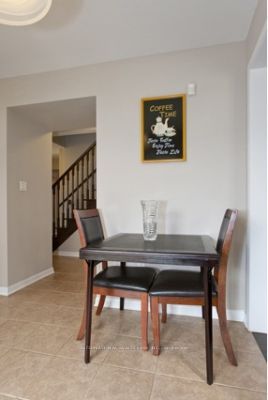
Spectacular 4Bed 3Bath Mattamy Quincy Corner On A Premium Corner Lot In The Most Desirable Location Of Milton. Approx 2020 Sqft. Immaculate Condition, carpet free,Spacious Rooms And Tons Of Upgrades. Dark Hardwood Flooring, Oak Staircase, Stainless Steel Appliances,Custom Window Coverings, California Shutters, Upgraded Backsplash, new roof 2025,Light Valance And Exterior Pot Lights. Spacious Master With Ensuite And W/I Closet. A Must See!
Property Information
Building Details
Features & Amenities
Financials & Fees
Inclusions & Exclusions
Energy Star Home. All S/S Appliances, Fridge, Stove, Built In Dishwasher, Washer And Dryer,O/R Microwave, All Elfs, All Window Coverings, Central Air Conditioning,Garage Door Opener, Keyless Entry From Garage.
Non
Location
Similar Properties
View More
Source: Toronto Regional Real Estate Board (TRREB), via PropTx Innovations Inc.
The data relating to real estate on this website comes in part from the MLS® data feed of PropTx Innovations Inc. The information is deemed reliable but is not guaranteed accurate by PropTx.
The information provided herein must only be used by consumers that have a bona fide interest in the purchase, sale or lease of real estate and may not be used for any commercial purpose or any other purpose.
© 2026 PropTx Innovations Inc. All rights reserved. MLS®, REALTOR® and the associated logos are owned or controlled by The Canadian Real Estate Association (CREA).