#Th3 - 4011 Brickstone Mews
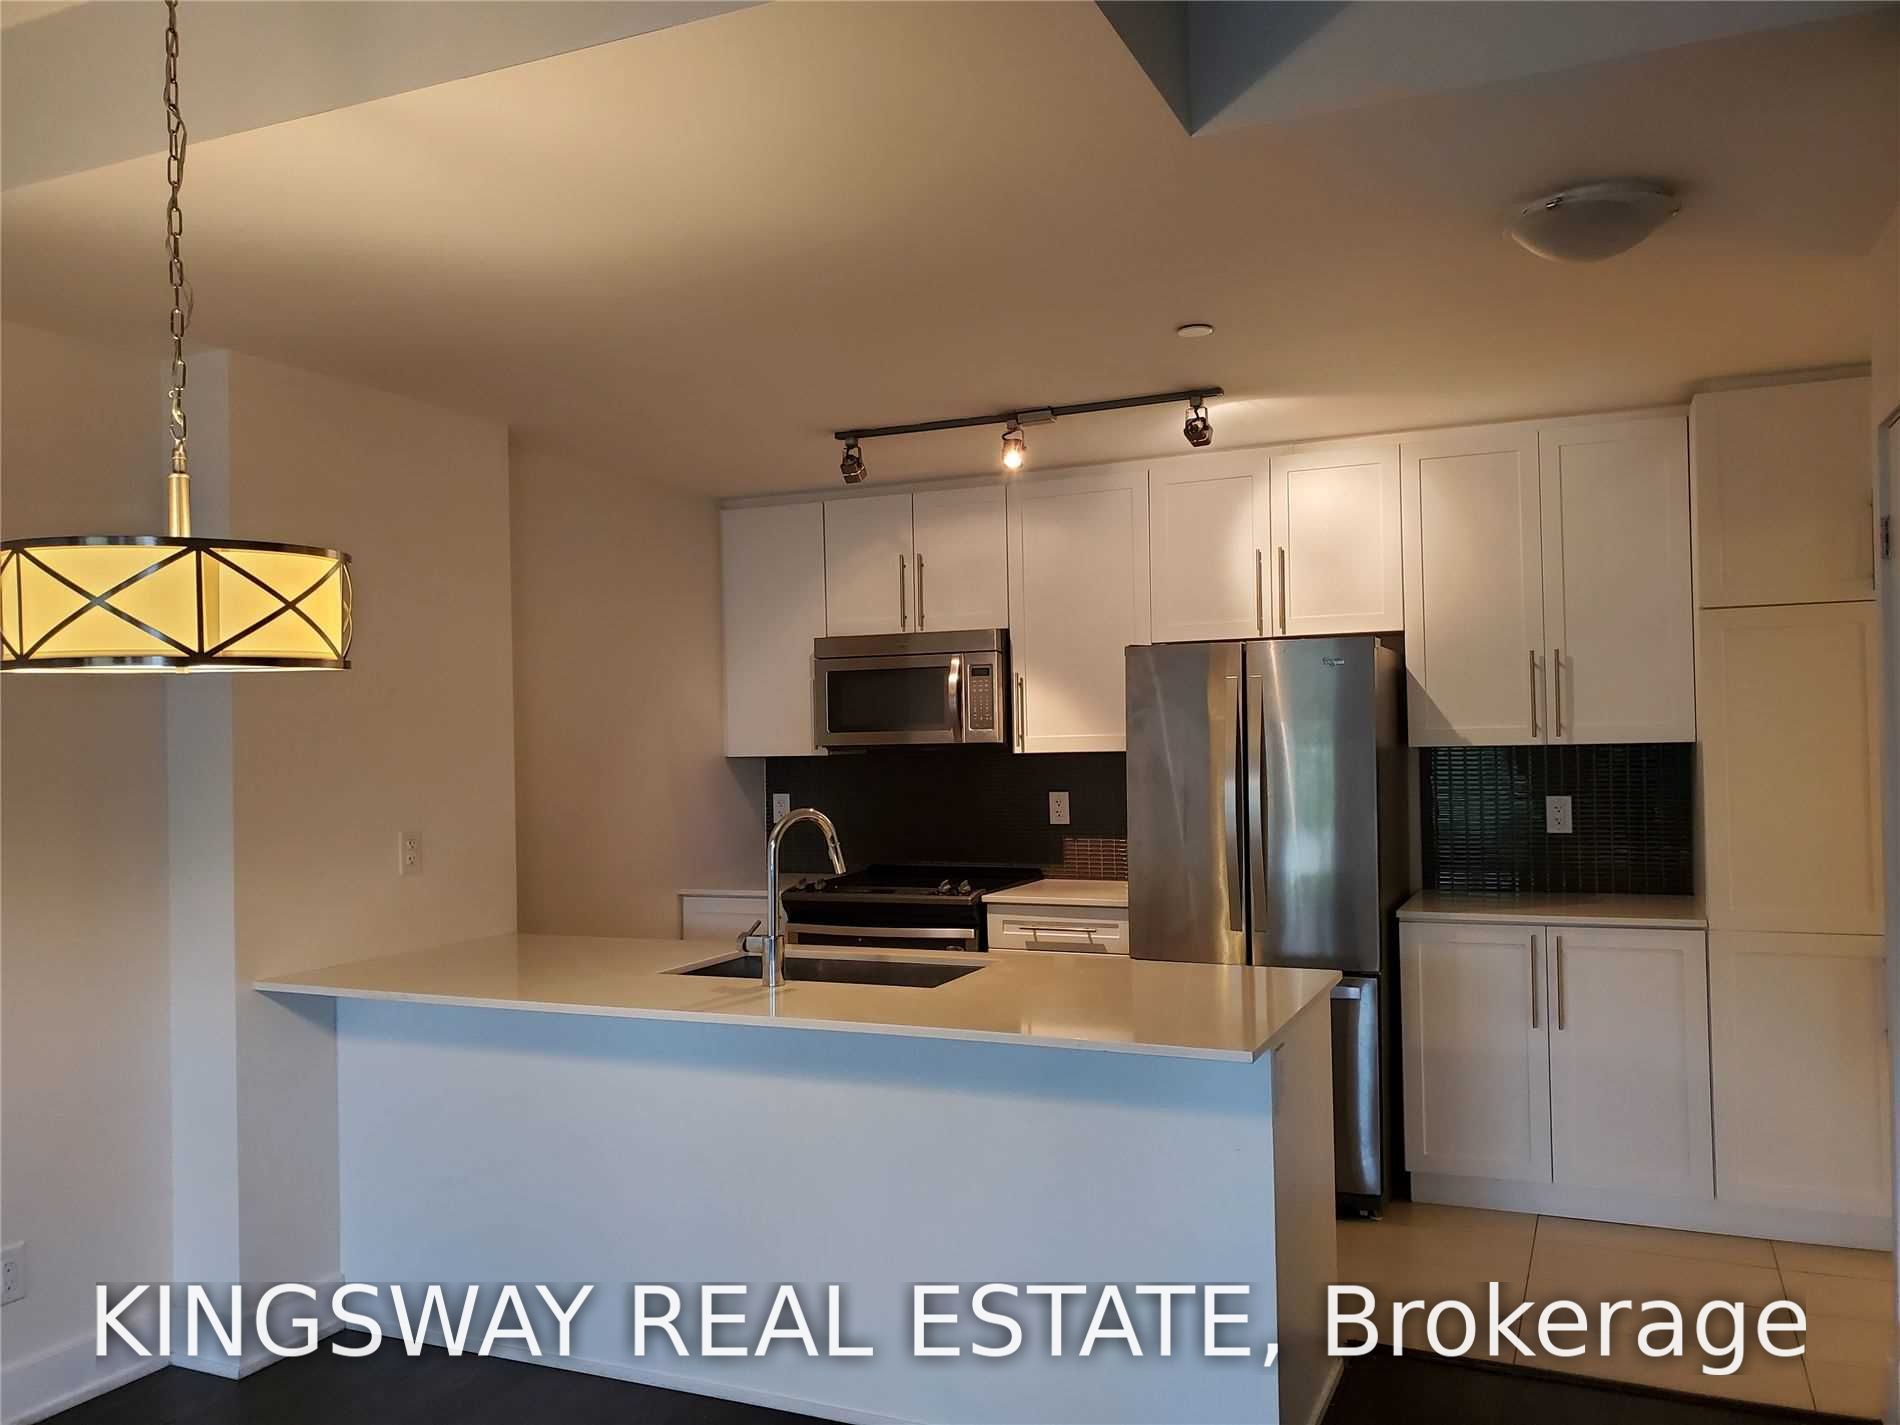
About This Home
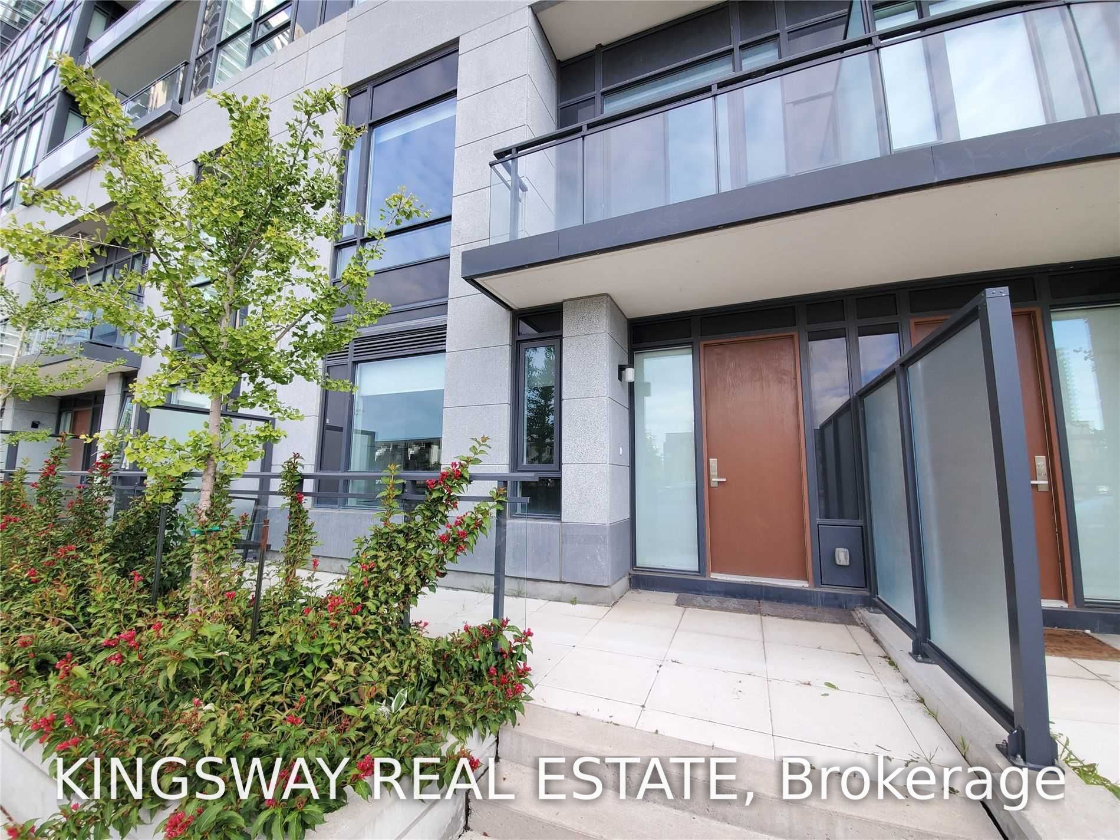
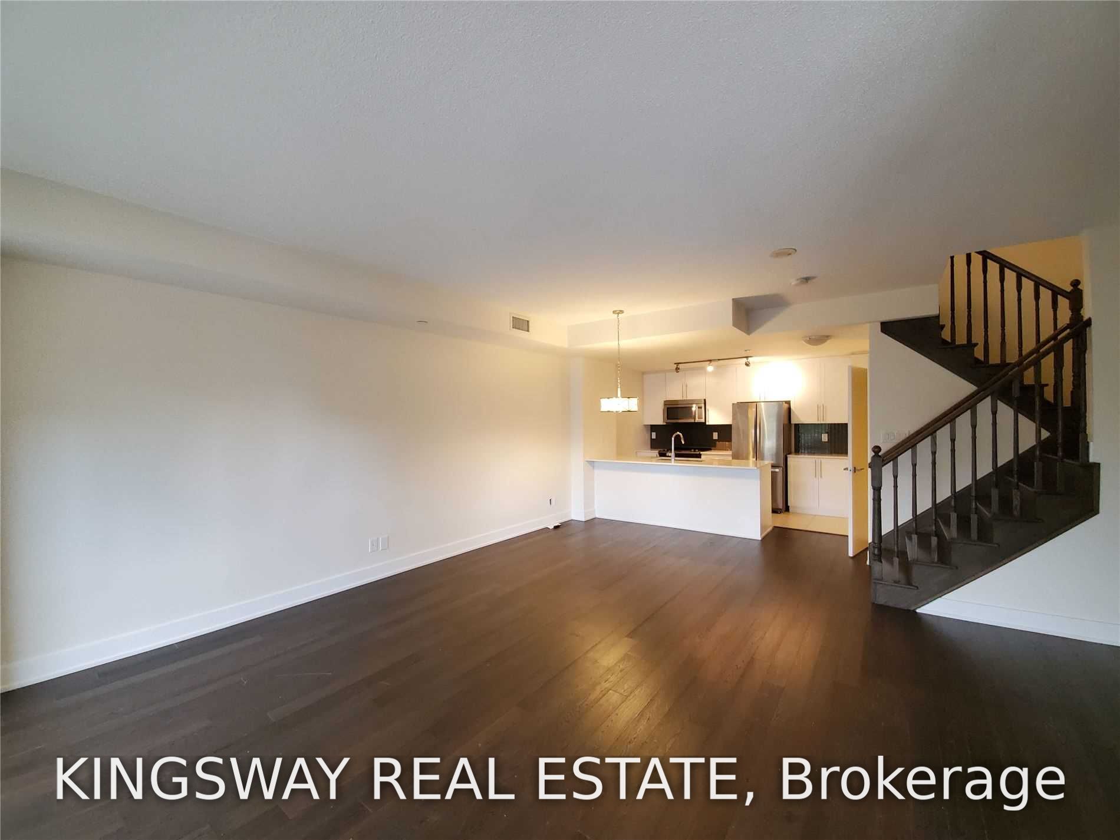
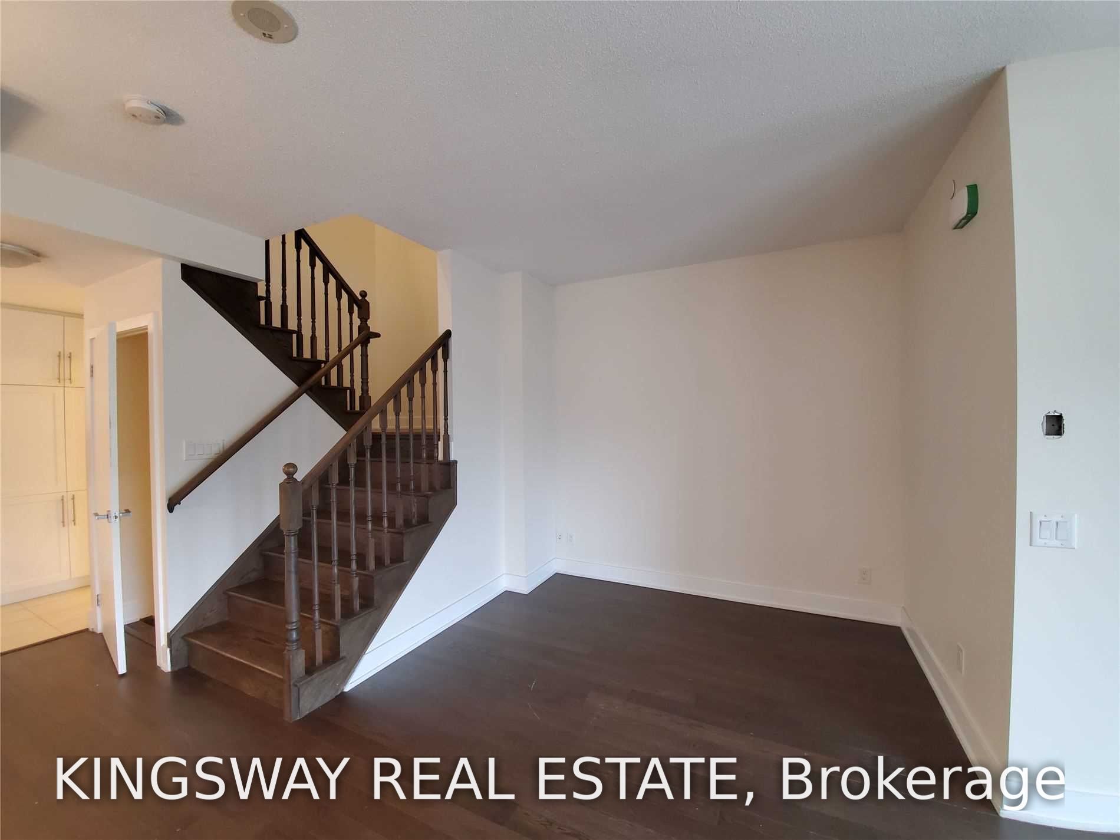
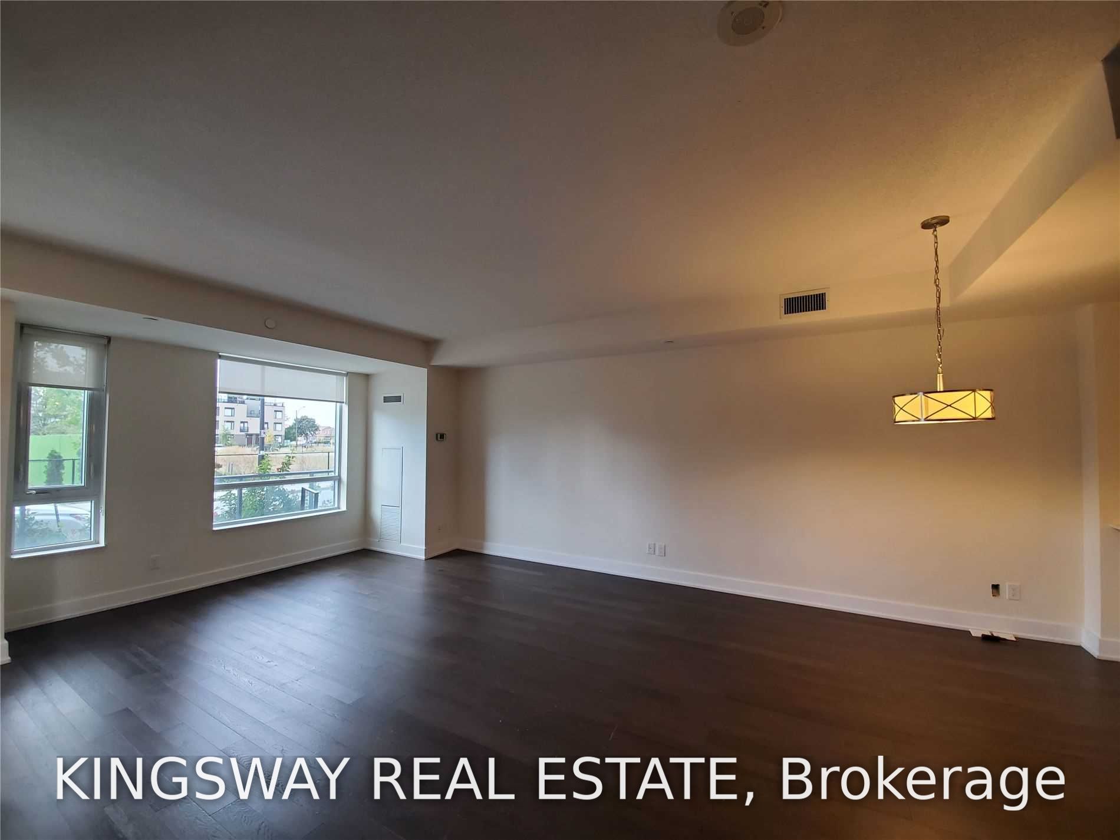
Welcome to TH3-4011 Brickstone Mews, a spacious and modern 3-bedroom townhome in the heart of Mississauga's vibrant City Centre. This bright and well-designed home features an open-concept main floor, ideal for both everyday living and entertaining. The impressive second level boasts soaring 10-foot ceilings, creating an airy and inviting atmosphere throughout the principal living spaces.The home offers three generously sized bedrooms, modern finishes, and a functional layout designed for comfortable living. Enjoy the convenience of an exclusive underground tandem garage with parking for two vehicles and direct access to the home.Located just steps to Square One Shopping Centre, Celebration Square, Sheridan College, public transit, restaurants, parks, and with easy access to Highways 403, 401 and QEW, this is an exceptional opportunity to lease in one of Mississauga's most sought-after communities.
Property Information
Building Details
Features & Amenities
Financials & Fees
Inclusions & Exclusions
Building amenities, garage parking for two in tandem
Tenant Pays Hydro (Alectra), Thermoheat And Water (ND Energy)
Location
Similar Properties
View More
Source: Toronto Regional Real Estate Board (TRREB), via PropTx Innovations Inc.
The data relating to real estate on this website comes in part from the MLS® data feed of PropTx Innovations Inc. The information is deemed reliable but is not guaranteed accurate by PropTx.
The information provided herein must only be used by consumers that have a bona fide interest in the purchase, sale or lease of real estate and may not be used for any commercial purpose or any other purpose.
© 2026 PropTx Innovations Inc. All rights reserved. MLS®, REALTOR® and the associated logos are owned or controlled by The Canadian Real Estate Association (CREA).