424 Sunny Meadow Boulevard
About This Home
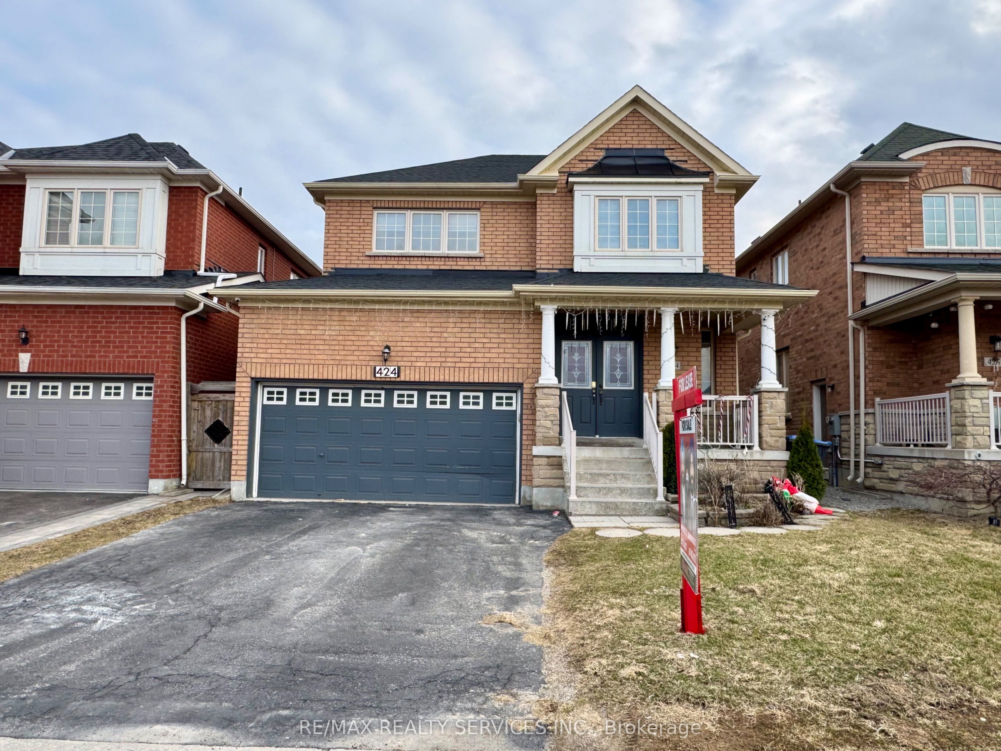
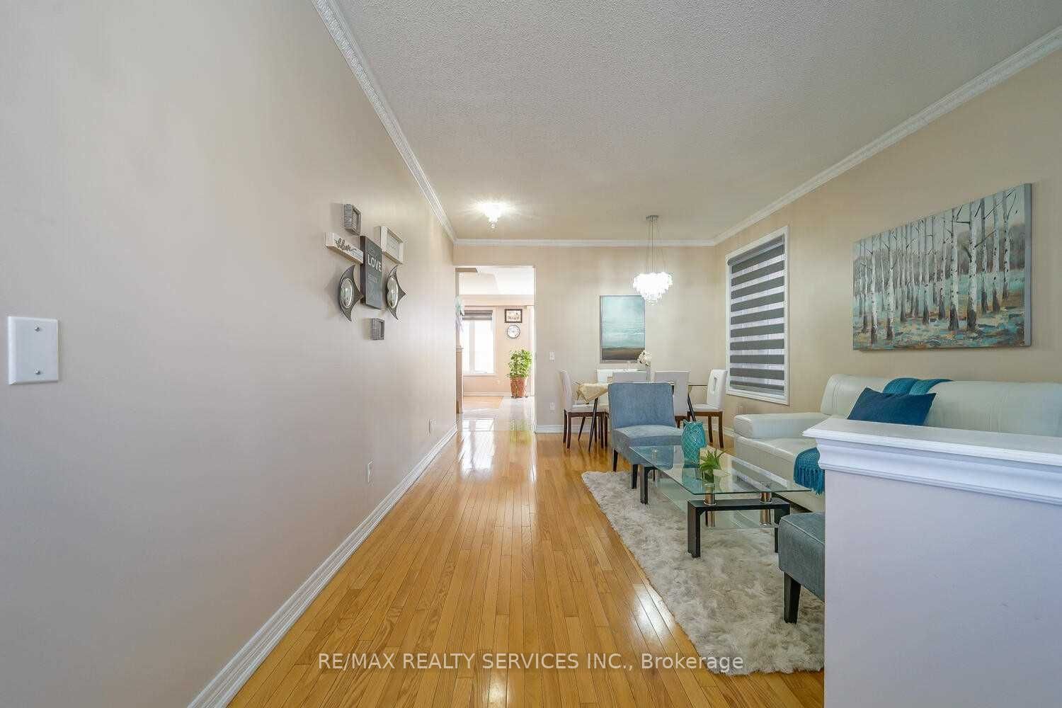
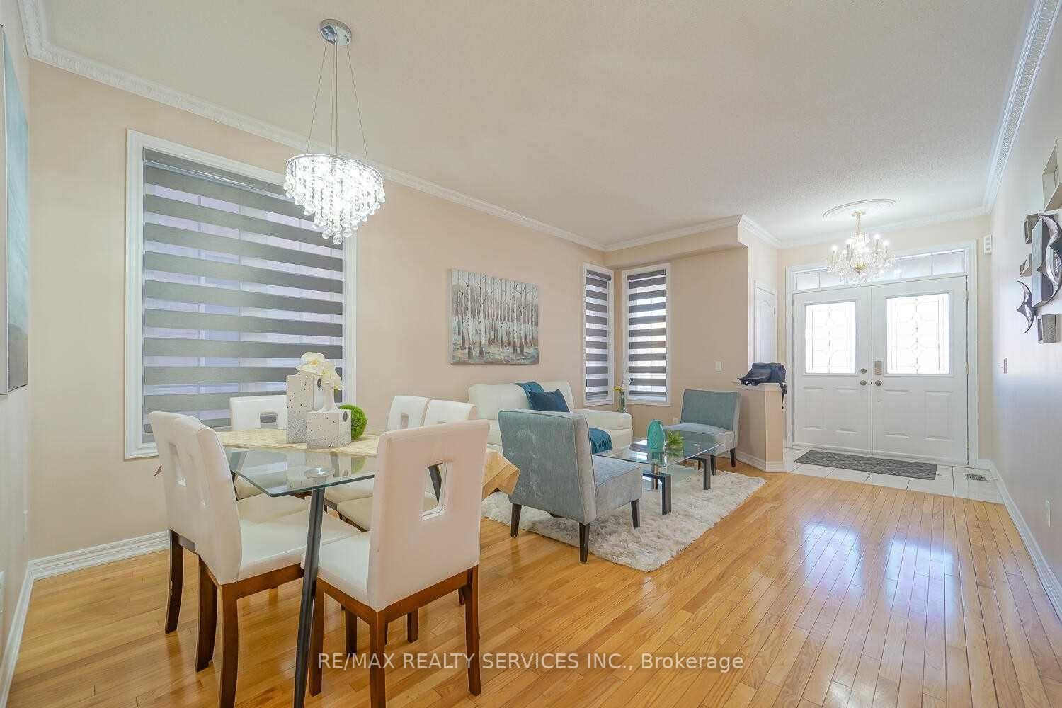
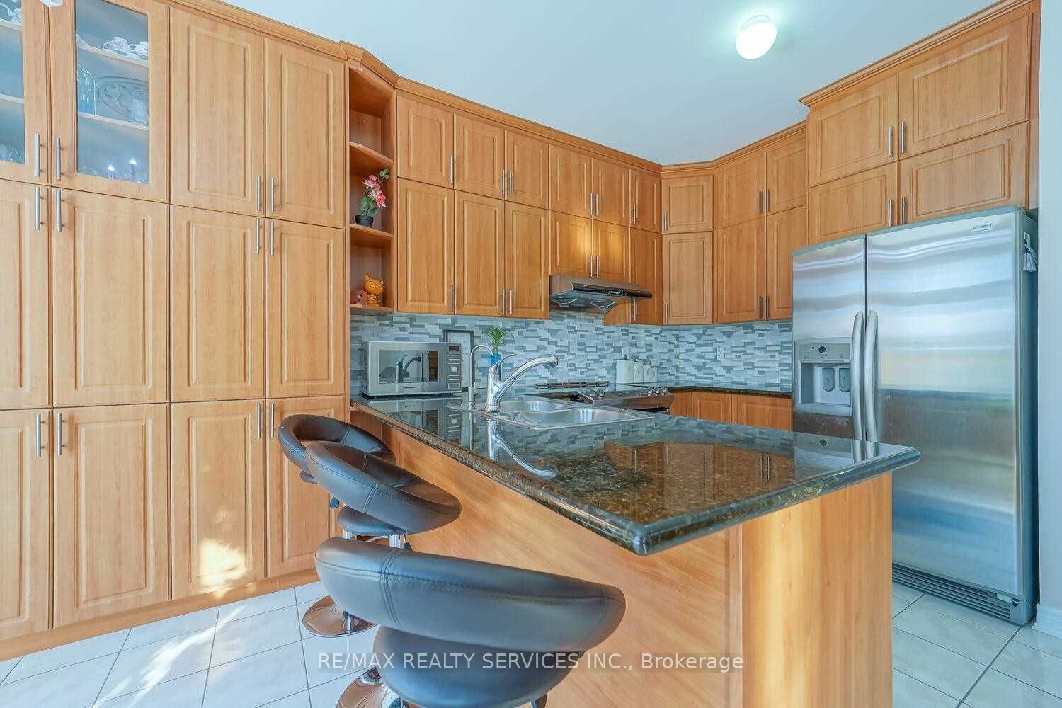
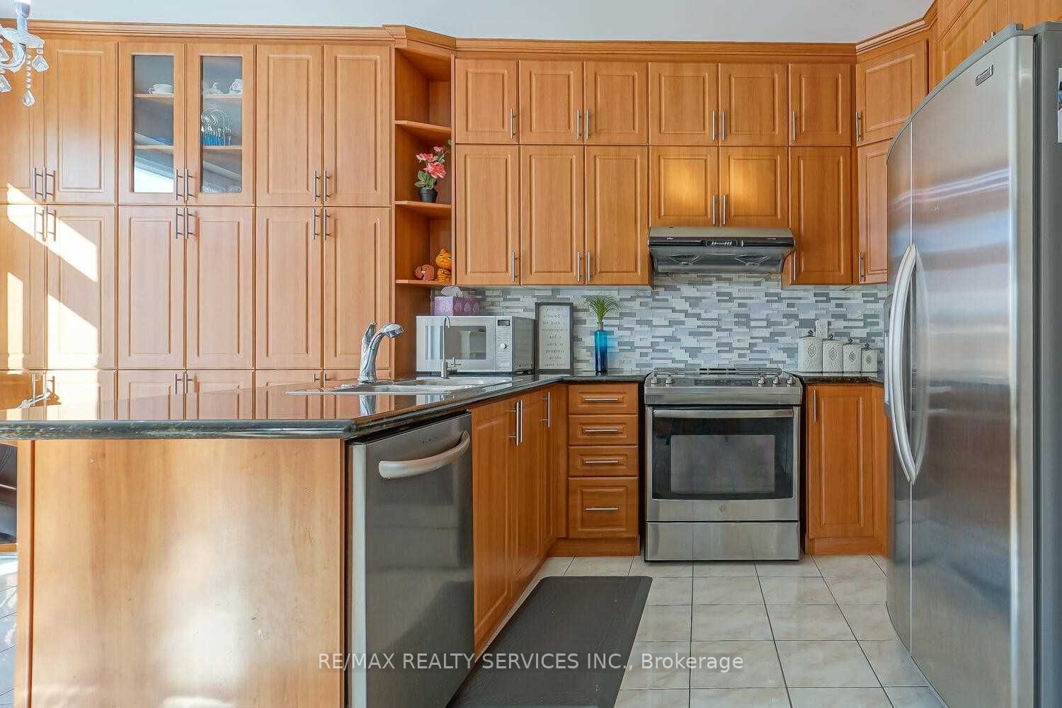
Absolutely Stunning !!! Detached Home in High Demand Area of Brampton . 4 BEDROOMS , 4 Washrooms . Combined Living & Dining . Upgraded Spacious Kitchen with Lots of Cabinet Space . Open Concept Family Room ###Pot Lights### Primary Bedroom with 5pc Ensuite & walk in Closet ## 2 Master Bedrooms ## 3 & 4 Bedrooms has Shared Ensuite . SHARED Laundry On main Floor with door to Garage . House is Freshly Painted , Ready to Move in . Great Location Close To All Amenities Hospital, Schools, Sesquicentennial Park, Walmart Shopping Centre , Major Banks, Bus Stops & Many More. Basement Rented separately . Landlord Requested No Smoking & No Pets . Tenant to Rent + 70% Utilities .
Property Information
Building Details
Features & Amenities
Location
Similar Properties
View More
Source: Toronto Regional Real Estate Board (TRREB), via PropTx Innovations Inc.
The data relating to real estate on this website comes in part from the MLS® data feed of PropTx Innovations Inc. The information is deemed reliable but is not guaranteed accurate by PropTx.
The information provided herein must only be used by consumers that have a bona fide interest in the purchase, sale or lease of real estate and may not be used for any commercial purpose or any other purpose.
© 2026 PropTx Innovations Inc. All rights reserved. MLS®, REALTOR® and the associated logos are owned or controlled by The Canadian Real Estate Association (CREA).