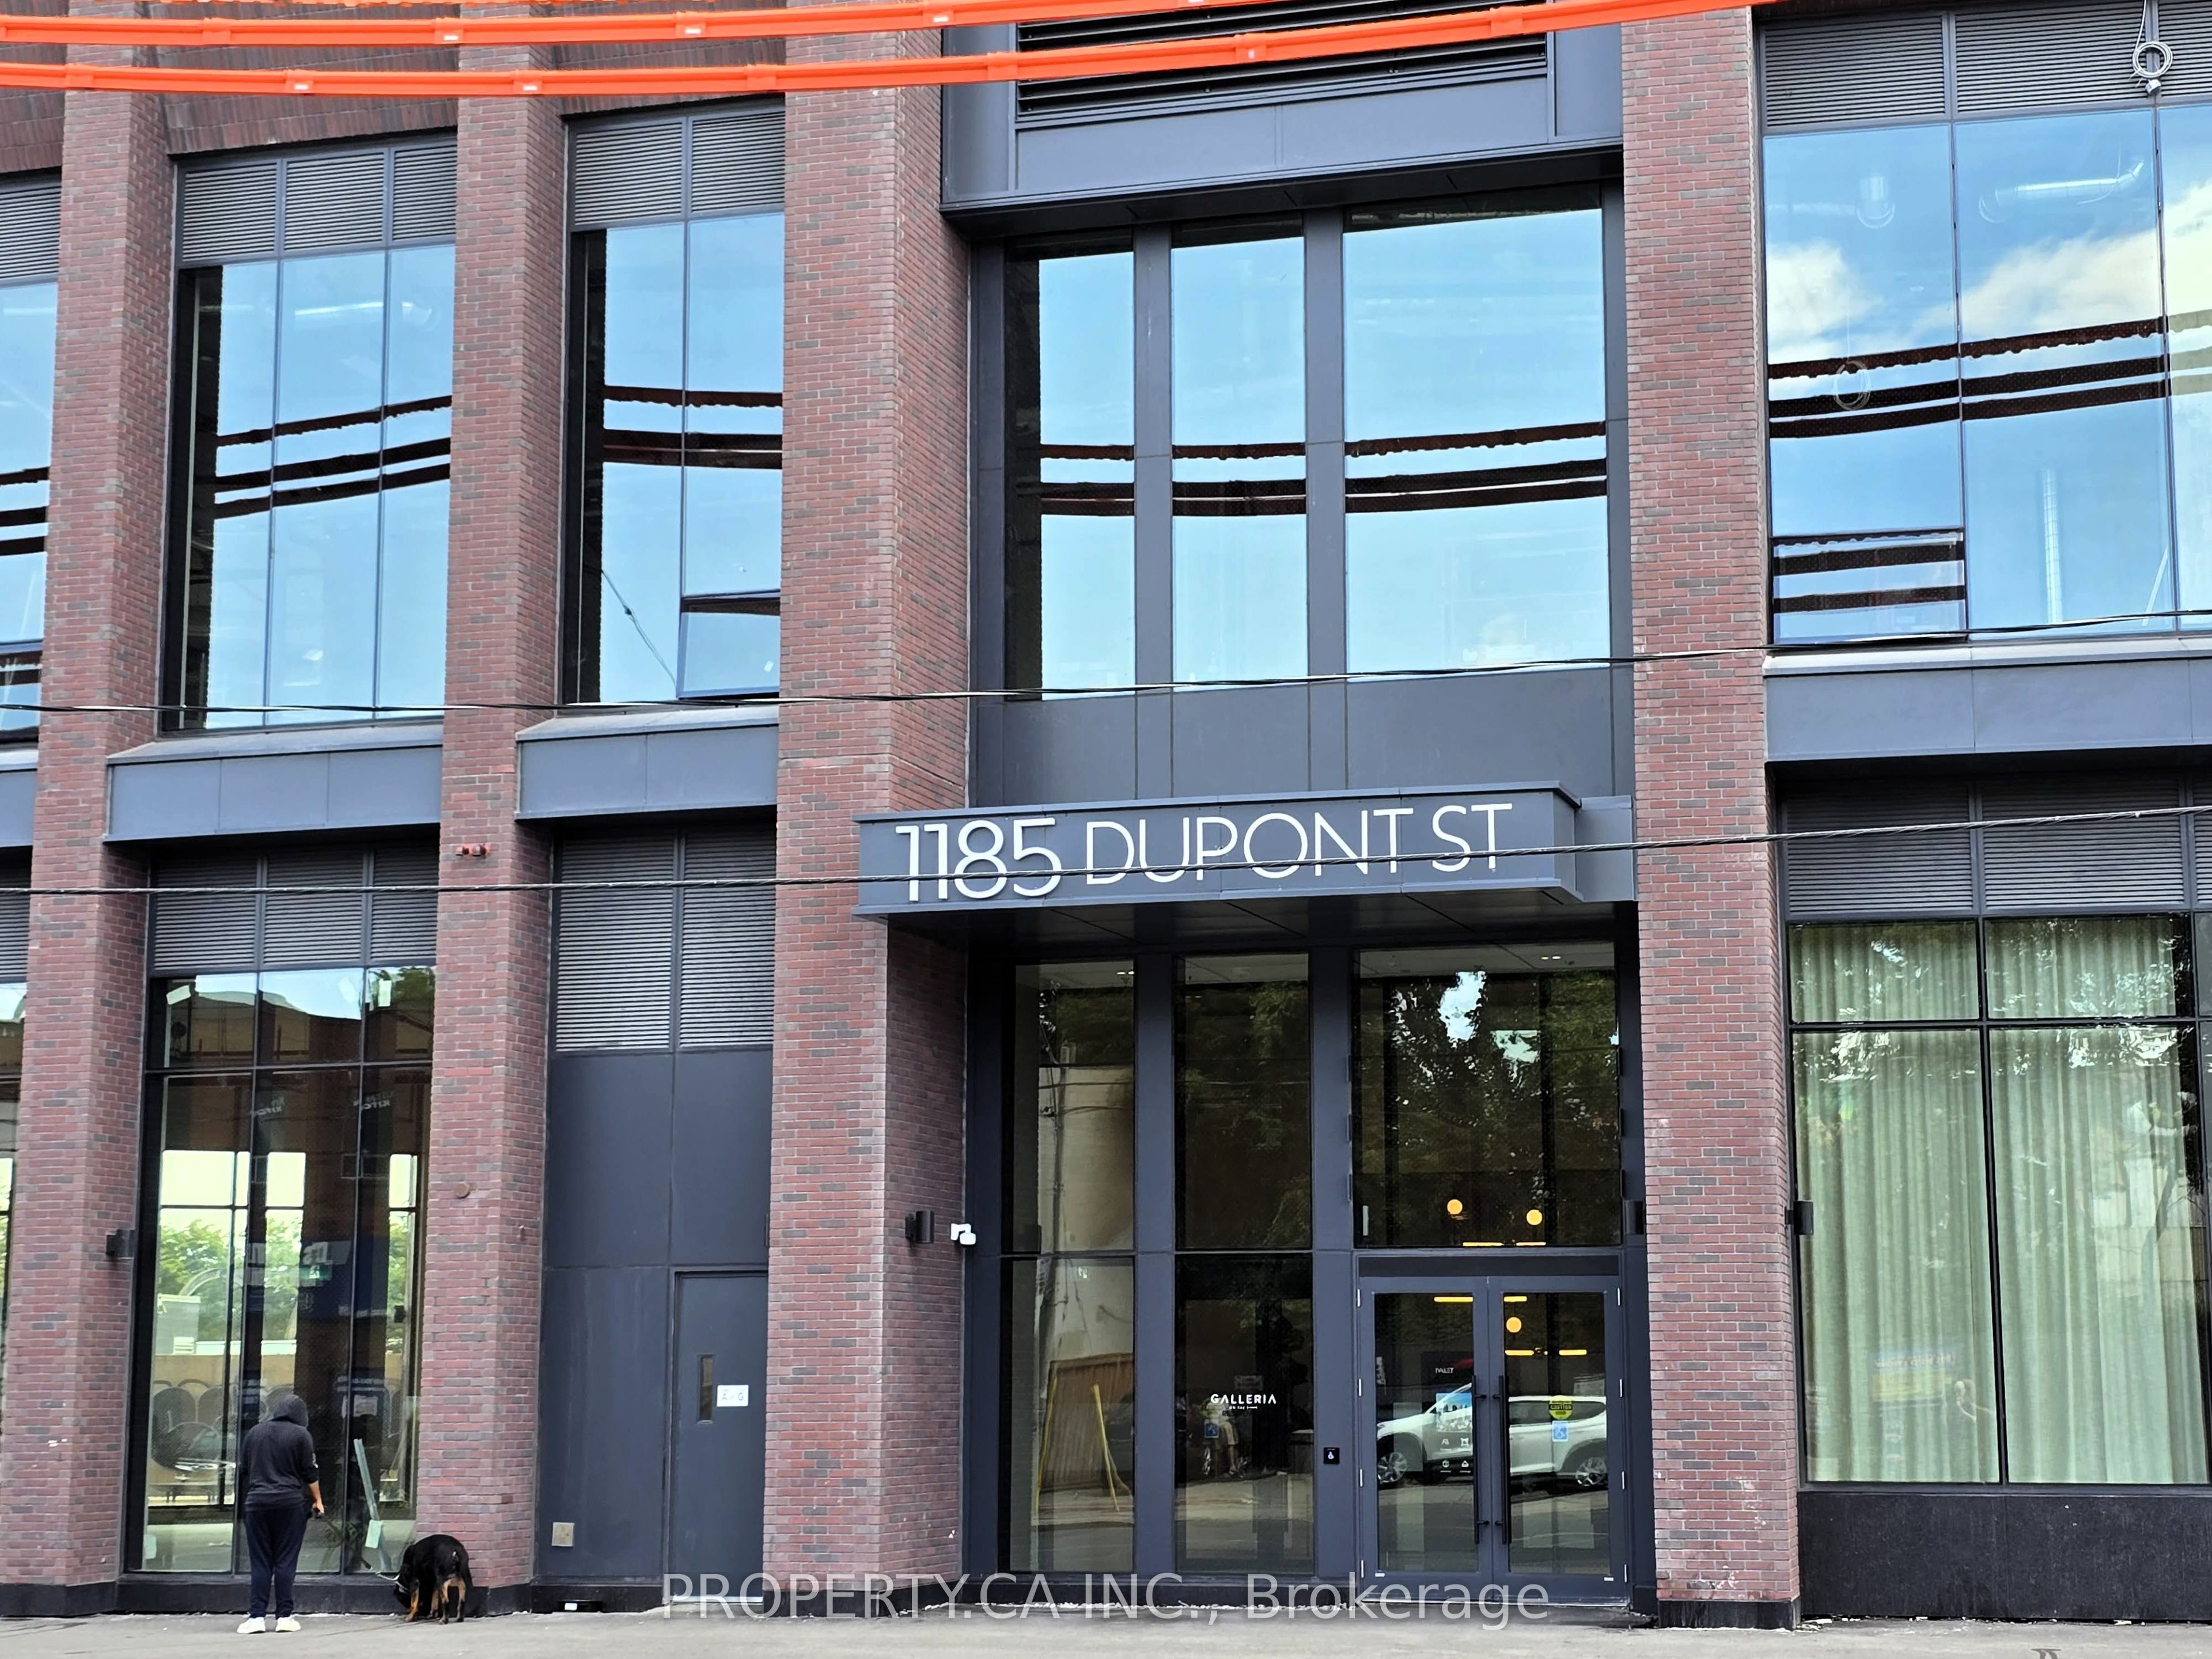
#316 - 1185 Dupont Street
About This Home
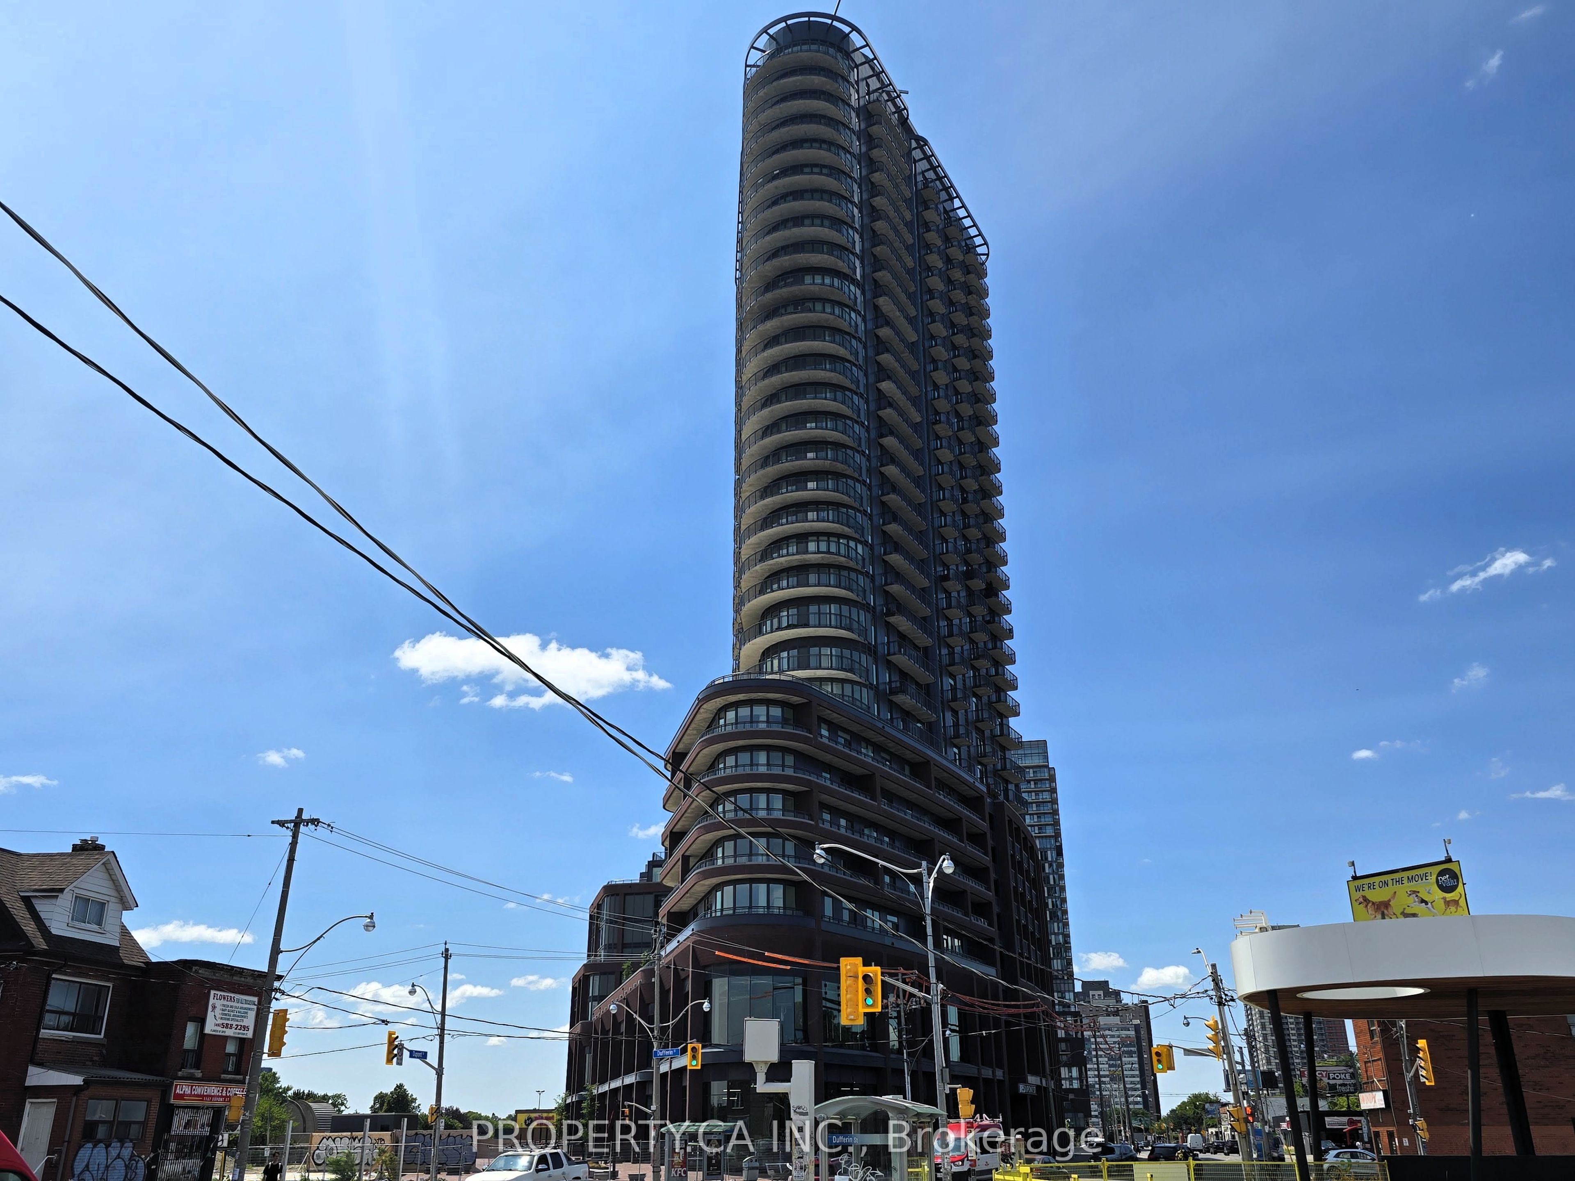
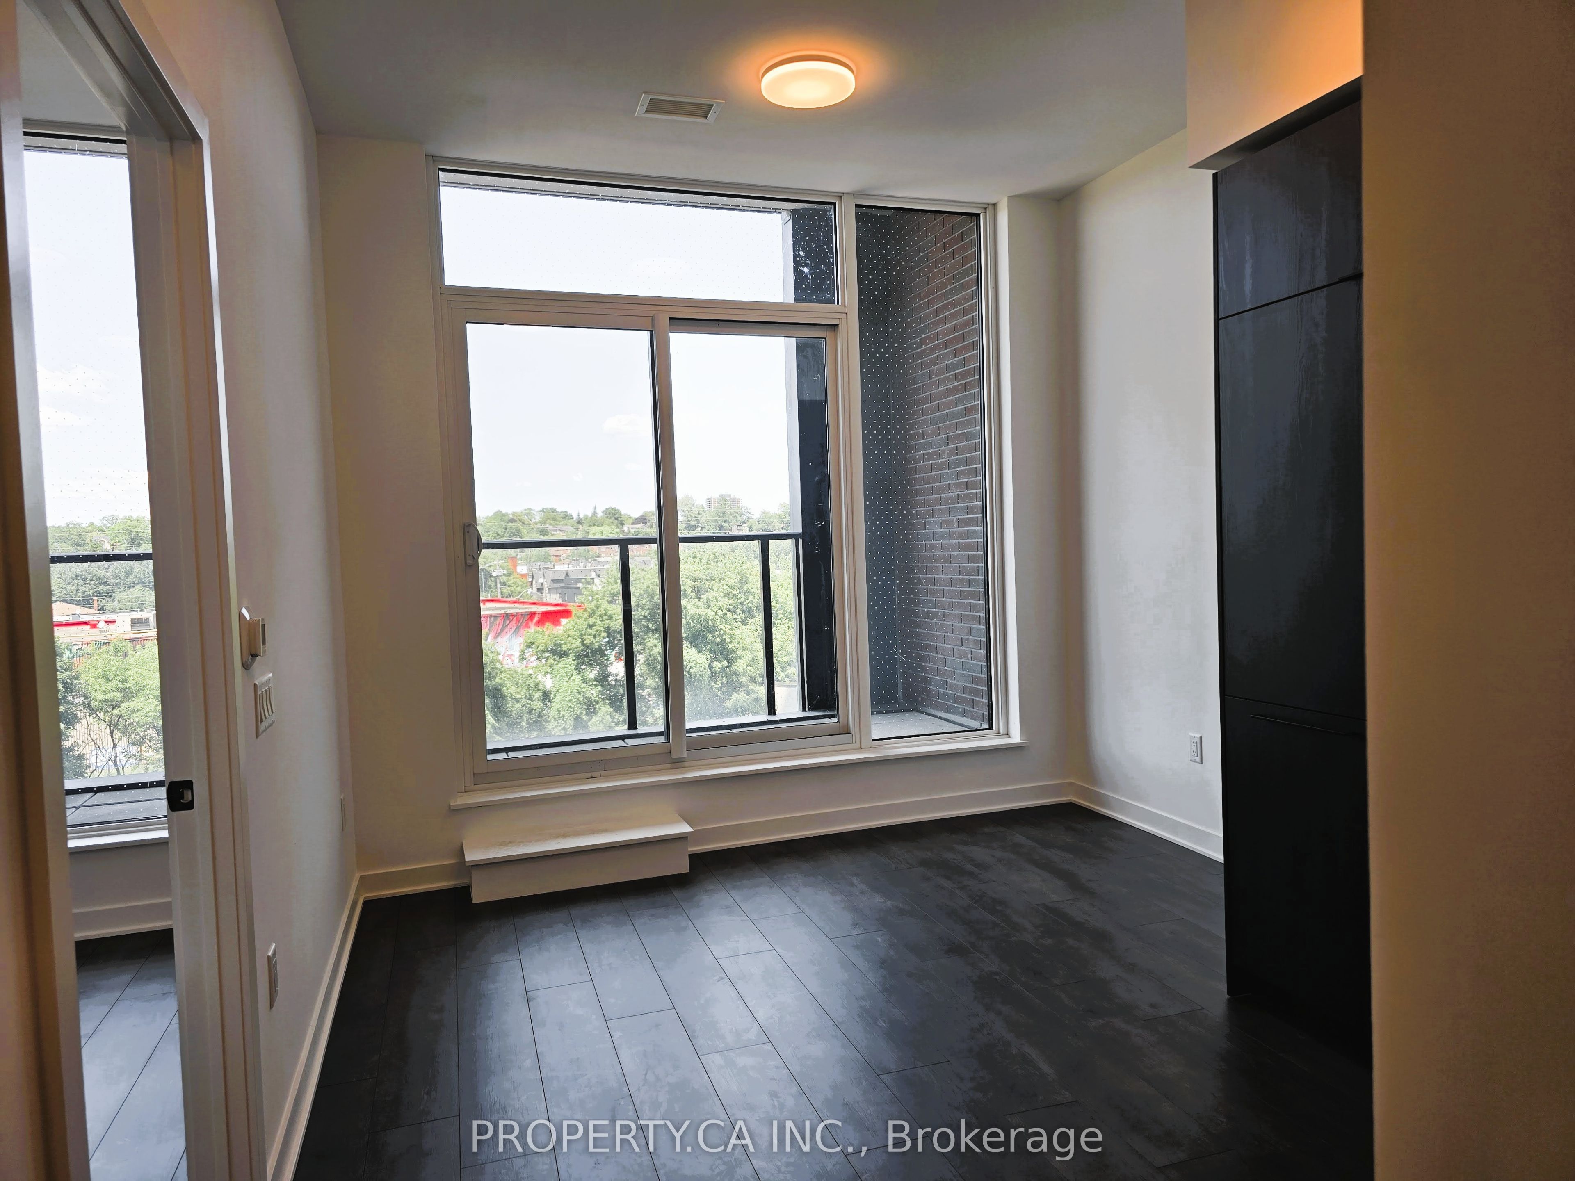
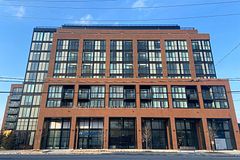
Brand new, never-occupied one-bedroom plus den suite at Galleria III (1185 Dupont Street).This highly functional layout features 607 square feet of modern interior living space, a private 50-square-foot balcony, and a rare two bathroom configuration offering premium convenience and privacy. This suite includes one secure underground parking space and a storage locker. The chef-inspired kitchen showcases a sophisticated two-tone design with matte white upper cabinets, open display shelving, and dark charcoal oak wood-grain lower cabinetry. Thick white quartz countertops are paired with a classic white subway tile backsplash, an under-mount sink, and a modern matte black gooseneck faucet. The premium appliance package is fully integrated and built-in, including an integrated refrigerator, a sleek black glass cooktop, a built-in stainless steel oven, an integrated dishwasher, a stainless steel over-the-range microwave hood fan, and an in-suite stacked washer and dryer. The bright, open-concept living and dining area features laminate flooring and floor-to-ceiling windows. A separate, versatile den provides a quiet and distinct footprint perfect fora dedicated home office or guest space. The primary bedroom is a comfortable retreat with a private ensuite bathroom, while the second full washroom is easily accessible from the main living area. Residents enjoy over 21,000 square feet of wellness-oriented amenities, including a state-of-the-art fitness centre, yoga and spin studios, an outdoor swimming pool with cabanas, co-working spaces, social lounges, and 24-hour concierge service. Situated in the vibrant Dovercourt-Wallace Emerson-Junction neighbourhood, you are steps from the new eight-acre Wallace Emerson Park, a brand-new community centre, local cafes, and the Dufferin subway station.
Property Information
Building Details
Features & Amenities
Financials & Fees
Inclusions & Exclusions
integrated refrigerator, a sleek black glass cooktop, a built-in stainless steel oven, an integrated dishwasher, a stainless steel over-the-range microwave hood fan, and an in-suite stacked washer and dryer.
Location
Similar Properties
View More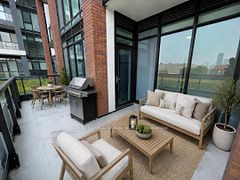
Source: Toronto Regional Real Estate Board (TRREB), via PropTx Innovations Inc.
The data relating to real estate on this website comes in part from the MLS® data feed of PropTx Innovations Inc. The information is deemed reliable but is not guaranteed accurate by PropTx.
The information provided herein must only be used by consumers that have a bona fide interest in the purchase, sale or lease of real estate and may not be used for any commercial purpose or any other purpose.
© 2026 PropTx Innovations Inc. All rights reserved. MLS®, REALTOR® and the associated logos are owned or controlled by The Canadian Real Estate Association (CREA).