34 Burlwood Road
About This Home
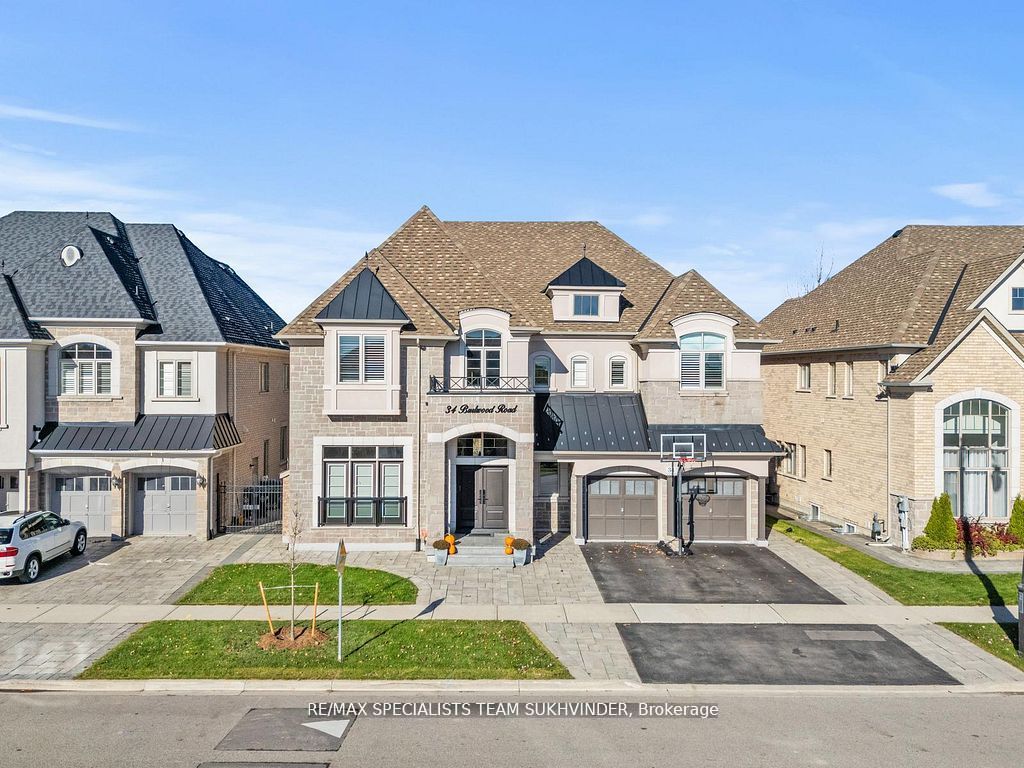
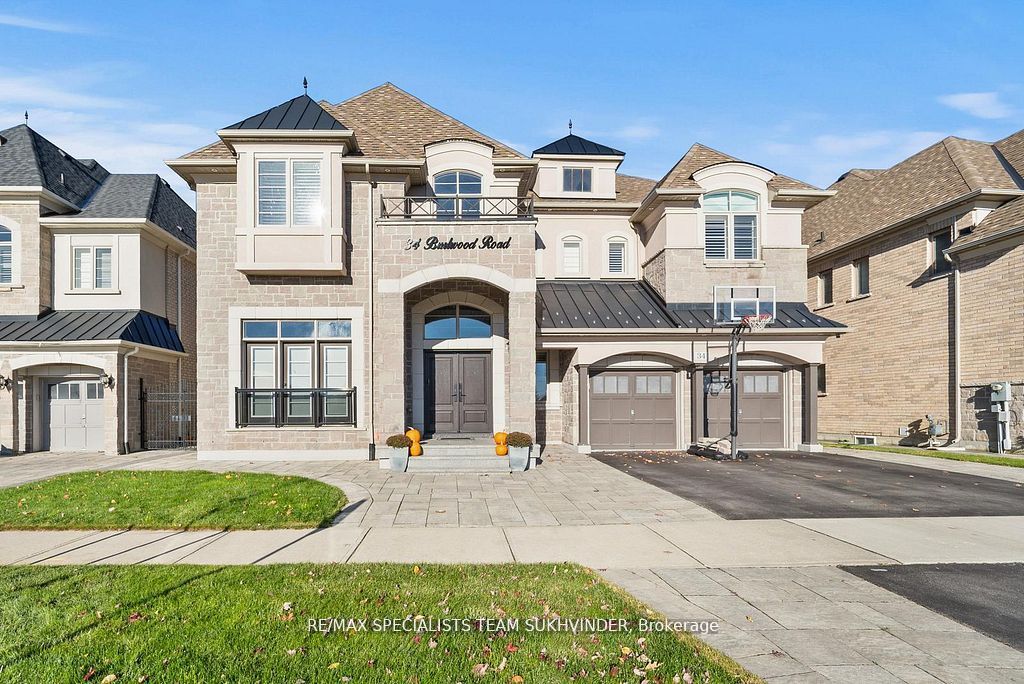
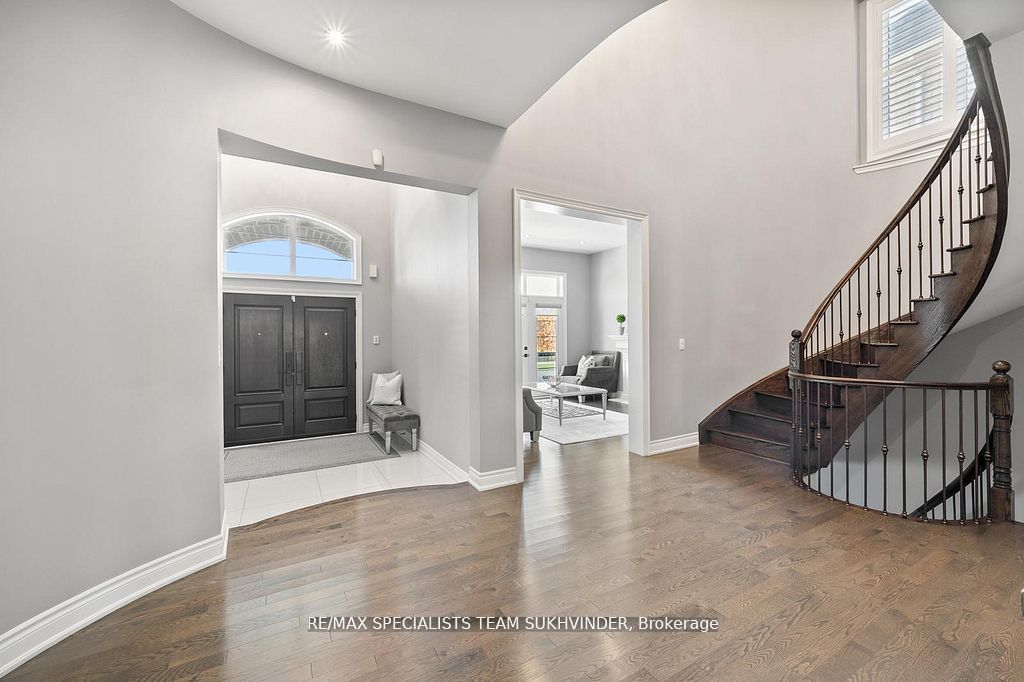
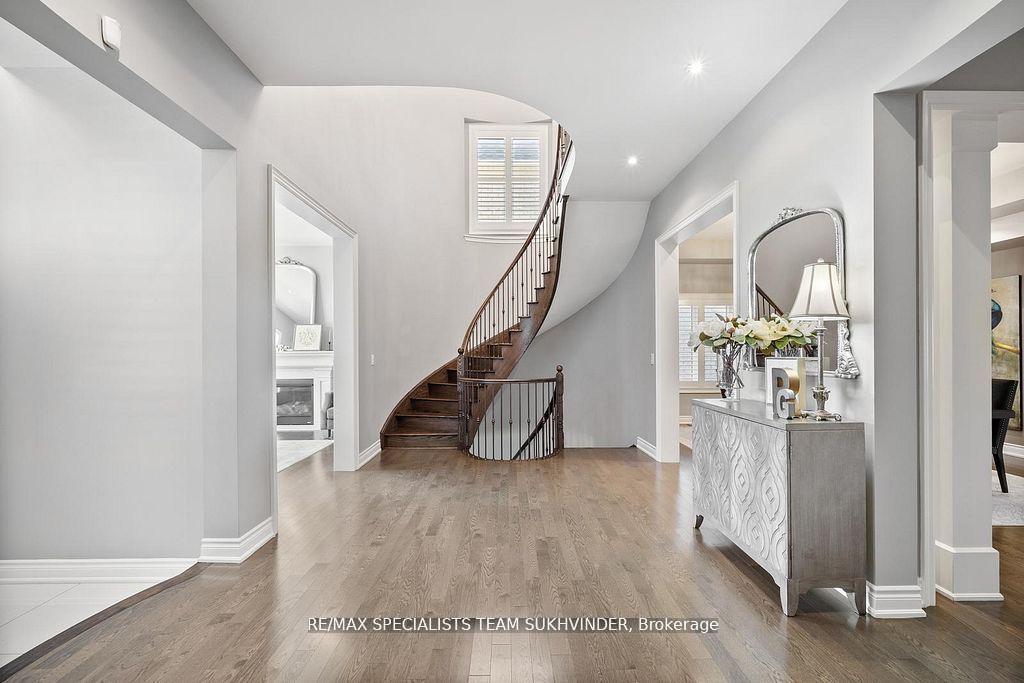
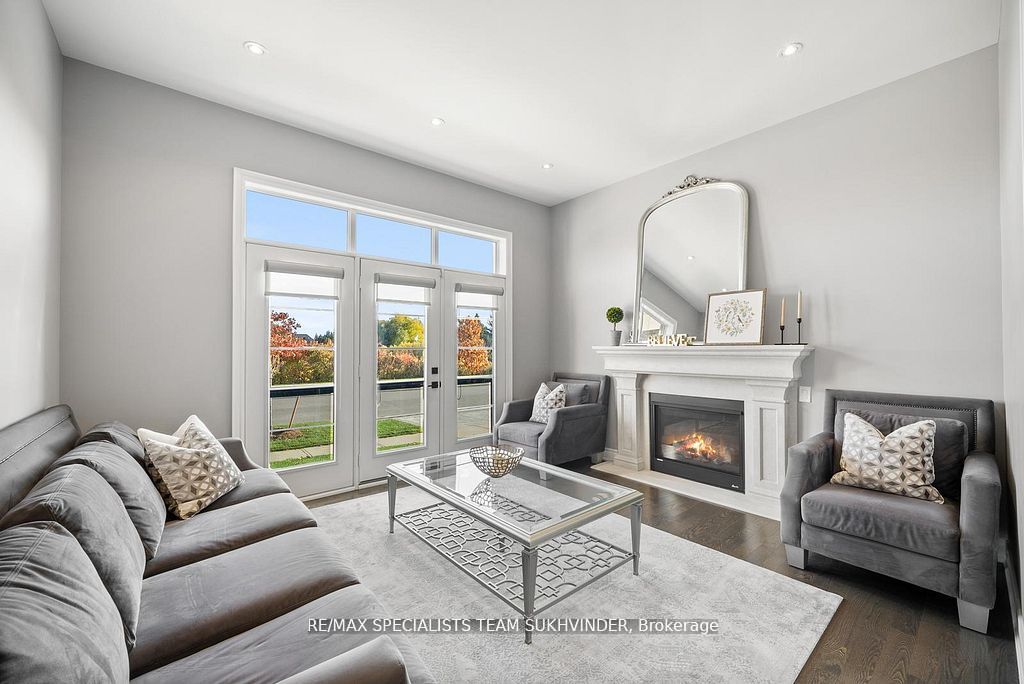
Experience luxury living in the prestigious Pavilion Estates community, perfectly situated with a scenic pond in the front and a tranquil ravine behind. This exceptional residence offers over 5,100 Sq.Ft. above grade, showcasing premium craftsmanship, timeless finishes, and a thoughtfully designed layout. The home features an interlocked driveway, rare 3-car tandem garage, soaring 10-foot ceilings on the main floor, 9-foot ceilings upstairs, and a grand open-to-above foyer. The chef's kitchen is equipped with built-in appliances, quartz countertops, and custom cabinetry, while the upper level offers 5 spacious bedrooms, 4 full bathrooms, and a convenient second-floor laundry room. The luxurious primary suite features a spa-inspired ensuite and private balcony overlooking the ravine. Complete with a beautifully landscaped backyard, covered loggia, and an unbeatable location close to schools, parks, and transit, this home offers an exceptional blend of luxury, comfort, and lifestyle.
Property Information
Building Details
Features & Amenities
Financials & Fees
Inclusions & Exclusions
Built-in Stove, Built-in Oven, Built-in Microwave, Range Hood, Refrigerator, Dishwasher, Washer, Dryer, All Electrical Light Fixtures, All Blinds And Window Coverings
Location
Similar Properties
View More
Source: Toronto Regional Real Estate Board (TRREB), via PropTx Innovations Inc.
The data relating to real estate on this website comes in part from the MLS® data feed of PropTx Innovations Inc. The information is deemed reliable but is not guaranteed accurate by PropTx.
The information provided herein must only be used by consumers that have a bona fide interest in the purchase, sale or lease of real estate and may not be used for any commercial purpose or any other purpose.
© 2026 PropTx Innovations Inc. All rights reserved. MLS®, REALTOR® and the associated logos are owned or controlled by The Canadian Real Estate Association (CREA).