#1602 - 204 Burnhamthorpe Road
About This Home
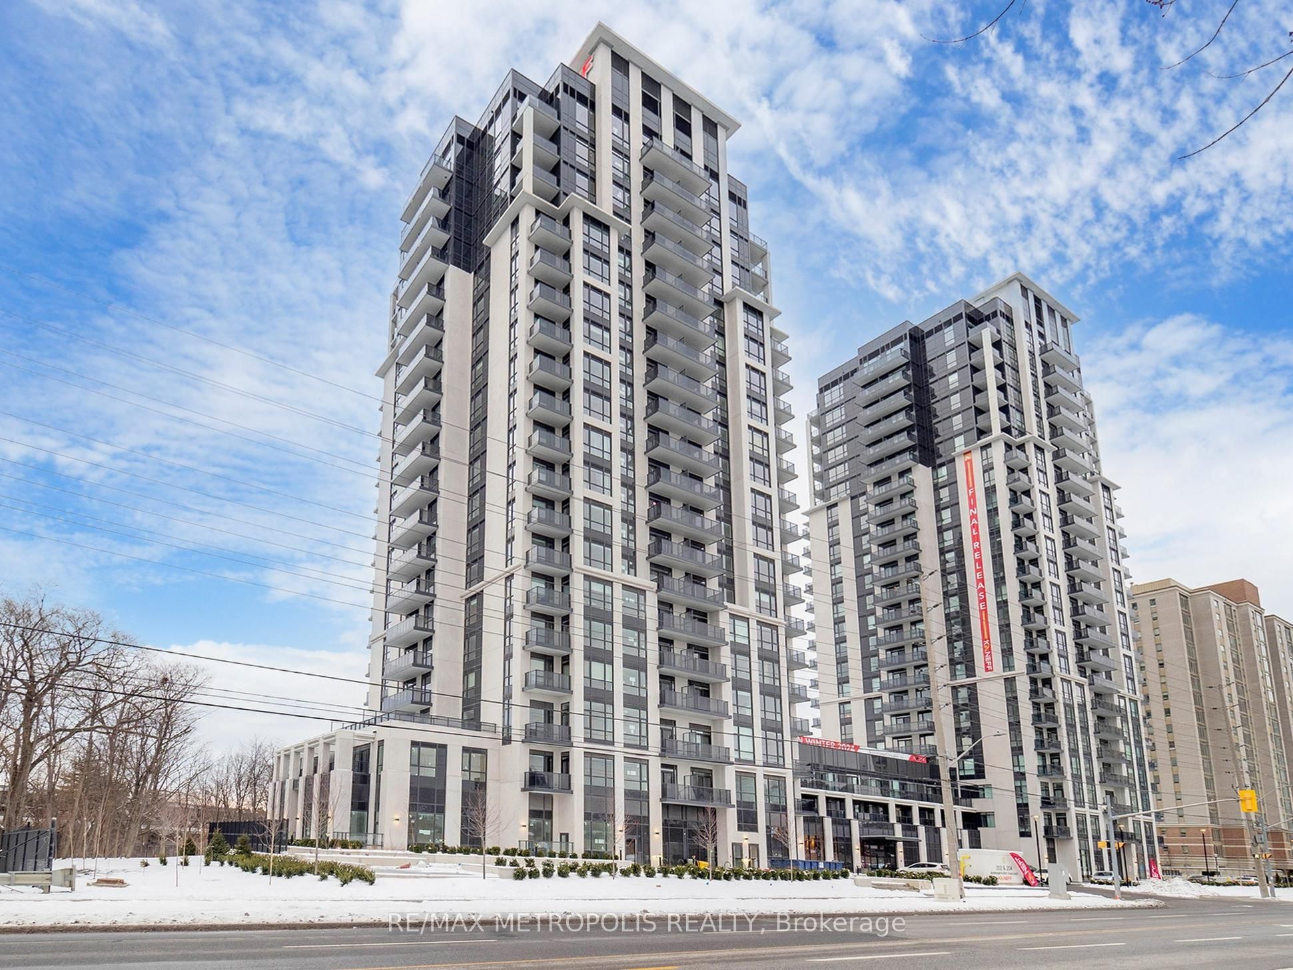
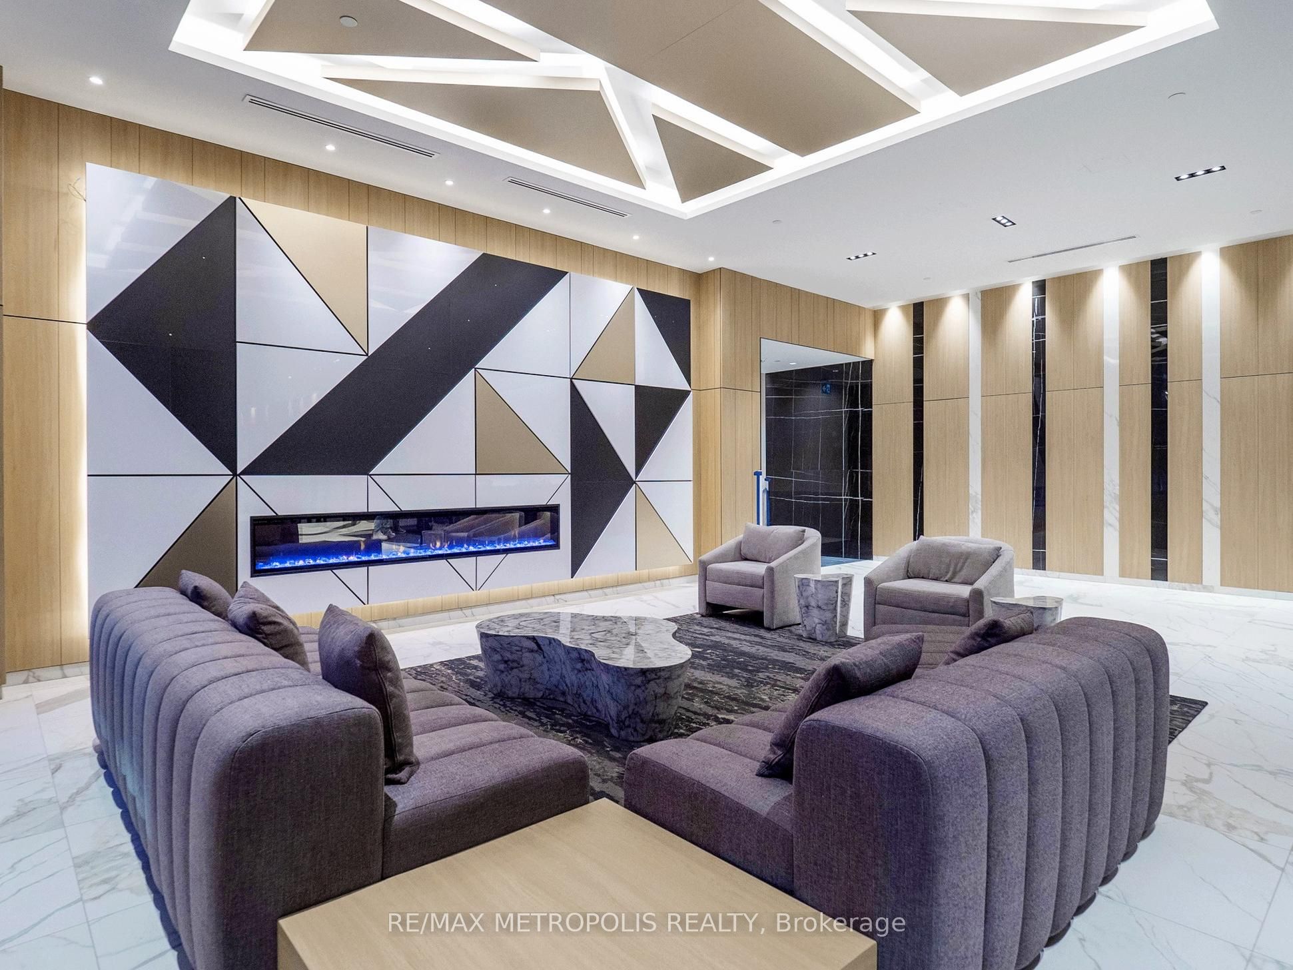
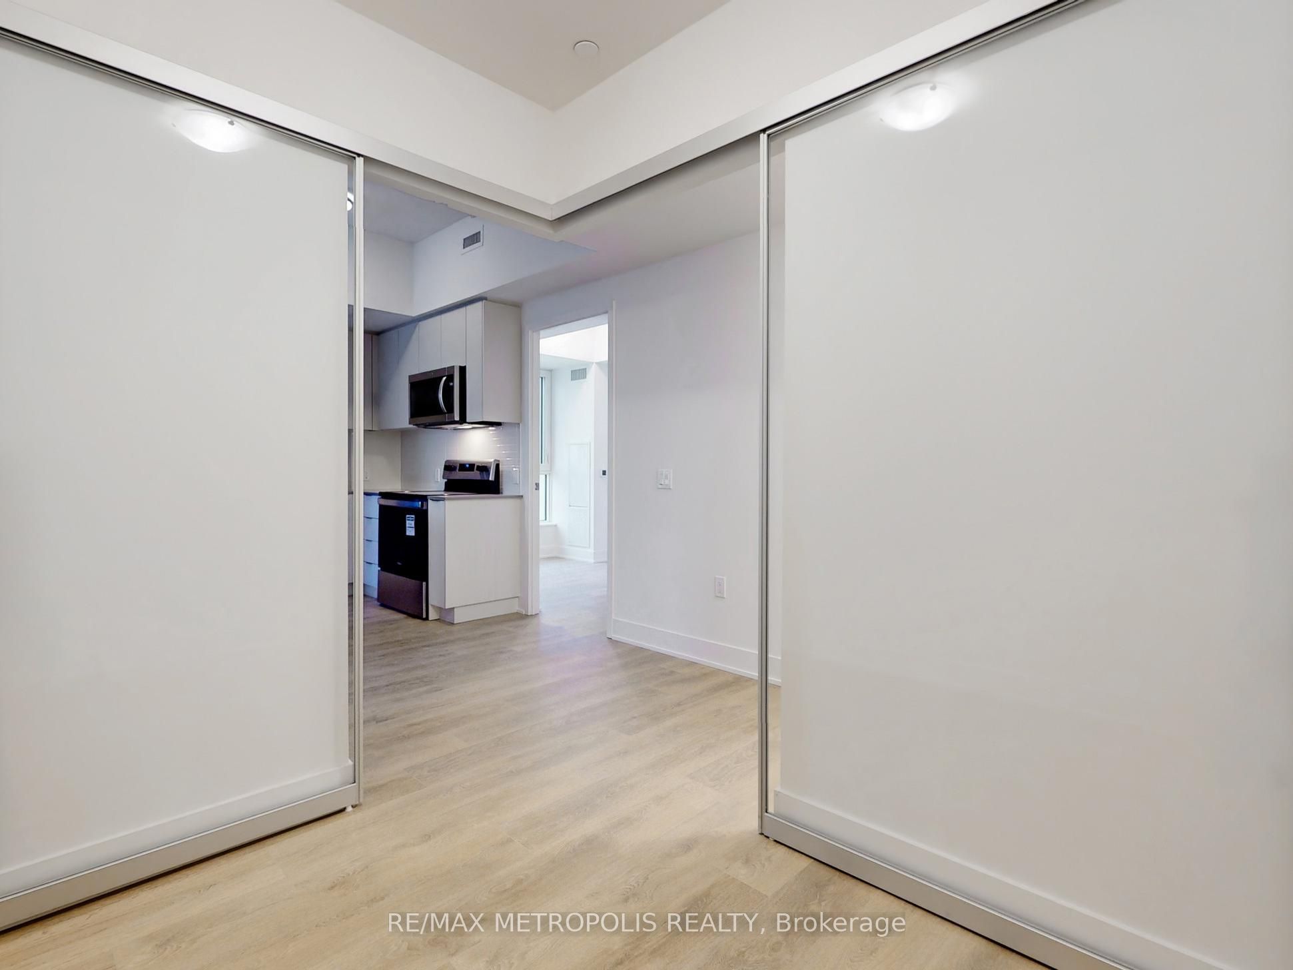
Welcome to Keystone Condos, where contemporary elegance meets elevated urban living. This impeccably appointed two-bedroom residence showcases a thoughtfully curated layout with spacious bedrooms, ample natural light, and a seamless blend of comfort and sophistication. Wake up to serene panoramic views of the Credit River, mature greenery, and picturesque natural surroundings.Designed for those who appreciate an upscale lifestyle, residents enjoy exclusive access to premium amenities, including a sophisticated residents' lounge, state-of-the-art fitness centre, yoga studio, media room, and an elegantly designed outdoor terrace. Perfectly positioned just minutes from Square One, Highway 403, Sheridan College, the Canadian College of Business, shopping, fine dining, parks, scenic trails, libraries, and convenient public transit, this exceptional residence offers the perfect balance of luxury, convenience, and refined living in one of Mississauga's most desirable new communities.
Property Information
Building Details
Features & Amenities
Financials & Fees
Inclusions & Exclusions
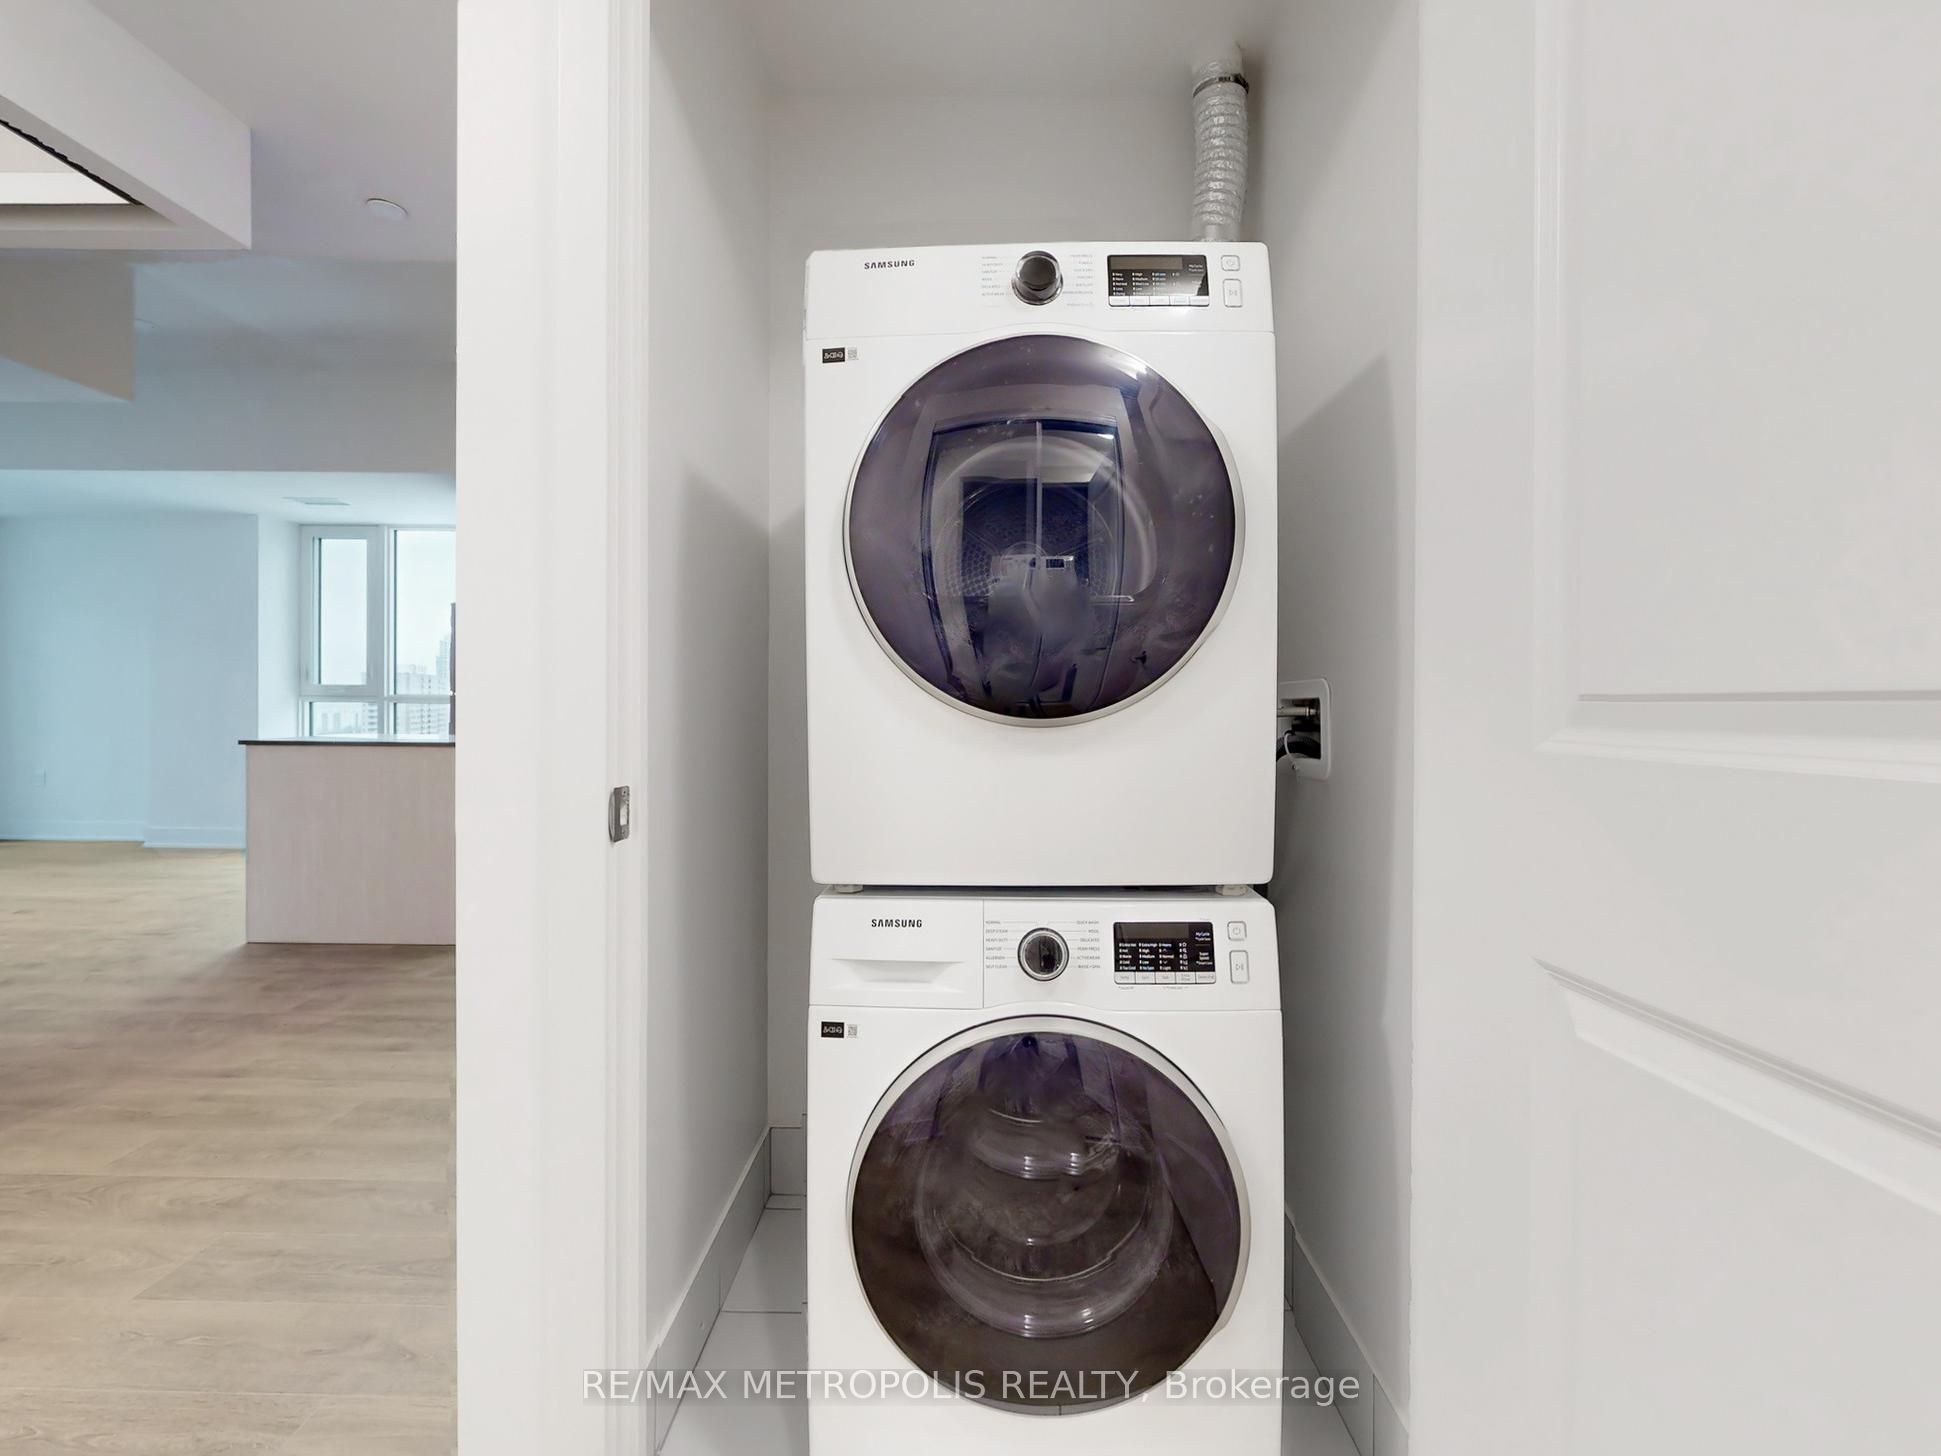
Window Coverings, 1 Underground Parking.
None.
Location
Similar Properties
View More

Source: Toronto Regional Real Estate Board (TRREB), via PropTx Innovations Inc.
The data relating to real estate on this website comes in part from the MLS® data feed of PropTx Innovations Inc. The information is deemed reliable but is not guaranteed accurate by PropTx.
The information provided herein must only be used by consumers that have a bona fide interest in the purchase, sale or lease of real estate and may not be used for any commercial purpose or any other purpose.
© 2026 PropTx Innovations Inc. All rights reserved. MLS®, REALTOR® and the associated logos are owned or controlled by The Canadian Real Estate Association (CREA).