#25 - 12497 Regional Road
About This Home
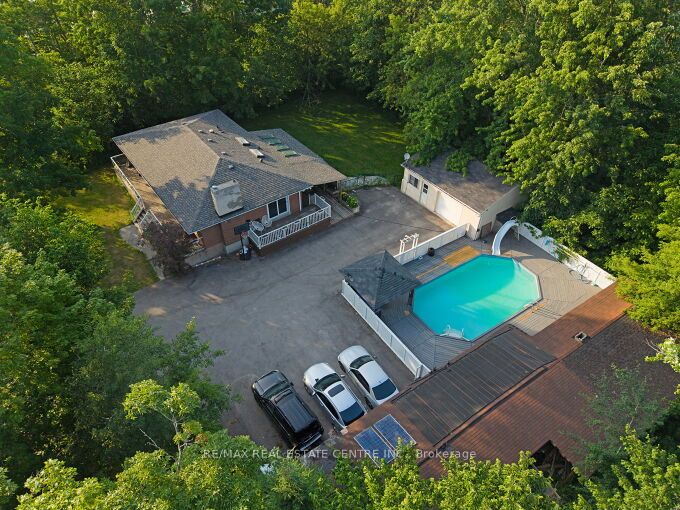
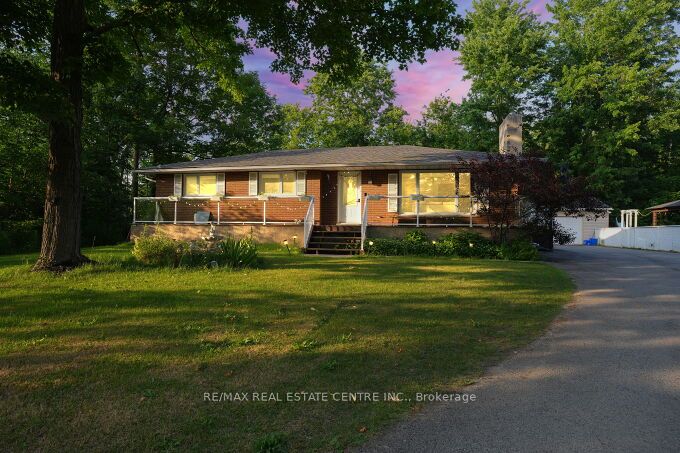
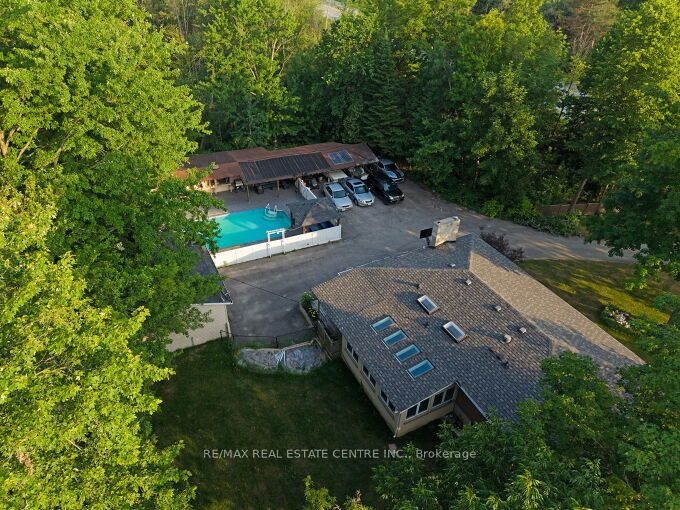
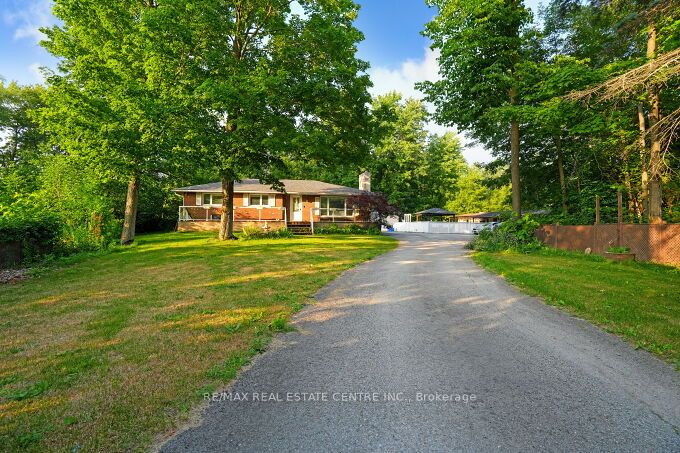
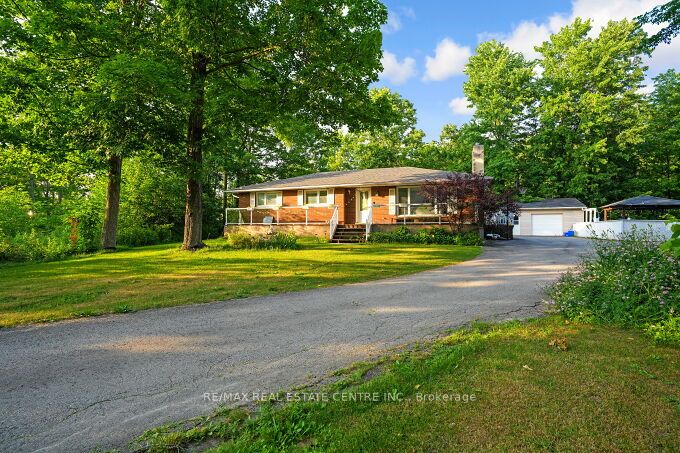
Welcome to this beautifully upgraded 3+2 bedroom bungalow situated on approximately 2.8 acres, offering the perfect blend of country living and modern comfort. Featuring upgraded flooring, fresh paint, new tile flooring, a refreshed kitchen with painted cabinets, granite countertops, and two renovated full bathrooms on the main level. The finished basement offers a spacious recreation room, two bedrooms, and a full bath. Enjoy year-round comfort with geothermal heating and cooling, a winterized sunroom, new water filtration system, sprinkler system, and a private backyard oasis complete with an inground pool, pool house, deck, and a poolside wood-fired pizza oven. Roof replaced in 2020. Move-in ready and loaded with thoughtful upgrades.
Property Information
Building Details
Features & Amenities
Financials & Fees
Inclusions & Exclusions
Wooden Fireplace, Water Filtration System, Pool Equipment's, Fridge, Stove, B/I Dishwasher,Please attach Sch-B, Form 801 with all offers.Washer & Dryer, All ELF's & All window coverings. Sprinkler System, Pizza Maker/Oven.
Location
Similar Properties
View More
Source: Toronto Regional Real Estate Board (TRREB), via PropTx Innovations Inc.
The data relating to real estate on this website comes in part from the MLS® data feed of PropTx Innovations Inc. The information is deemed reliable but is not guaranteed accurate by PropTx.
The information provided herein must only be used by consumers that have a bona fide interest in the purchase, sale or lease of real estate and may not be used for any commercial purpose or any other purpose.
© 2026 PropTx Innovations Inc. All rights reserved. MLS®, REALTOR® and the associated logos are owned or controlled by The Canadian Real Estate Association (CREA).