1702 Dance Court
About This Home
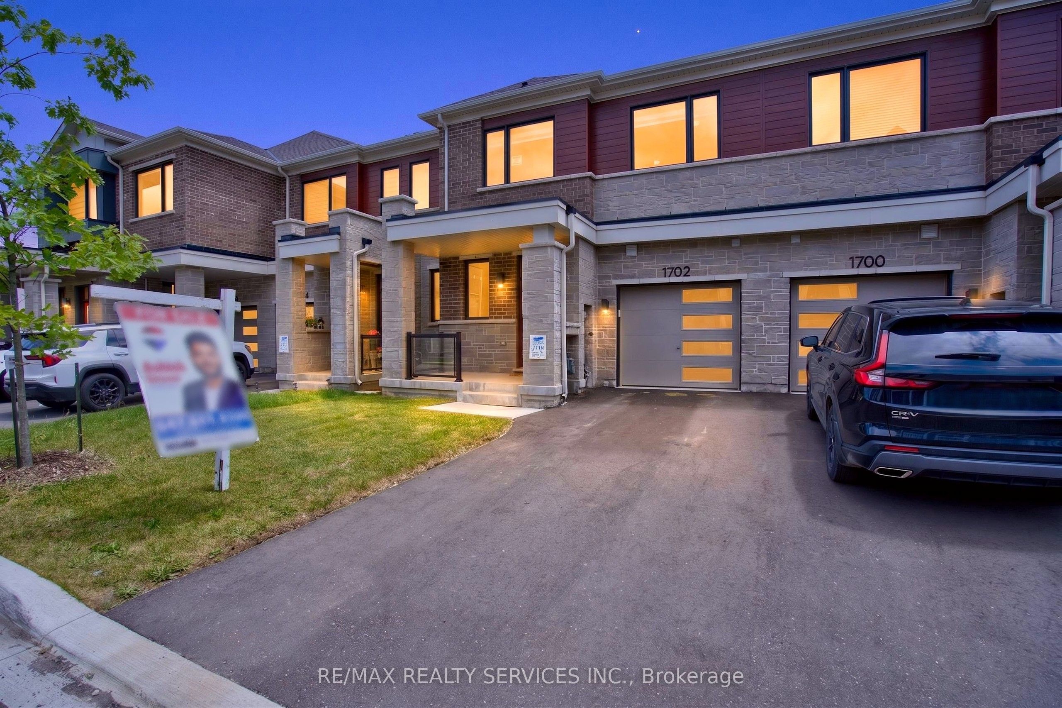
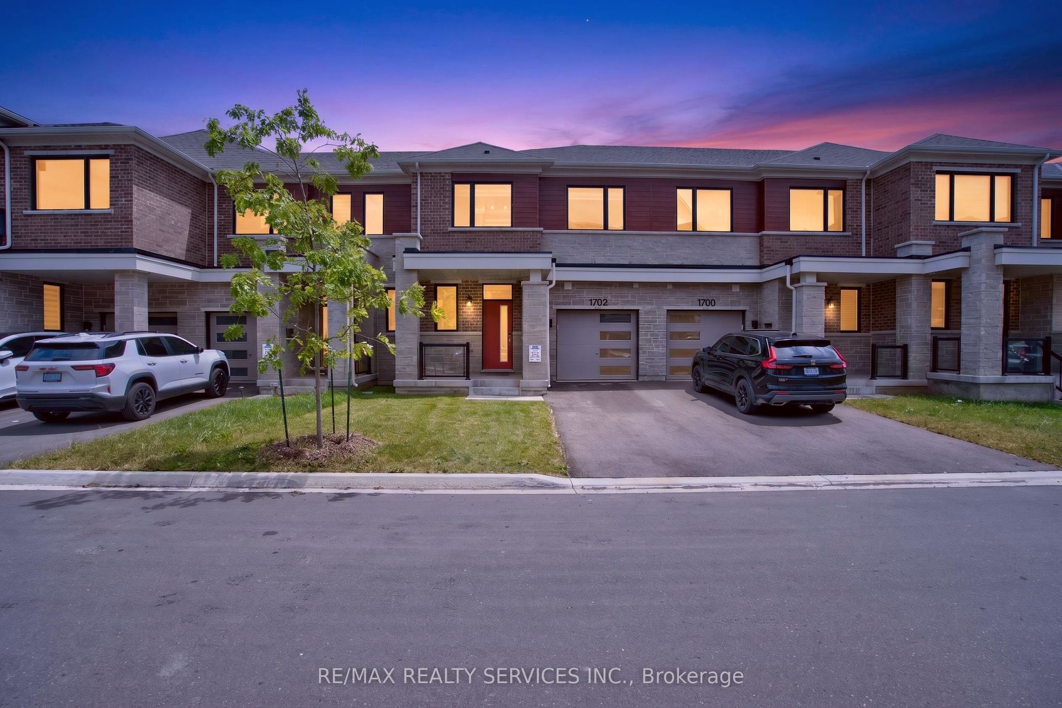
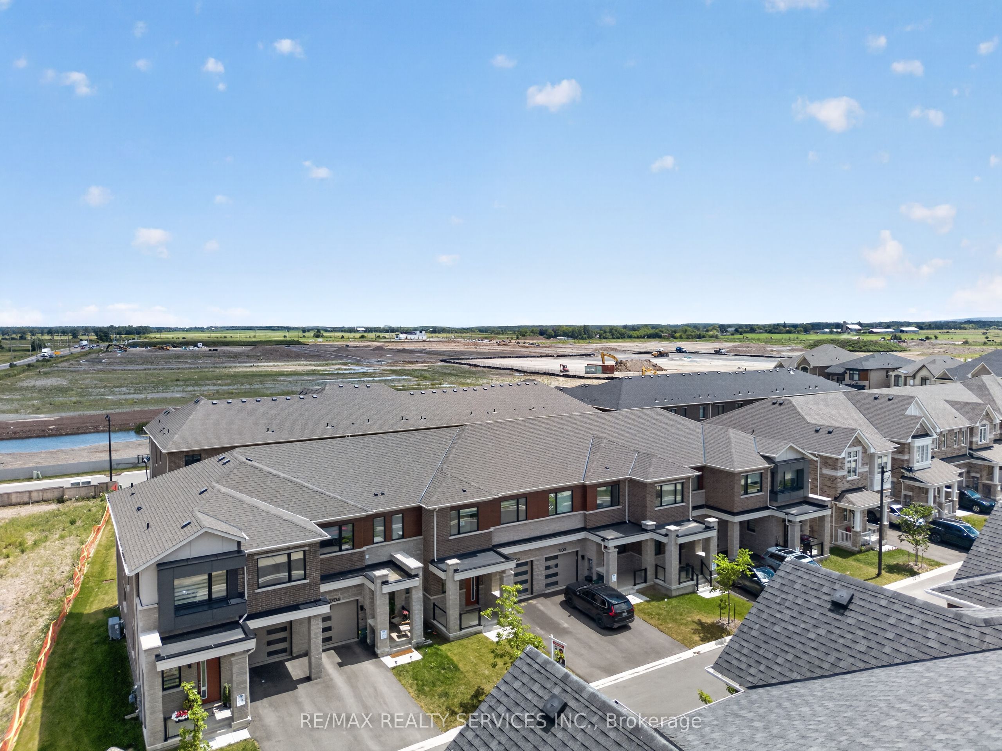
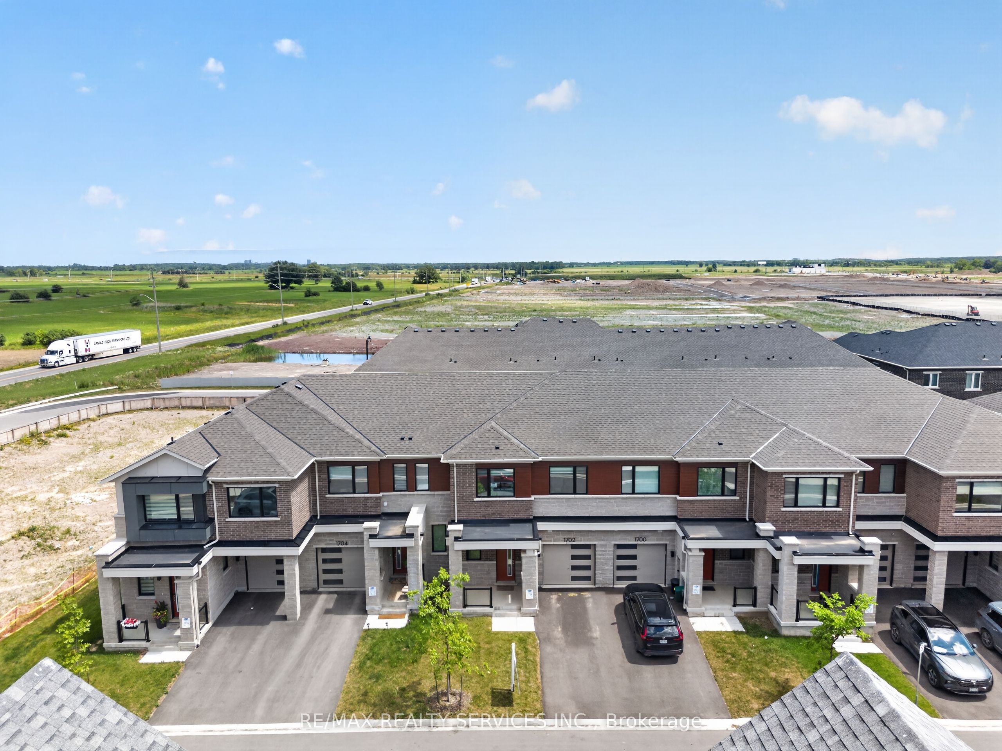
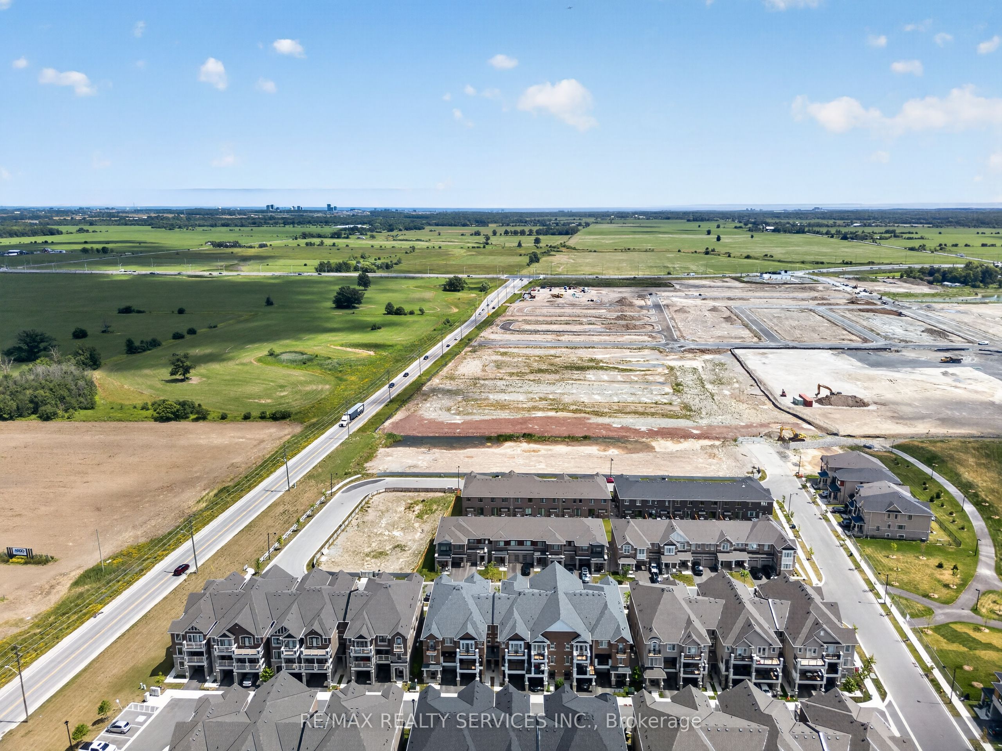
Welcome to this stunning 2024-built freehold townhome by Mattamy Homes, located in one of Milton's newest and most sought-after communities. This beautifully maintained home offers a thoughtfully designed open-concept layout featuring a formal dining area overlooking a chef-inspired kitchen complete with stainless steel appliances, quartz countertops, and ample cabinetry. The spacious family room is highlighted by a cozy gas fireplace, creating the perfect space for everyday living and entertaining. Enjoy the convenience of inside access to the garage and a good-sized backyard for outdoor enjoyment. Elegant oak stairs lead to the second level, where you'll find a spacious primary retreat featuring a large walk-in closet and a luxurious 4-piece ensuite. Two additional generously sized bedrooms, including one with its own walk-in closet, a convenient second-floor laundry room, and 9-ft ceilings on both levels add to the home's appeal. Premium laminate flooring extends throughout the main floor and primary bedroom. With no sidewalk, the driveway comfortably accommodates two vehicles. This home is in excellent, move-in-ready condition and is ideally located close to top-rated schools, newly developed parks, shopping plazas, public transit, and major highways, making it the perfect choice for families and commuters alike.
Property Information
Building Details
Features & Amenities
Inclusions & Exclusions
All appliances, Window Coverings, GDO's and All ELF'S. Tankless Water Heater Owned
None
Location
Similar Properties
View More
Source: Toronto Regional Real Estate Board (TRREB), via PropTx Innovations Inc.
The data relating to real estate on this website comes in part from the MLS® data feed of PropTx Innovations Inc. The information is deemed reliable but is not guaranteed accurate by PropTx.
The information provided herein must only be used by consumers that have a bona fide interest in the purchase, sale or lease of real estate and may not be used for any commercial purpose or any other purpose.
© 2026 PropTx Innovations Inc. All rights reserved. MLS®, REALTOR® and the associated logos are owned or controlled by The Canadian Real Estate Association (CREA).