3839 Manatee Way
About This Home
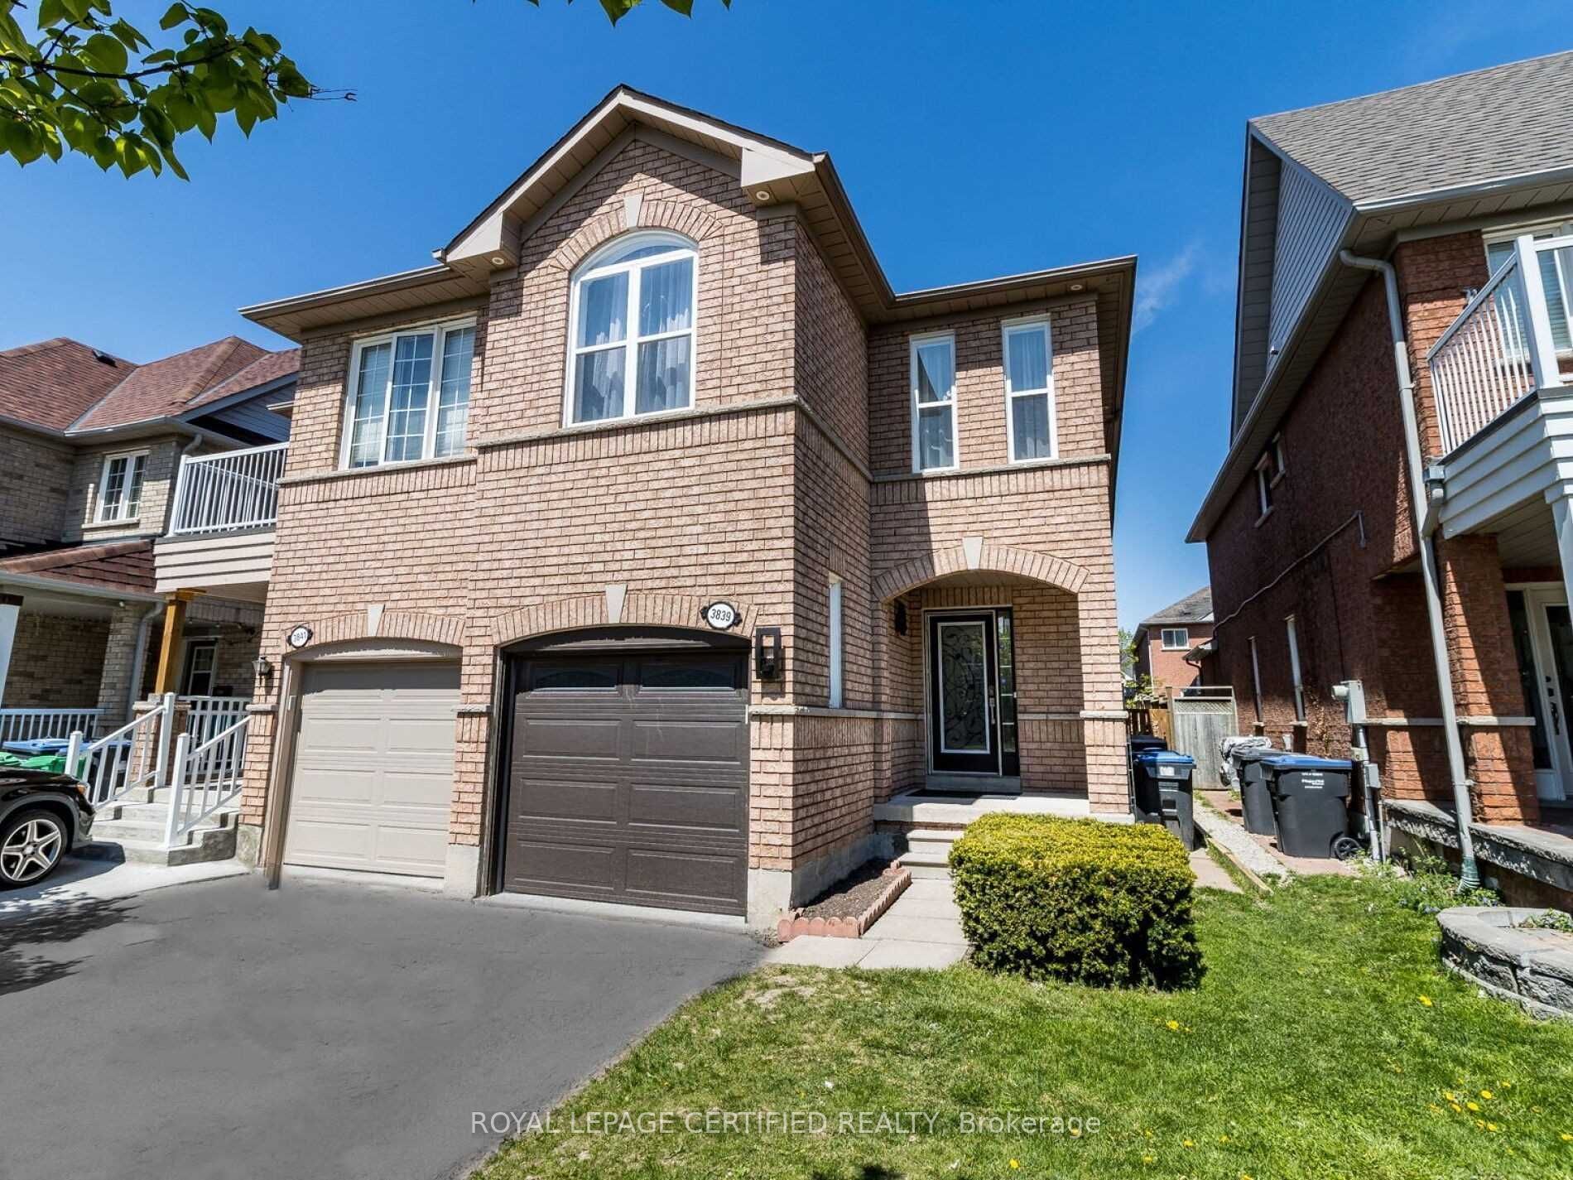
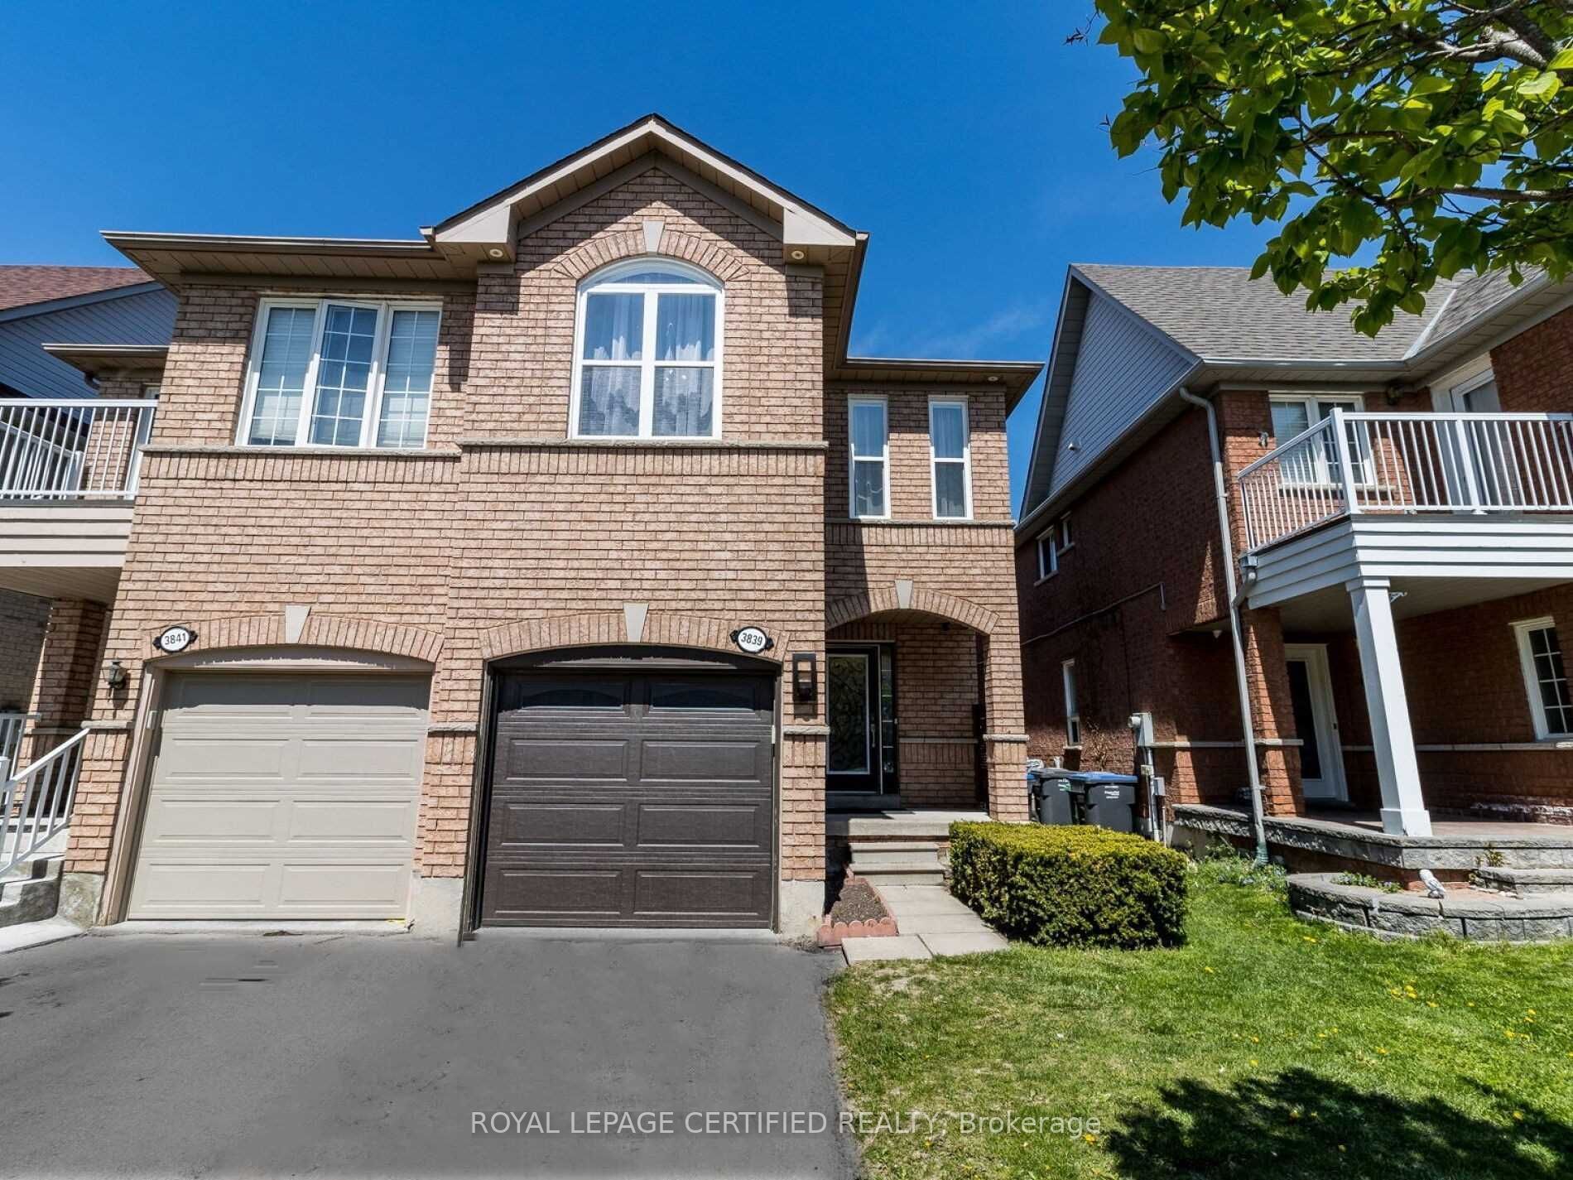
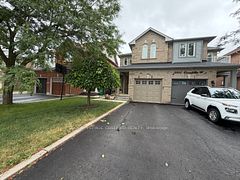
Welcome to this immaculate, bright, and spacious luxury semi-detached home offering 4 bedrooms and 3.5 bathrooms in the highly sought-after Churchill Meadows community of Mississauga. This move-in-ready home has been beautifully renovated and designed for both comfortable family living and elegant entertaining. The main floor of this exceptional home features a spacious combined living and dining room, modern finishes, potlights, and gleaming hardwood flooring throughout the main and second floors. A stylish kitchen that showcases granite countertops, stainless steel appliances, modern cabinetry, ptlights, and a separate family room with a cozy gas fireplace layout that seamlessly extends to a professionally landscaped, fully fenced backyard with a patio-a Garden Storage Shed perfect for relaxing or entertaining. The spacious primary retreat features a large window, a generous walk-in closet, and a luxurious 5-piece spa-like ensuite. Three additional bright and generously sized bedrooms provide ample space. A convenient second-floor laundry room completes the upper level. The finished Basement offers a bright and versatile recreation room, ideal for entertainment, a home office, or a play area, along with a full bathroom, utility room and abundant storage space. Ideally children's located just minutes from Highways 403, 407, and 401, Erin Mills Town Centre, Credit Valley Hospital, Churchill Meadows Community Centre, Mattamy Sports Park, top-rated schools, parks, public transit, Go Transit and all major amenities. A truly exceptional home in one of Mississauga's most desirable neighbourhoods. Show with confidence.
Property Information
Building Details
Features & Amenities
Inclusions & Exclusions
SS Fridge, SS Smooth-top Stove, SS B/I Dishwasher, SS Over-the-Range Microwave, Front-load Washer & Dryer, All Window Coverings/Blinds, All Electrical Light Fixtures, Potlights, Thermostat, Gas fireplace, GDO, Furnace, Humidifier, AC. Tenant Pays Content & Liability Insurance, & Tenant is responsible for all the Utilities (Hydro/Water/Heat/HWT).
Location
Similar Properties
View More
Source: Toronto Regional Real Estate Board (TRREB), via PropTx Innovations Inc.
The data relating to real estate on this website comes in part from the MLS® data feed of PropTx Innovations Inc. The information is deemed reliable but is not guaranteed accurate by PropTx.
The information provided herein must only be used by consumers that have a bona fide interest in the purchase, sale or lease of real estate and may not be used for any commercial purpose or any other purpose.
© 2026 PropTx Innovations Inc. All rights reserved. MLS®, REALTOR® and the associated logos are owned or controlled by The Canadian Real Estate Association (CREA).