5 Bryony Road
About This Home
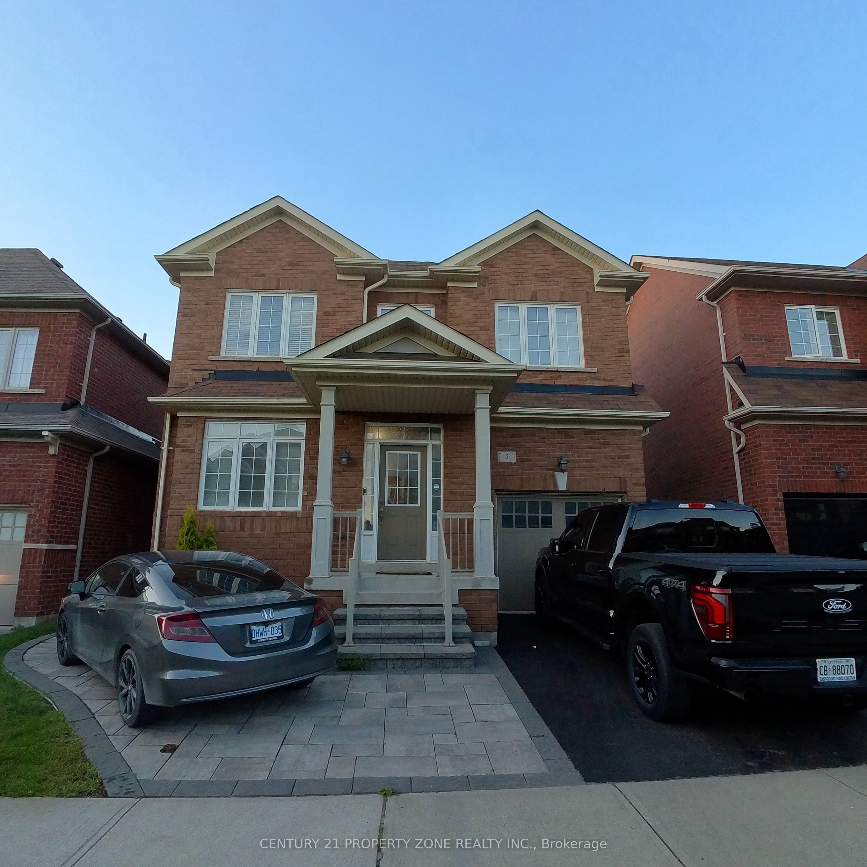
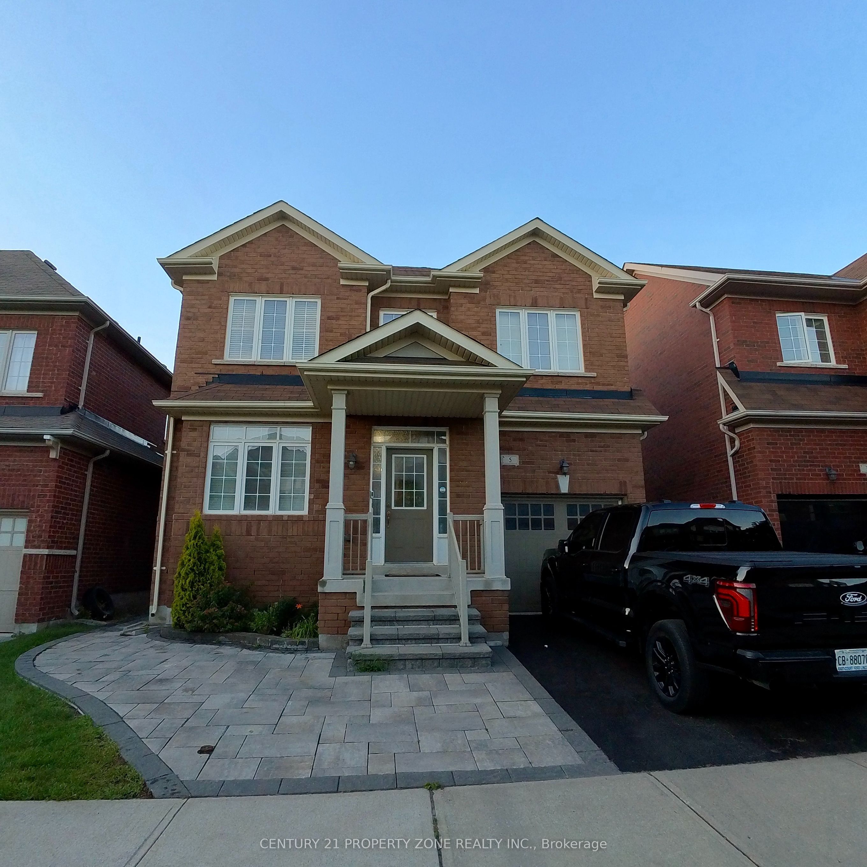
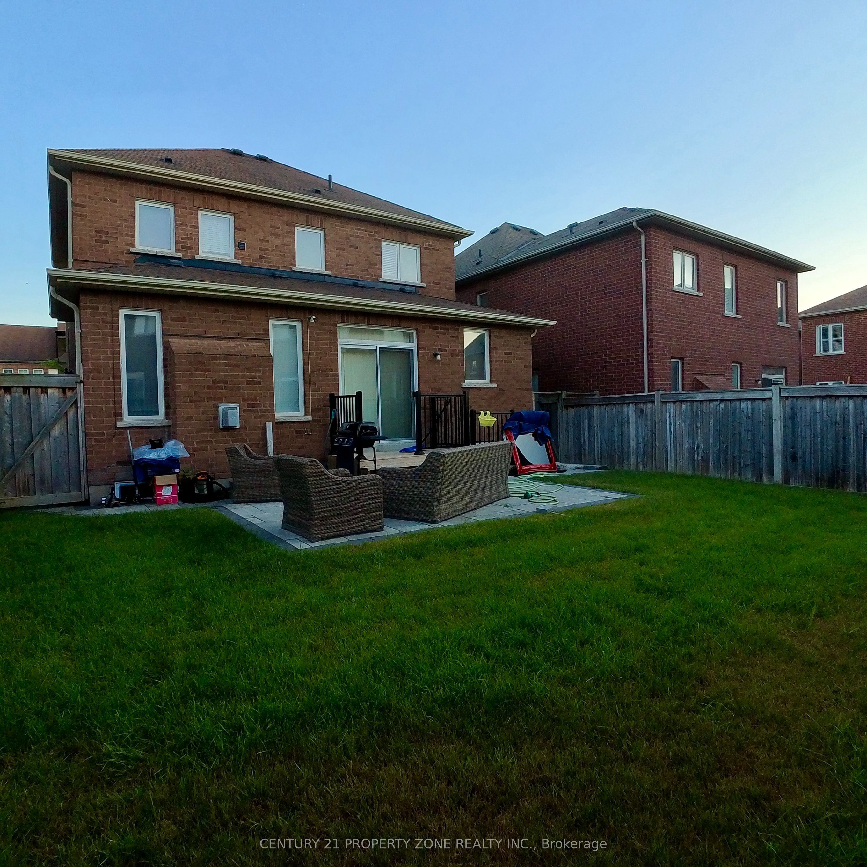
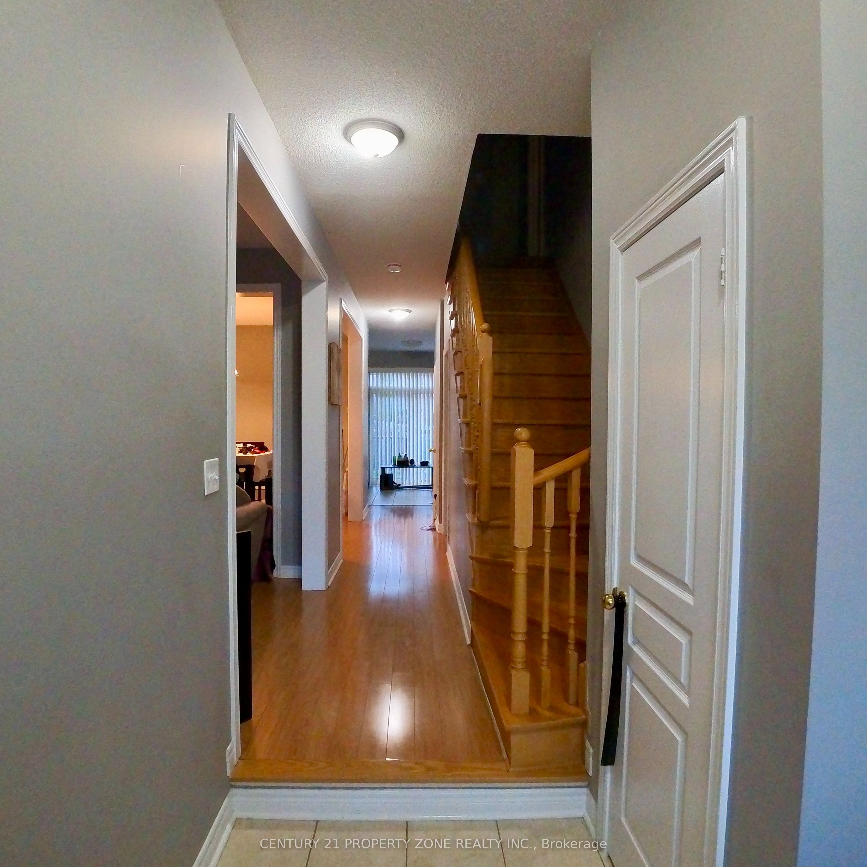
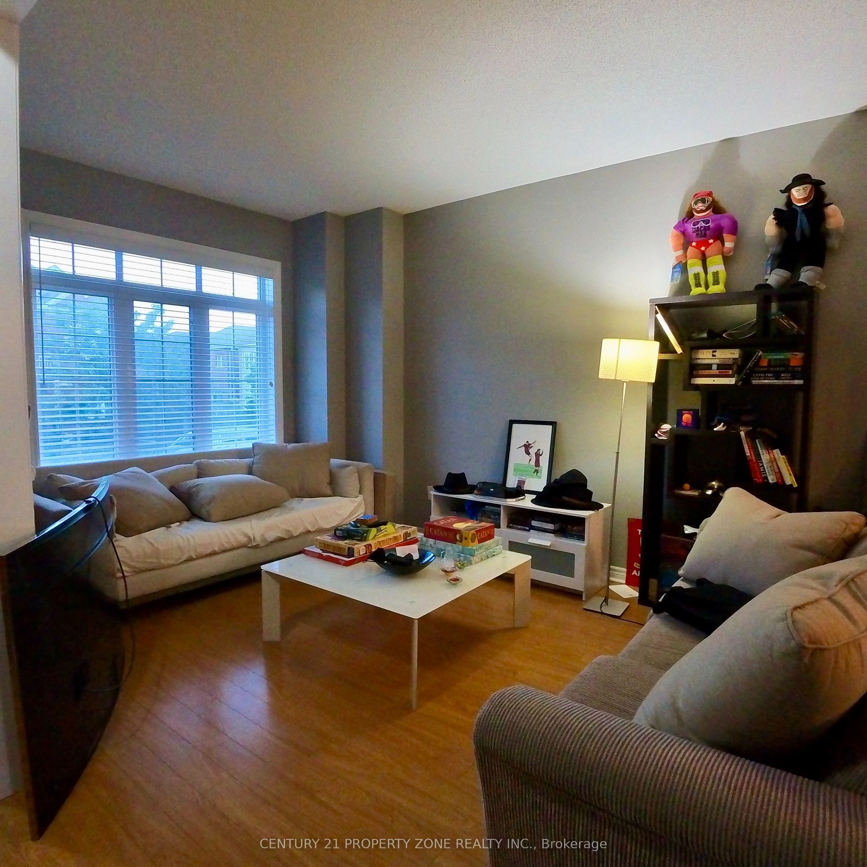
Welcome to 5 Bryony Road. This beautifully maintained detached home is available for lease and offers the spacious main and upper levels in one of Brampton's most desirable communities, Northwest Brampton. Featuring 3 large bedrooms and 3 bathrooms, this bright and functional layout includes laminate flooring on the main level, a spacious living room, a separate family room, and a well-appointed kitchen with a breakfast area overlooking the backyard.The primary bedroom features a tray ceiling, large windows, and a generous closet. Two additional bedrooms provide ample space for a family or professionals working from home. Enjoy a fully fenced backyard with interlock patio, perfect for relaxing or entertaining.The lease includes 2 parking spaces, one in the garage and one on the driveway. Private laundry is conveniently located on the upper level for tenant use only. The basement is not included and is occupied separately with its own entrance. Located just minutes from Mount Pleasant GO Station, schools, parks, grocery stores, and transit. Occupancy date is flexible, and a 6-month lease term may be considered. Tenant responsible for 70 percent of utilities. Credit report, job letter, pay stubs, and references required.This is a great opportunity to lease a clean, spacious, and move-in ready home in a quiet and family-friendly neighbourhood.
Property Information
Building Details
Features & Amenities
Location
Similar Properties
View More
Source: Toronto Regional Real Estate Board (TRREB), via PropTx Innovations Inc.
The data relating to real estate on this website comes in part from the MLS® data feed of PropTx Innovations Inc. The information is deemed reliable but is not guaranteed accurate by PropTx.
The information provided herein must only be used by consumers that have a bona fide interest in the purchase, sale or lease of real estate and may not be used for any commercial purpose or any other purpose.
© 2026 PropTx Innovations Inc. All rights reserved. MLS®, REALTOR® and the associated logos are owned or controlled by The Canadian Real Estate Association (CREA).