1571 Meadowfield Crescent
About This Home
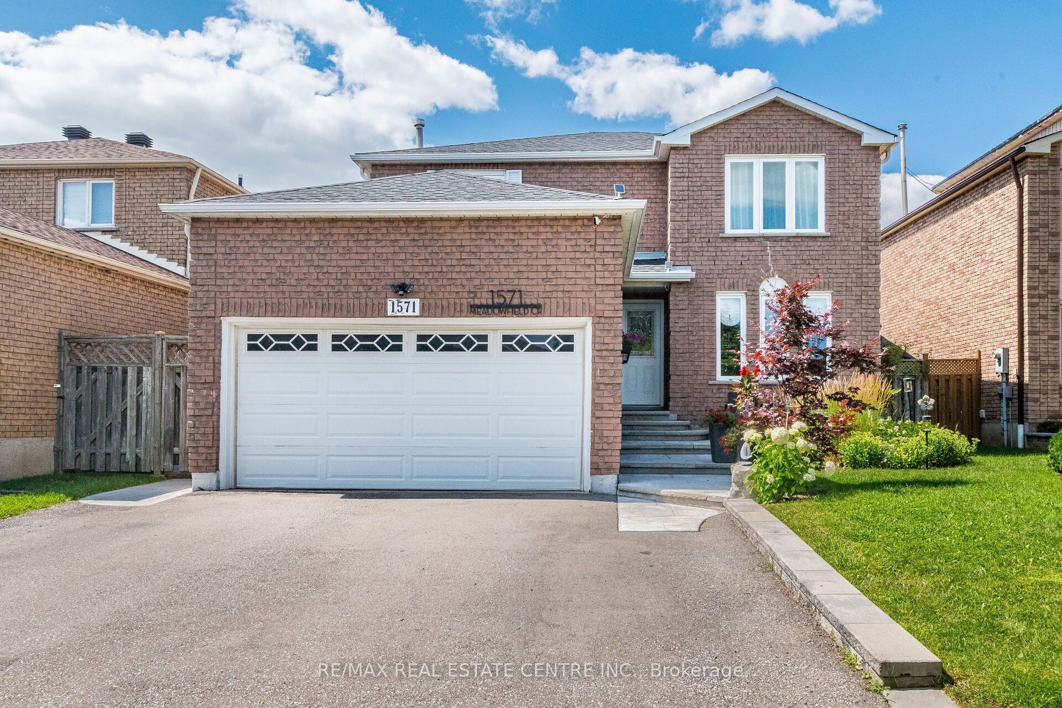
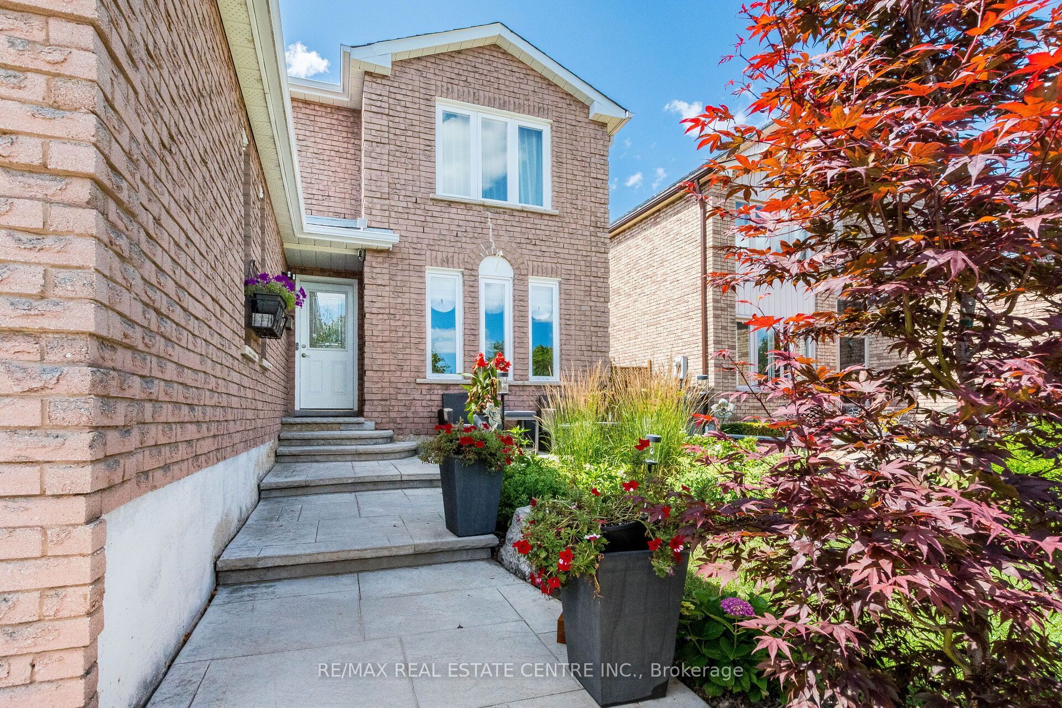
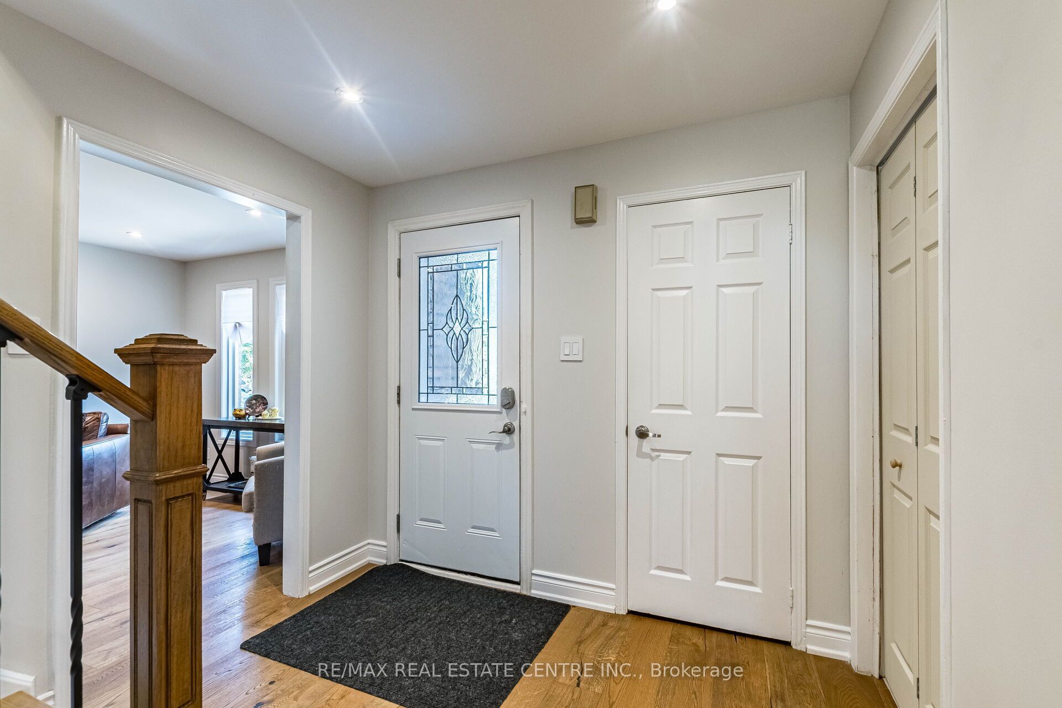
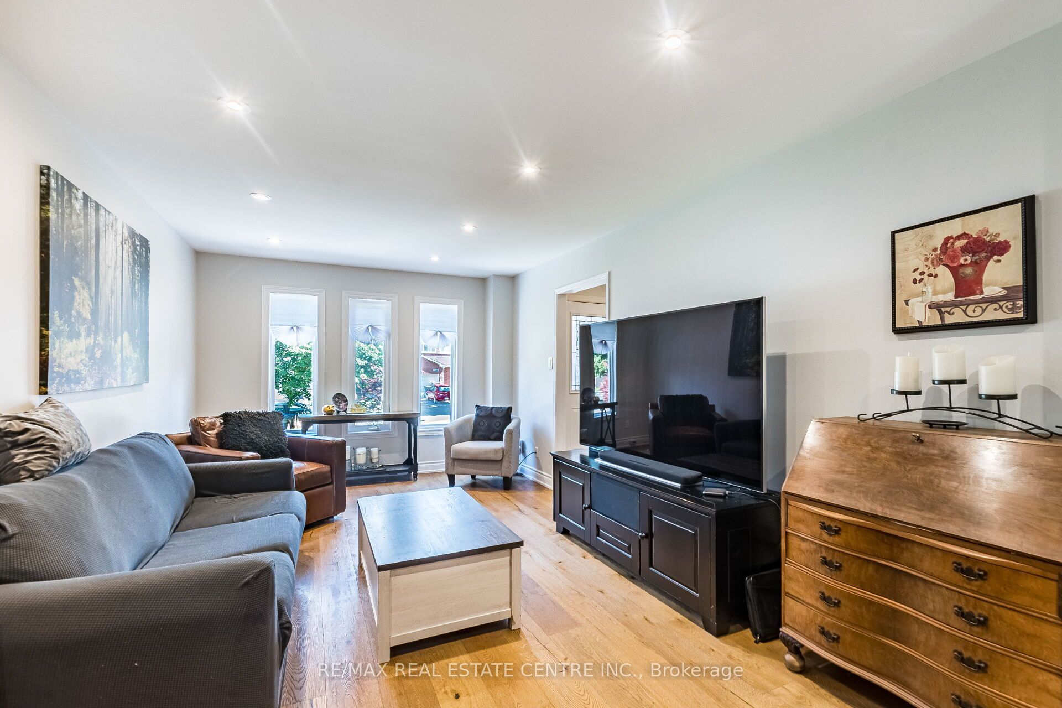
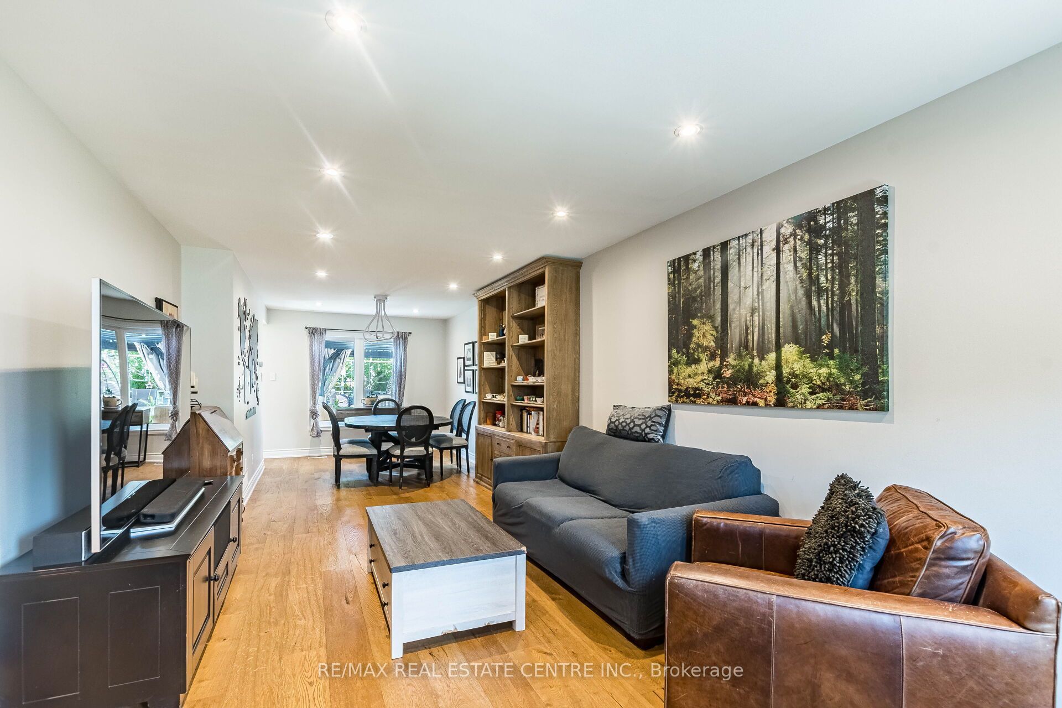
<<< Absolutely Gorgeous Home with Lots of Quality Upgrades *** 2,000 sq.ft. as Per Builder's Floor Plan. <<< Beautifully Upgraded Detached Home in High Demand Neighborhood, Good-Size Lot >>> Renovated in Yr. 2020, Approx. $157,000.00 in Quality Upgrades, Engineering Wood Flooring Thru Out. New 200-AMP Electrical Panel & New Wiring. Shows 10+++ >>> Very Well-Maintained Home with Excellently Designed & Functional Floor Plan <<< Cozzy Family Room Features Fireplace & Large Picture Window. <<< Modern Open Concept Layout Enhanced by Numerous Pot Lights. Uniquely Designed Kitchen with Quartz Countertop, SS Applicances & Lots of Cabinetry & Sun-Filled Breakfast Area with Large Picture Windows. W/O to Deck & Beautifully Landscaped Garden, Perfect For Relaxing & Entertaining! <<< Luxurious Primary Bedroom with 5-Pc Ensuite Bath and Large W/I Closet With Custom Closet Organizers <<< Professionally Finished Basement with Quality Upgraded Kitchen, Quartz Countertop & SS Appliances, <<<Two Bedrooms, Rec. Room, Independent Laundry & Abundant Storage Space. Extra Wide Driveway for 3 Cars parking <<< A Truly Exceptional Home with Quality Upgrades Throughtout!>>> Close to To All Amenities, Schools, Shops, Parks, Grocery Store, Community Centre, Hwy 403/401 & Pubic Transit. DON'T MISS OUT!
Property Information
Building Details
Features & Amenities
Financials & Fees
Inclusions & Exclusions
<<< Electrical Light fixtures, Window Coverings, SS Fridge, SS Stove, SS B/I Microwave, SS B/I Dishwasher, LG Front Load Clothes Washer & Dryer, ** Basement SS Fridge, SS Stove, B/I Microwave, White Color Clothes Washer & Dryer** Garden Shed & Gazebo & Fully Fenced Yard
Location
Similar Properties
View More
Source: Toronto Regional Real Estate Board (TRREB), via PropTx Innovations Inc.
The data relating to real estate on this website comes in part from the MLS® data feed of PropTx Innovations Inc. The information is deemed reliable but is not guaranteed accurate by PropTx.
The information provided herein must only be used by consumers that have a bona fide interest in the purchase, sale or lease of real estate and may not be used for any commercial purpose or any other purpose.
© 2026 PropTx Innovations Inc. All rights reserved. MLS®, REALTOR® and the associated logos are owned or controlled by The Canadian Real Estate Association (CREA).