#2301 - 15 Skyridge Drive
About This Home
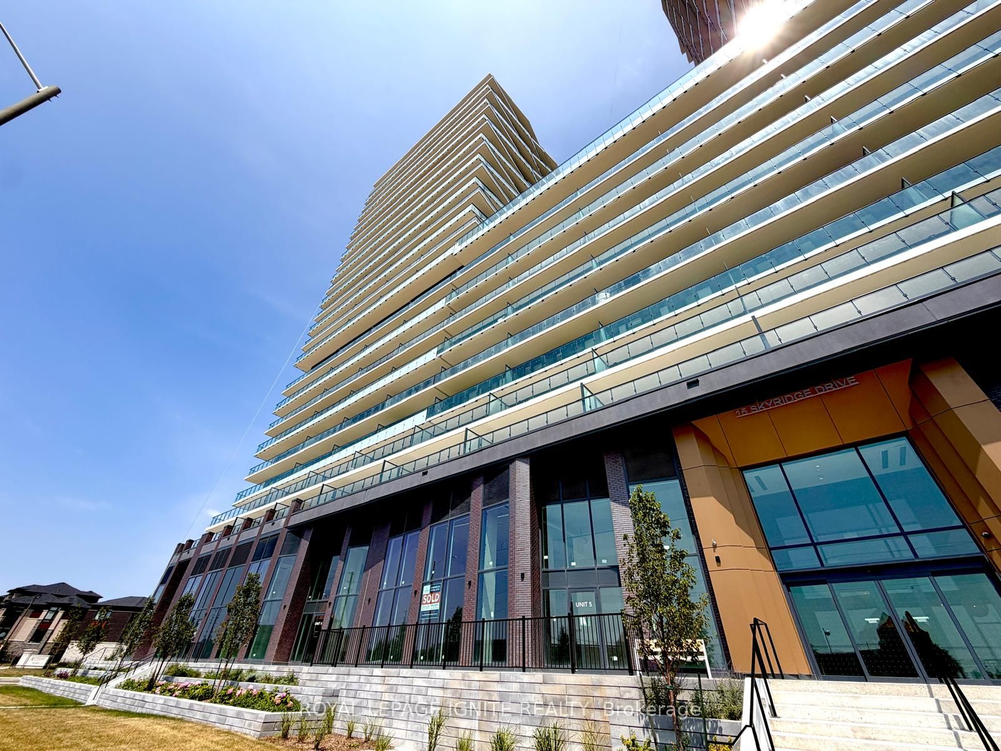
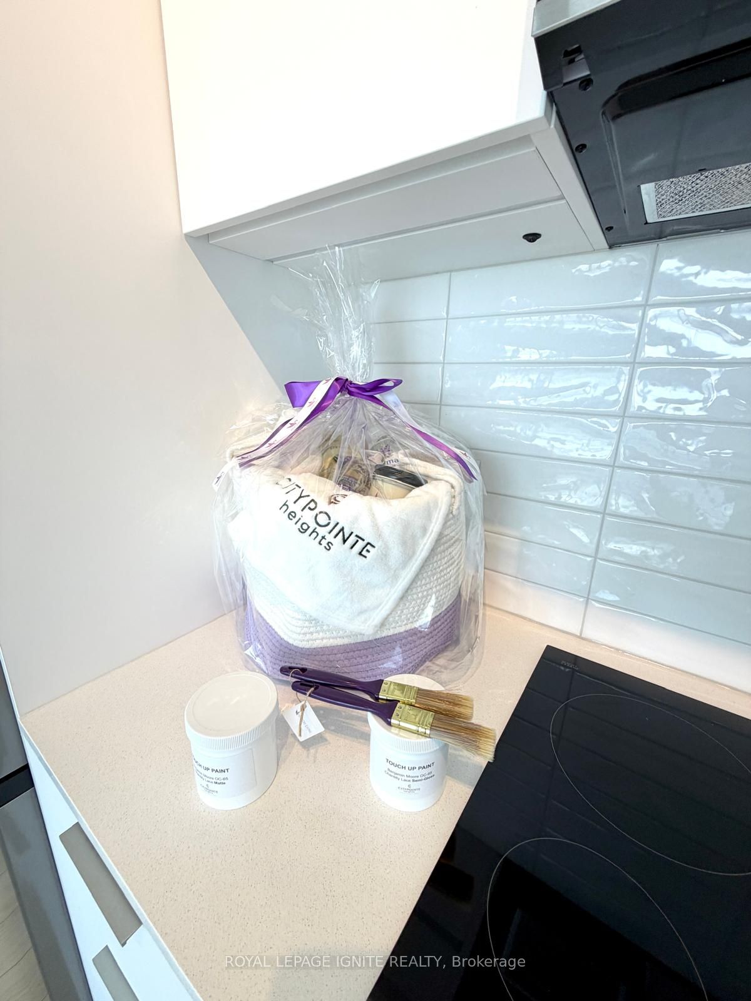
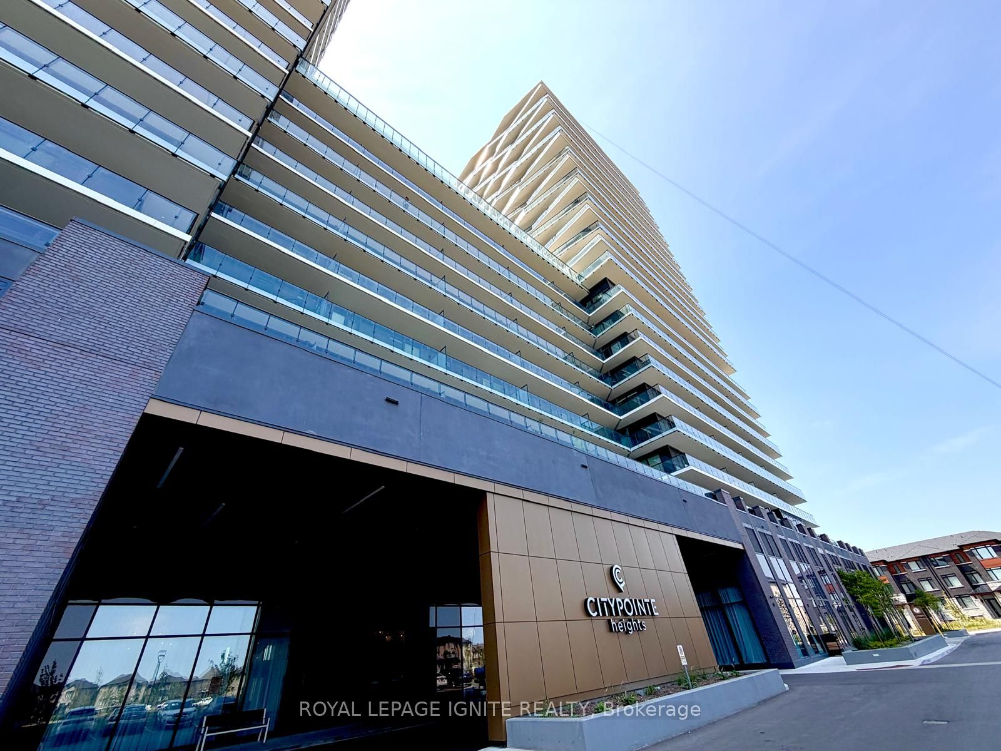
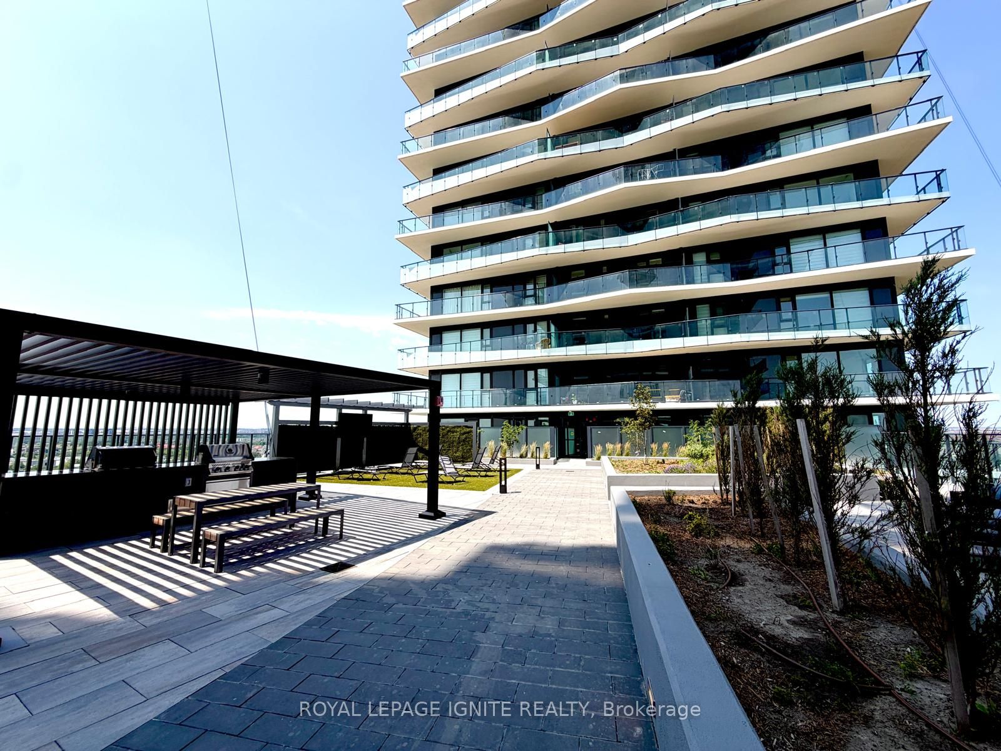
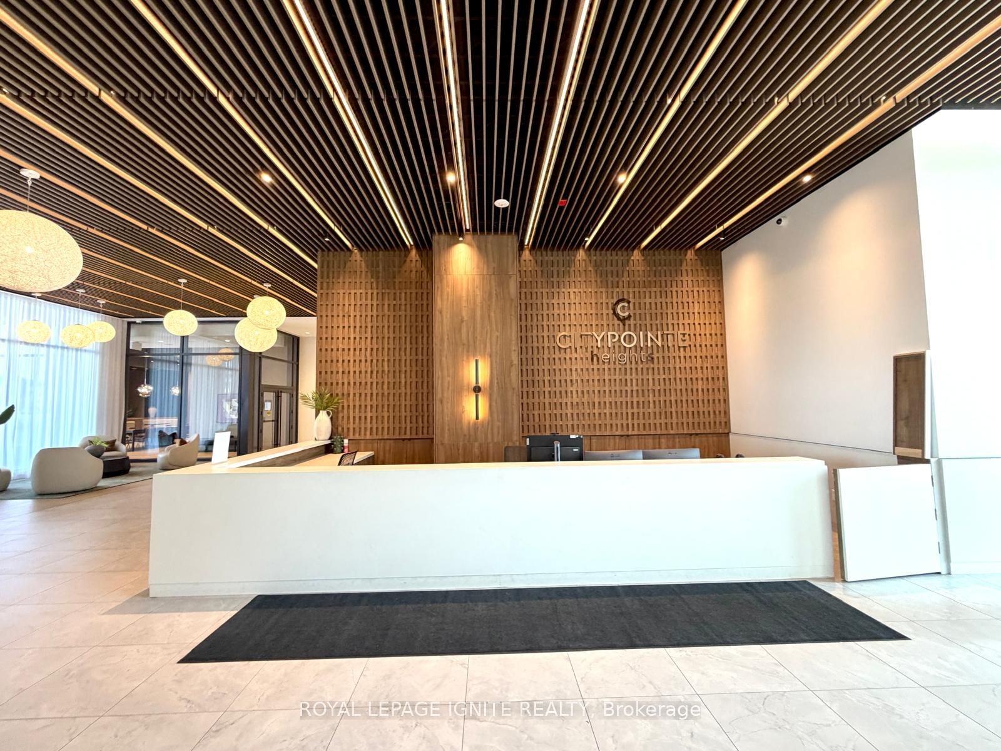
Welcome to City Pointe Heights! This brand-new 1-bedroom + den, 2-bathroom condo offers approximately 700 sq. ft. of bright, thoughtfully designed living space. Featuring soaring 11-foot ceilings, expansive windows, and luxury laminate flooring throughout, this stunning unit combines style and functionality. The open-concept living and dining area flows seamlessly into a modern kitchen with quartz countertops, while the versatile den is perfect for a home office, study, or guest space. Step onto your private balcony to enjoy your morning coffee or unwind after a busy day. Residents enjoy exceptional building amenities, including a rooftop terrace with BBQ areas, a fully equipped fitness centre, yoga studio, co-working spaces, and a games room. Ideally located on the Brampton-Vaughan border near Highways 427 & 50, this condo offers unbeatable convenience with easy access to public transit, Costco, Pearson International Airport, Humber College, the Toronto-Vaughan subway line, shopping, restaurants, and everyday amenities. Includes 1 underground parking space. An exceptional opportunity to own a stylish, brand-new condo in one of Brampton's fastest-growing and most connected communities.
Property Information
Building Details
Features & Amenities
Financials & Fees
Inclusions & Exclusions
S/S Fridge, Stove, Dishwasher, Washer /Dryer, 1 Under ground parking
Location
Similar Properties
View More
Source: Toronto Regional Real Estate Board (TRREB), via PropTx Innovations Inc.
The data relating to real estate on this website comes in part from the MLS® data feed of PropTx Innovations Inc. The information is deemed reliable but is not guaranteed accurate by PropTx.
The information provided herein must only be used by consumers that have a bona fide interest in the purchase, sale or lease of real estate and may not be used for any commercial purpose or any other purpose.
© 2026 PropTx Innovations Inc. All rights reserved. MLS®, REALTOR® and the associated logos are owned or controlled by The Canadian Real Estate Association (CREA).