1138 Woodington Lane
About This Home
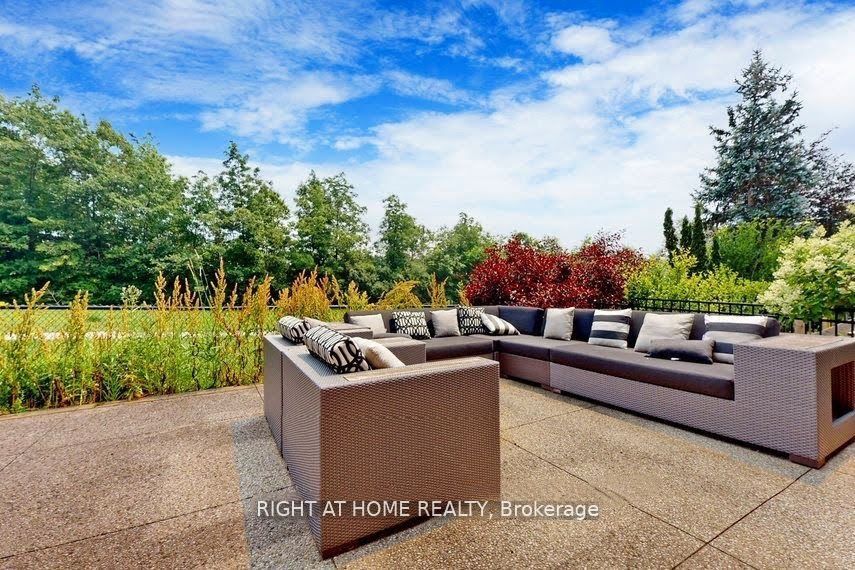
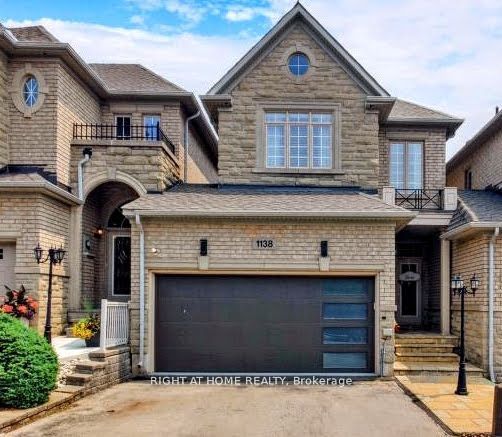
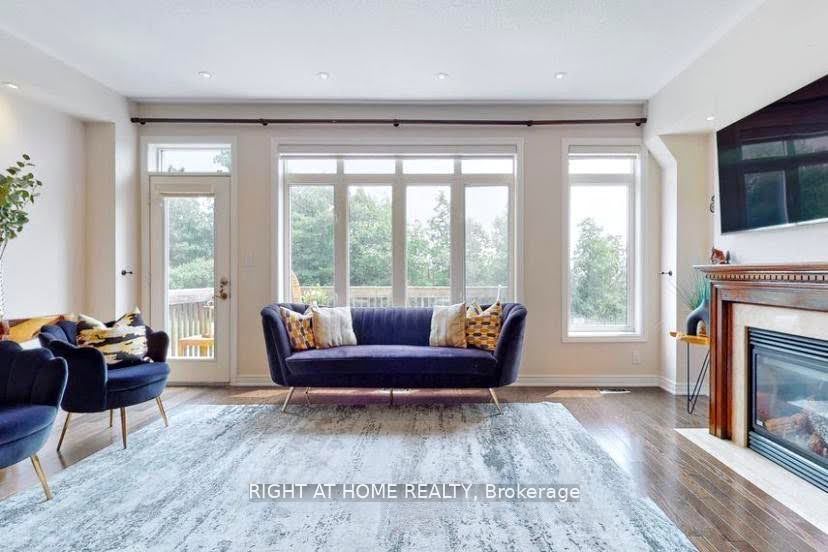
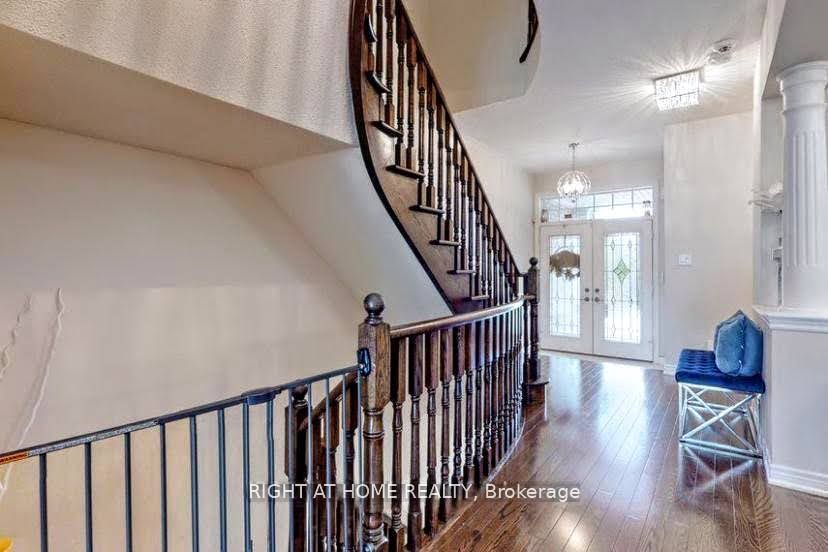
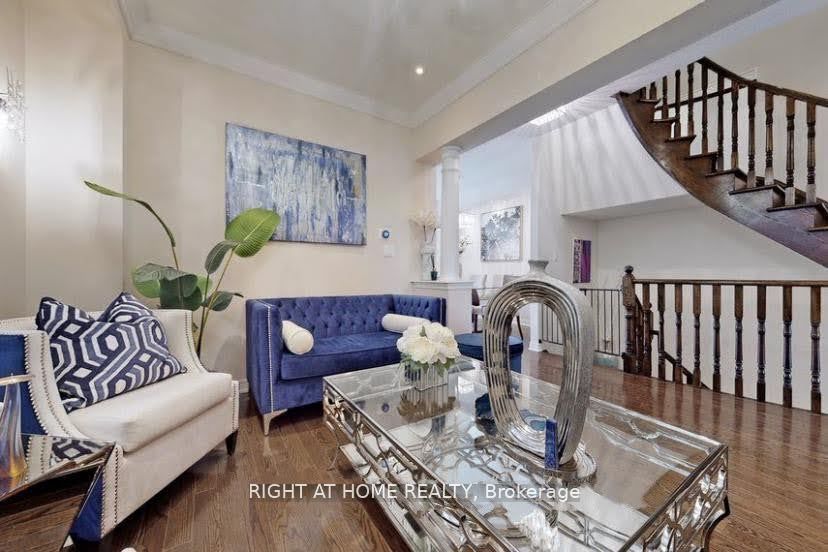
Backing onto a tranquil greenspace and a small wooded area, this high-end double-car garage townhouse with a bright walkout basement offers breathtaking backyard views in one of Oakville's most prestigious communities. Located within walking distance to top-ranked Joshua Creek Public School and Iroquois Ridge High School. The open-concept main floor features an upgraded kitchen, a cozy gas fireplace, and hardwood flooring throughout. The second level offers three spacious bedrooms, two full bathrooms, including a beautifully renovated 5-piece ensuite in the primary bedroom, as well as his-and-her walk-in closets. Convenient second-floor laundry. The bright walkout basement provides additional living space filled with natural light. Long-term tenants preferred.
Property Information
Building Details
Features & Amenities
Inclusions & Exclusions
Tenant Pay All The Utilities And Hot Water Tank Rental
Location
Similar Properties
View More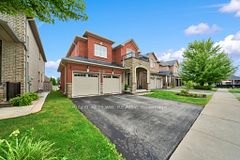
Source: Toronto Regional Real Estate Board (TRREB), via PropTx Innovations Inc.
The data relating to real estate on this website comes in part from the MLS® data feed of PropTx Innovations Inc. The information is deemed reliable but is not guaranteed accurate by PropTx.
The information provided herein must only be used by consumers that have a bona fide interest in the purchase, sale or lease of real estate and may not be used for any commercial purpose or any other purpose.
© 2026 PropTx Innovations Inc. All rights reserved. MLS®, REALTOR® and the associated logos are owned or controlled by The Canadian Real Estate Association (CREA).