#105 - 128 Garden Drive
About This Home
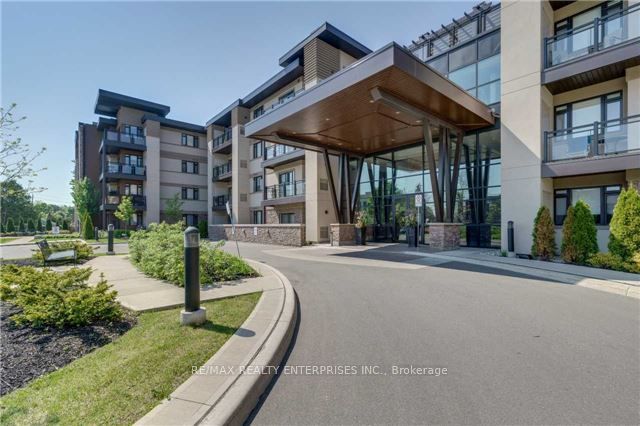
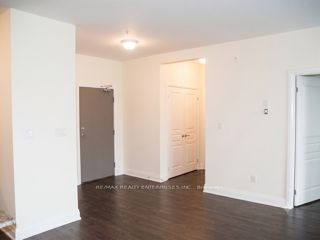
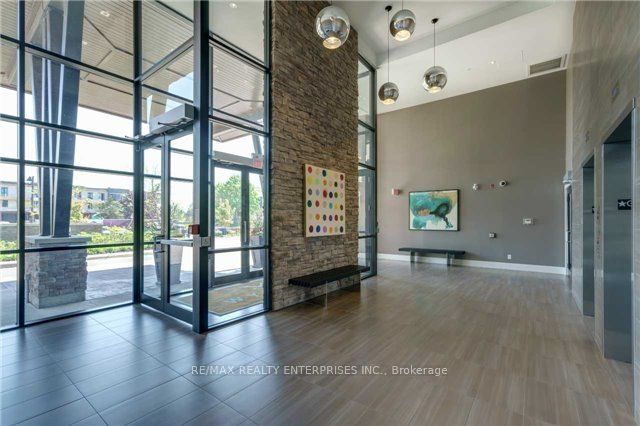
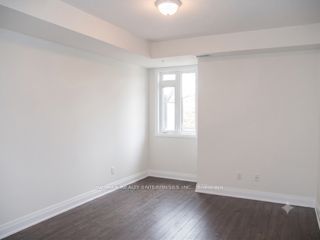
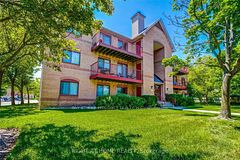
LUXURIOUS OAKVILLE LIVING AT WYNDHAM PLACE! Welcome to 128 Garden Drive, Unit 105-an exceptional 2-bedroom, 2-bathroom residence offering approximately 1,025 sq. ft.of beautifully appointed living space in the sought-after Wyndham Place community. Designed for comfortable andsophisticated living, this spacious suite features an inviting open-concept living and dining area, a well-appointed kitchen,generous bedrooms, and two beautifully maintained bathrooms, including a convenient 3-piece ensuite and a separate 4-piece bath.The spacious primary suite offers a peaceful retreat, while the second bedroom provides excellent flexibility for guests, a homeoffice, or additional living space. Large windows fill the home with natural light, creating a bright and welcoming atmosphere throughout. Enjoy the convenience of one dedicated parking space and a private storage locker, providing valuable additional storage and everyday convenience. Ideally situated in one of Oakville's most desirable locations, Wyndham Place offers easy access to Downtown Oakville, Kerr Village, Lake Ontario, waterfront trails, boutique shopping, exceptional restaurants, transit, and major highways.An opportunity to enjoy spacious, refined condominium living in a prime Oakville location-perfect for professionals,downsizers, or those seeking an elevated lifestyle in a well-connected and established community. Additional features include one dedicated parking space and a private storage locker. Perfectly positioned just steps from Oakville's vibrant dining scene, amazing restaurants, cafés, shopping, transit, and everyday amenities, with easy access to Downtown Oakville, Kerr Village, Lake Ontario, waterfront trails, and major highways. An opportunity to experience elevated condo living with exceptional indoor-outdoor space, a premium south-facing exposure, and an unbeatable Oakville location. Simply move in and enjoy the lifestyle you've been waiting for.
Property Information
Building Details
Features & Amenities
Financials & Fees
Inclusions & Exclusions
Entrance Wall Shoe Cabinet, Guest Bdrm~floating shelf, Guest Bdrm~Wall Bed, Laundry~shelving, Living Room~wallmounted cabinet, Living Room~TV, Primary Bdrm~IKEA drawers, Storage Room~Cupboard, Storage Room~Metal Shelving,Kitchen~pull out metal racks in Pantry, Ensuite bathroom~ pull out metal racks, Guest bathroom~pull out metal racks.Central A/C, Common Elements, Building Insurance, Parking, Water. Additional Parking Space Available for Rent @ $150.00per month. Natural Gas hook up for BBQ.
Location
Similar Properties
View More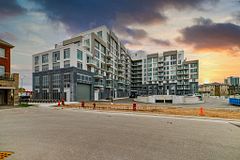

Source: Toronto Regional Real Estate Board (TRREB), via PropTx Innovations Inc.
The data relating to real estate on this website comes in part from the MLS® data feed of PropTx Innovations Inc. The information is deemed reliable but is not guaranteed accurate by PropTx.
The information provided herein must only be used by consumers that have a bona fide interest in the purchase, sale or lease of real estate and may not be used for any commercial purpose or any other purpose.
© 2026 PropTx Innovations Inc. All rights reserved. MLS®, REALTOR® and the associated logos are owned or controlled by The Canadian Real Estate Association (CREA).