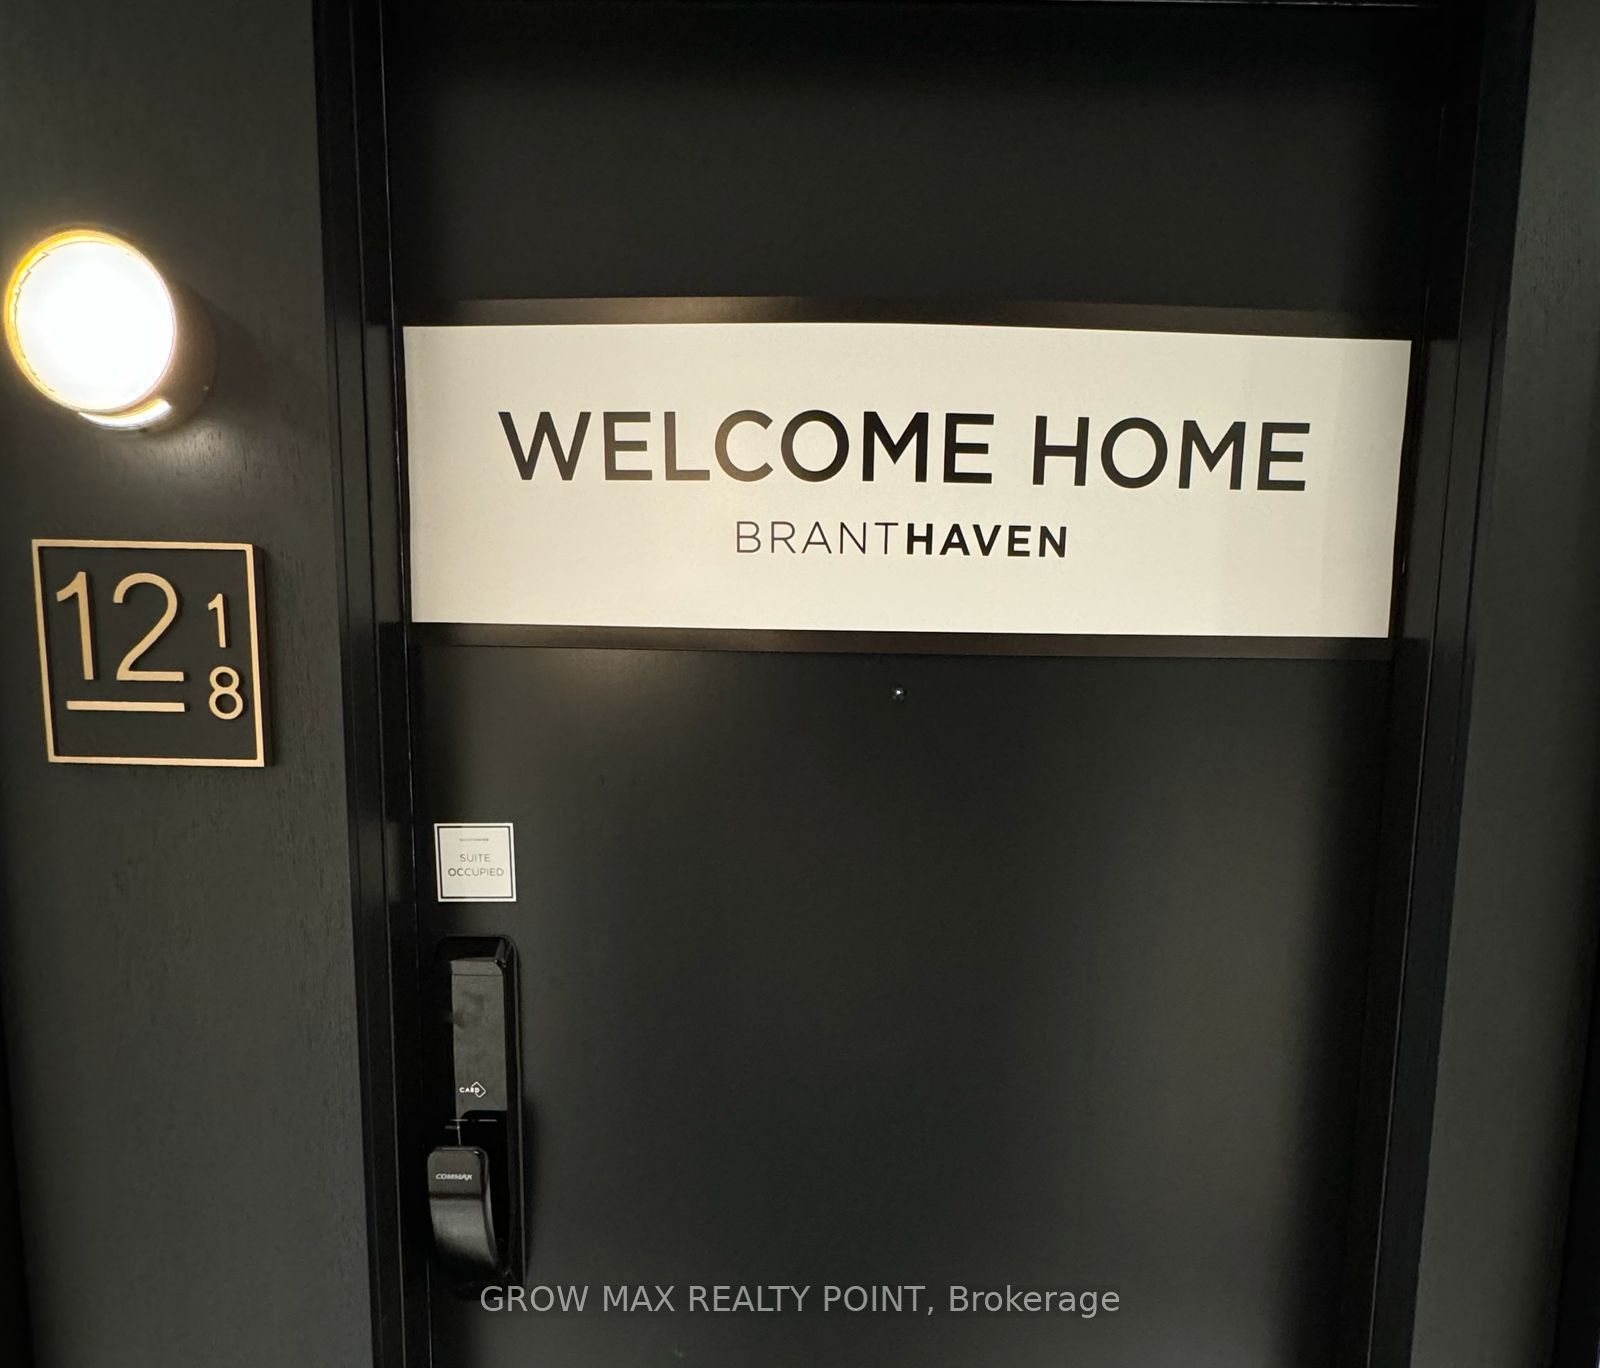
#1218 - 3220 William Coltson Avenue
About This Home
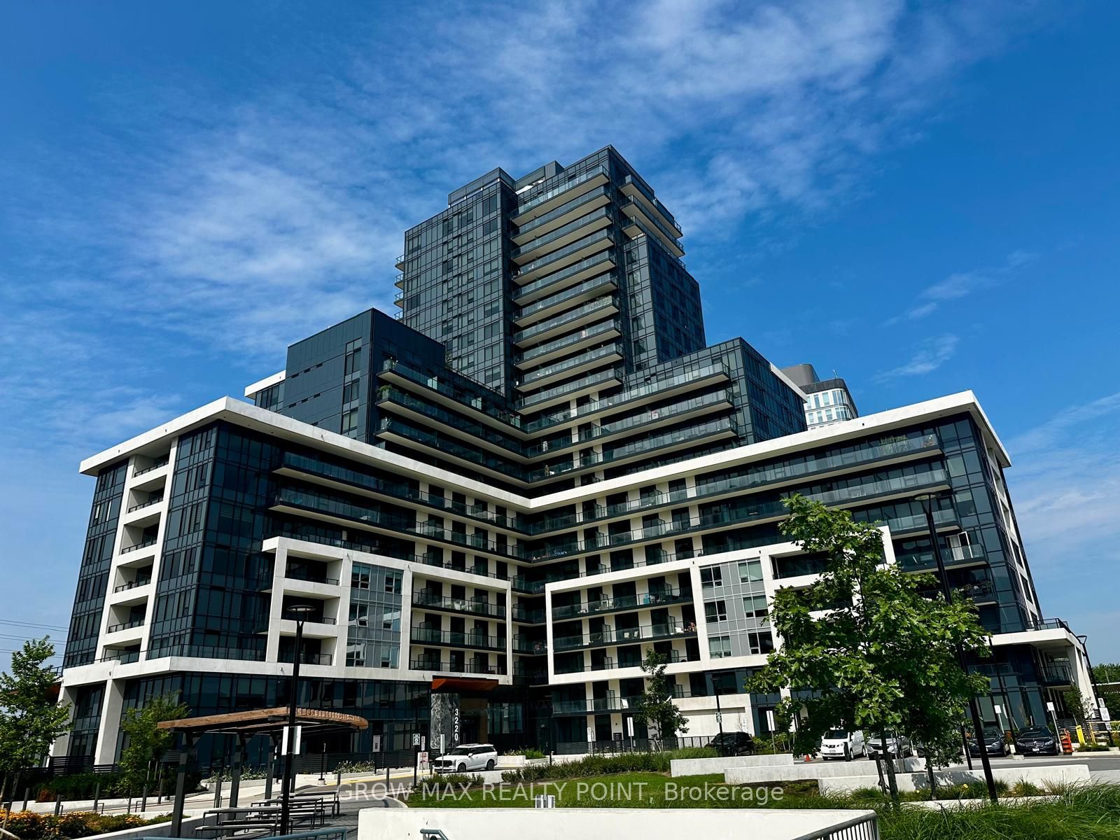
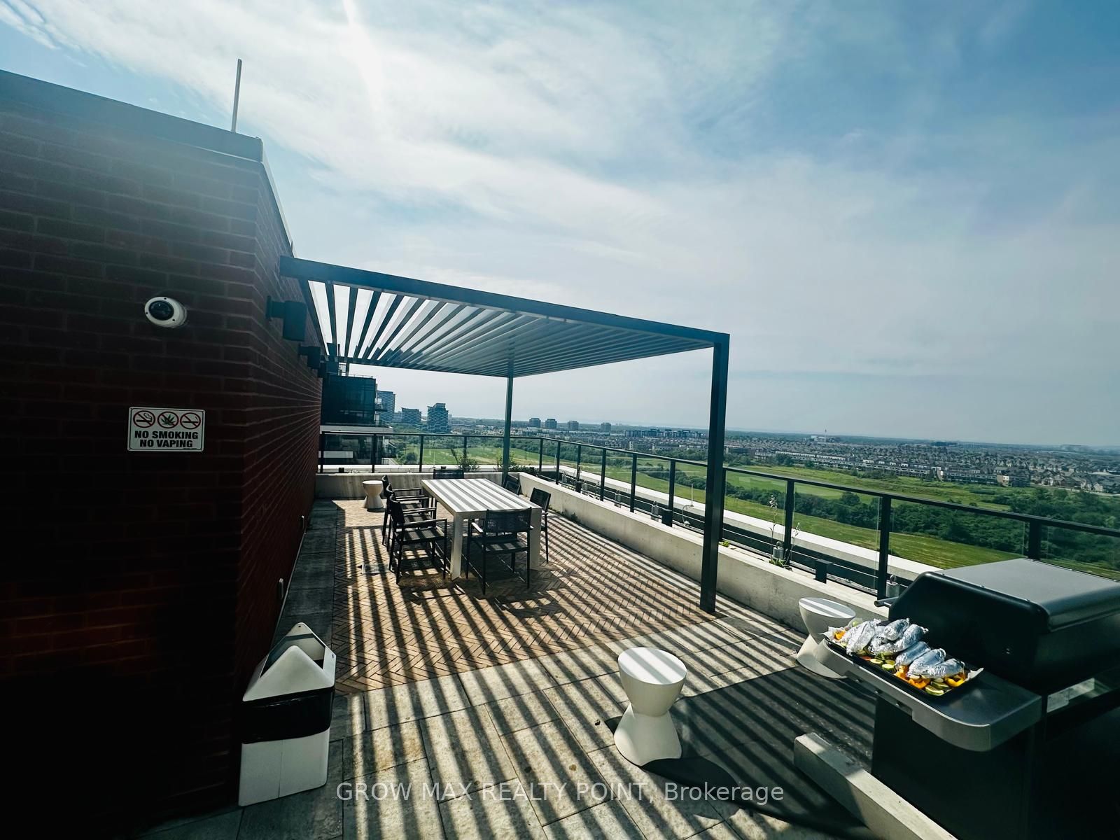
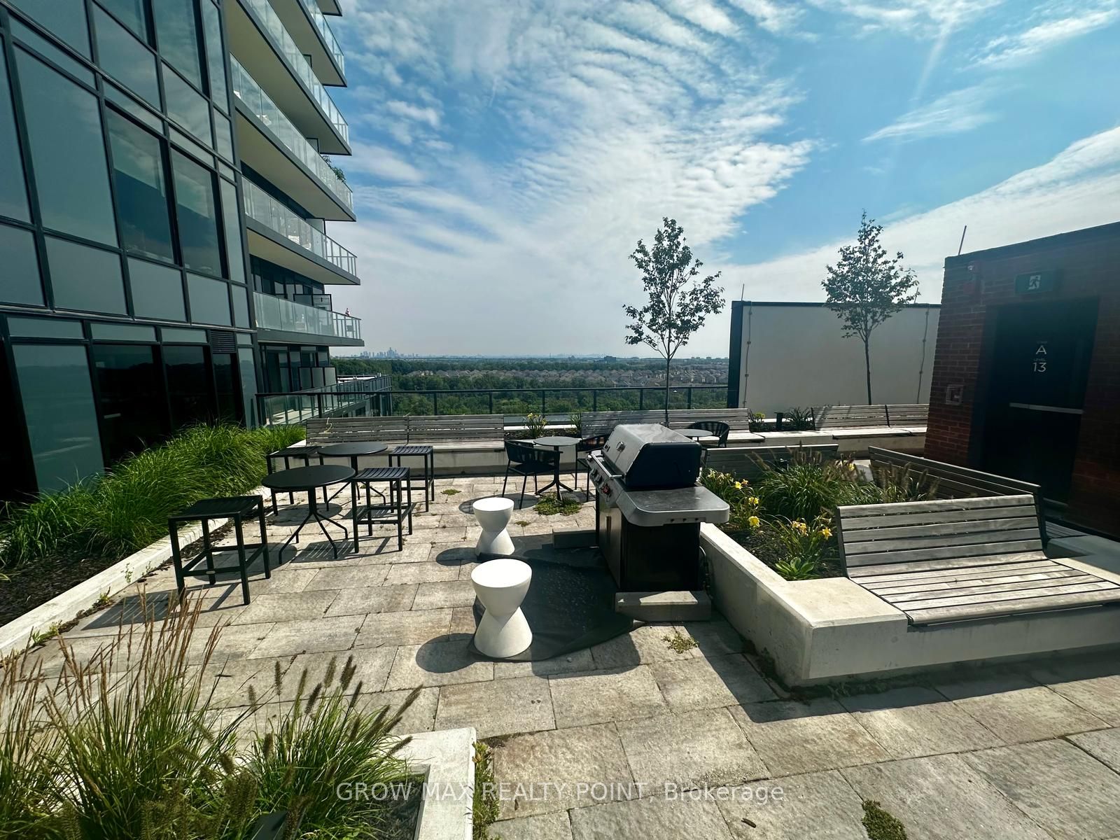
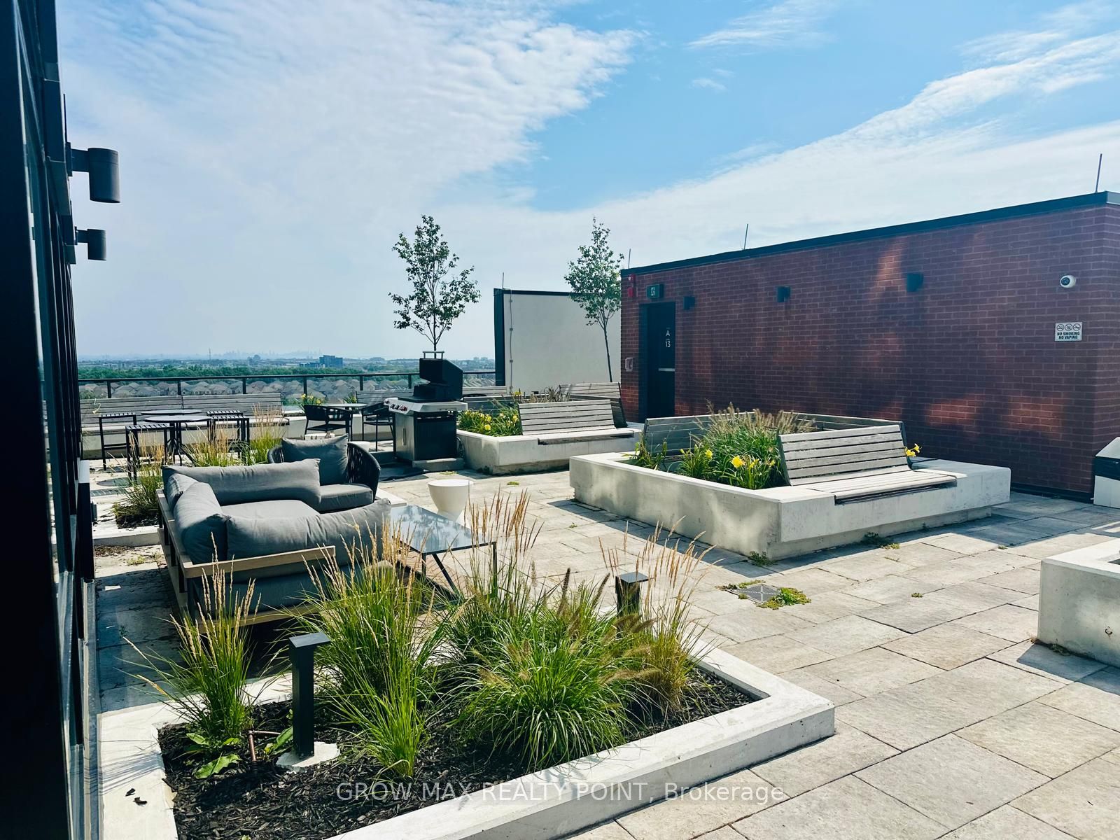
Prime Location in the Prestigious Upper West Side! Discover modern luxury in this stunning, almost-new 1-Bedroom, 1-Bathroom condo nestled near Trafalgar Rd & Dundas St. Boasting 565 sq. ft. of interior living space plus a spacious 95 sq. ft. private terrace, this unit is flooded with natural sunlight and offers breathtaking, unobstructed south-facing lake and panoramic views of the Toronto Skyline..!! Unit Highlights & Upgrades:Modern Interior: Soaring 9 ft ceilings, upgraded pot lights, stylish window blinds, and sleek flooring throughout.Gourmet Kitchen: Equipped with quartz countertops, a functional kitchen island, ceramic tile backsplash, and upgraded stainless steel appliances (Fridge, Stove, Dishwasher, Over-the-Range Microwave). Comfort & Convenience: In-suite washer and dryer, digital smart-lock with fob access, a generous walk-in closet in the primary bedroom, custom TV mount cabinet, and built-in over-the-toilet storage.Included Extras: The suite comes complete with 1 underground parking space and 1 storage locker. Building Amenities:Enjoy resort-style living with top-tier amenities including a 24-hour Concierge, Rooftop Patio with scenic views, fully equipped Fitness Centre & Yoga Studio, Social Lounge, Media Room, Party Room, and secure Bike Storage. Unbeatable Location:Just steps away from public transit, top-rated restaurants, shopping plazas, and Sheridan College, with fast access to major highways (QEW/407). BIG BONUS : Free Very High Speed Internet..!!
Property Information
Building Details
Features & Amenities
Financials & Fees
Inclusions & Exclusions
Stainless Steel Fridge, Stove, Dishwasher, Over-the-Range Microwave, Washer & Dryer, All Window Blinds, TV Mount Cabinet, Over-the-Toilet Storage, Shower Curtain, 1 Underground Parking Space, and 1 Locker.
Location
Similar Properties
View More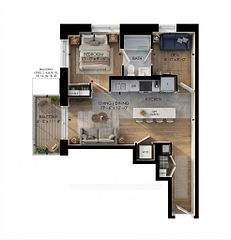
Source: Toronto Regional Real Estate Board (TRREB), via PropTx Innovations Inc.
The data relating to real estate on this website comes in part from the MLS® data feed of PropTx Innovations Inc. The information is deemed reliable but is not guaranteed accurate by PropTx.
The information provided herein must only be used by consumers that have a bona fide interest in the purchase, sale or lease of real estate and may not be used for any commercial purpose or any other purpose.
© 2026 PropTx Innovations Inc. All rights reserved. MLS®, REALTOR® and the associated logos are owned or controlled by The Canadian Real Estate Association (CREA).