#3004 - 395 Square One Drive
About This Home
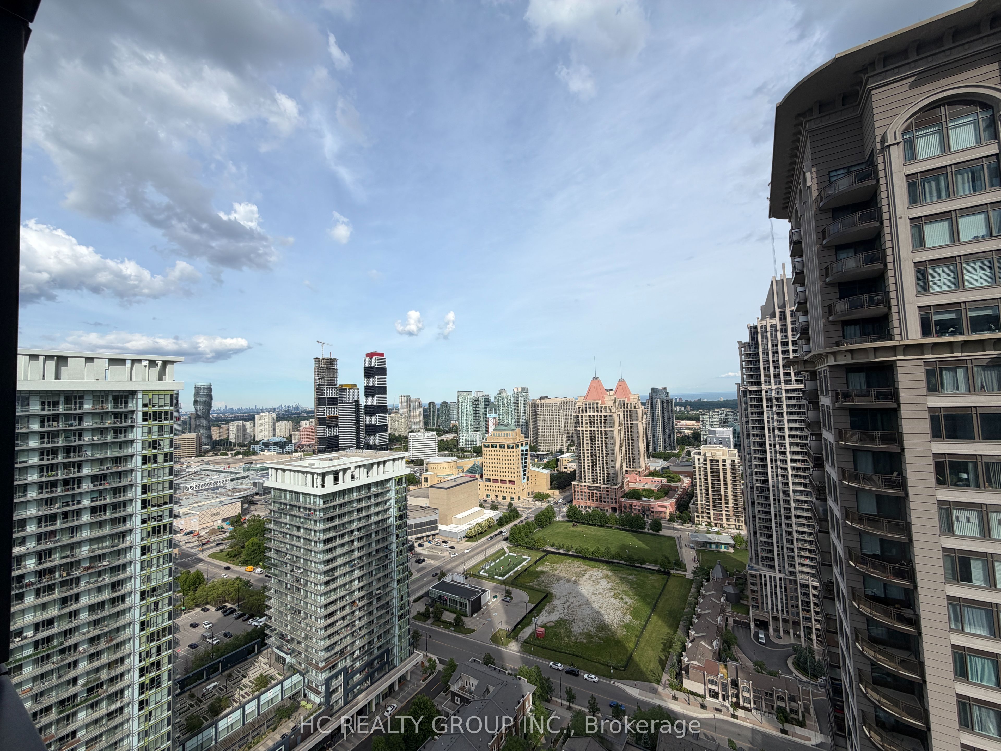
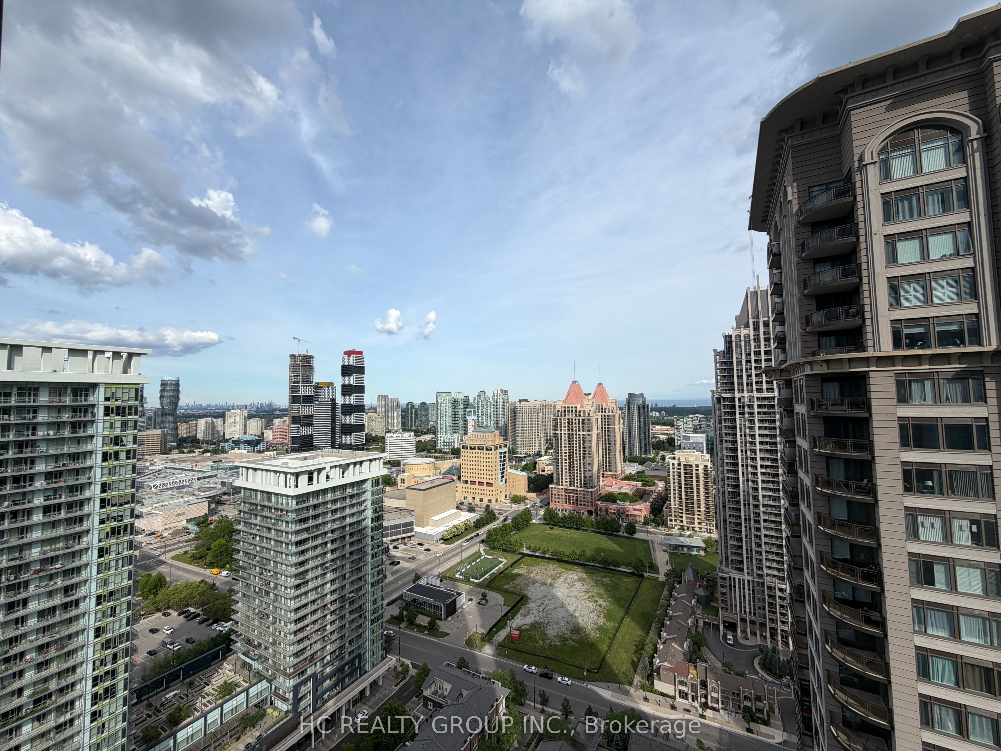
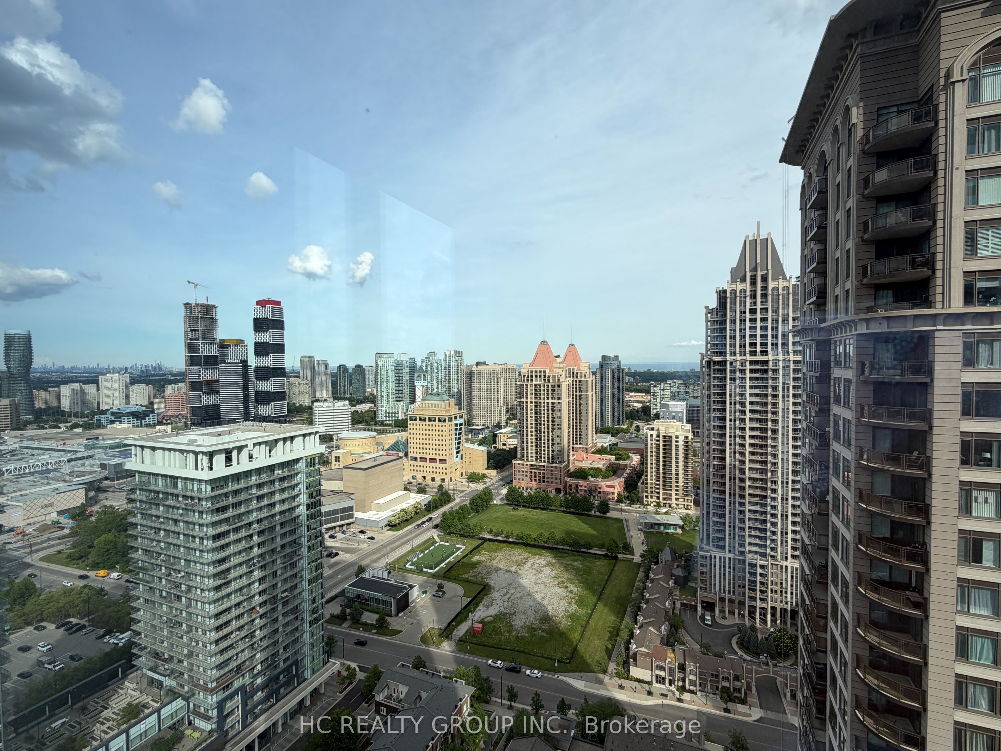
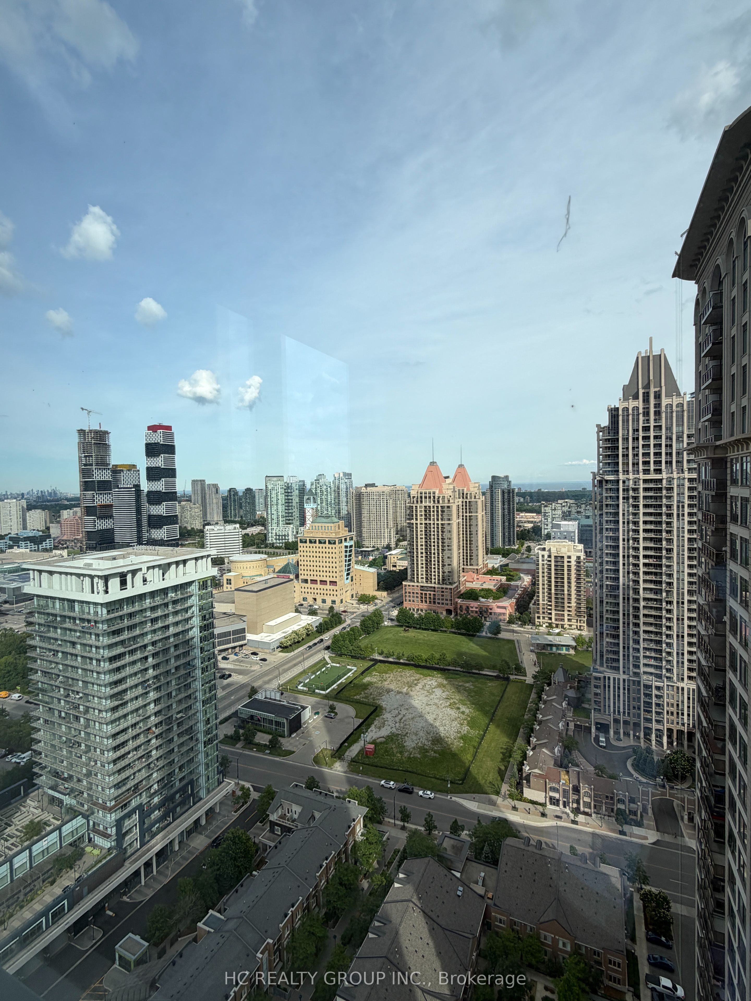
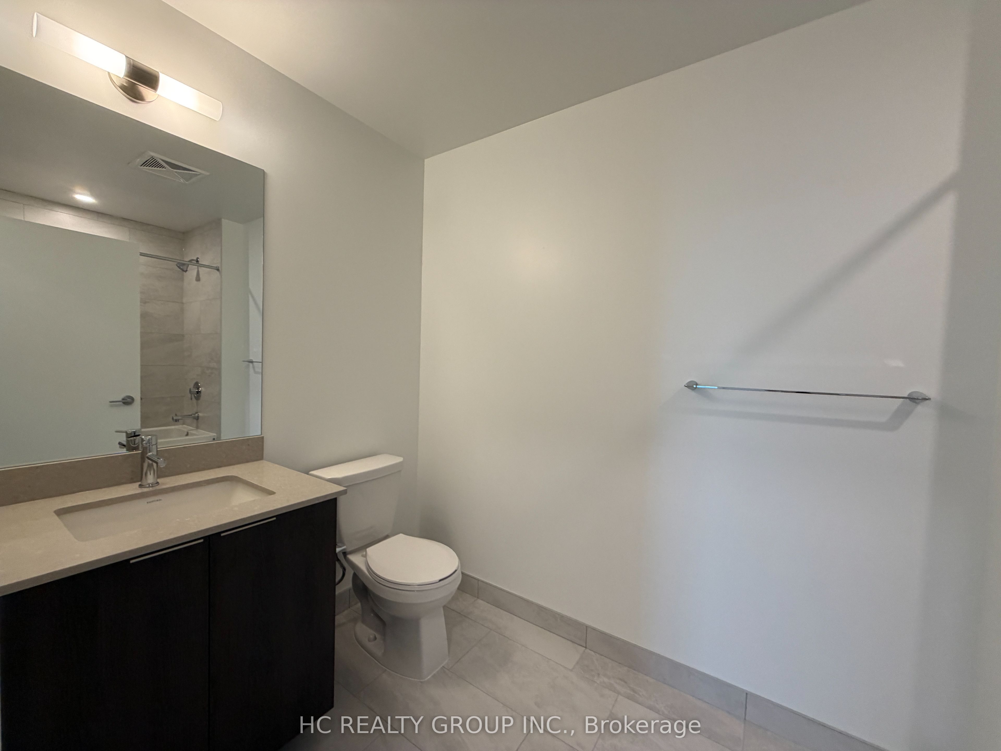
Experience breathtaking, unobstructed views of the Toronto skyline and Lake Ontario from this brand-new corner residence in the heart of Mississauga's sought-after Square One neighbourhood. This never-occupied 2-bedroom plus enclosed den, 2-bathroom suite offers a bright, functional layout, with the den easily accommodating a bedroom or private home office.Designed with modern living in mind, the suite features 9-foot ceilings, expansive floor-to-ceiling windows, and an open-concept living and dining area filled with natural light. Step onto the private balcony to enjoy spectacular sunrise views and an impressive cityscape. The stylish kitchen is equipped with quartz countertops, built-in appliances, and contemporary cabinetry, blending elegance with everyday functionality.Residents have access to an outstanding collection of amenities, including a full indoor basketball court, fully equipped fitness centre, climbing wall, rooftop terrace, co-working lounges, party and recreation spaces, and 24-hour concierge service.Located just moments from Square One Shopping Centre, Celebration Square, parks, restaurants, public transit, Sheridan College, and within easy reach of the University of Toronto Mississauga campus, this home offers exceptional convenience in one of the city's most desirable communities. One parking space and an oversized private locker, conveniently situated directly behind the parking space, are included.
Property Information
Building Details
Features & Amenities
Financials & Fees
Location
Similar Properties
View More
Source: Toronto Regional Real Estate Board (TRREB), via PropTx Innovations Inc.
The data relating to real estate on this website comes in part from the MLS® data feed of PropTx Innovations Inc. The information is deemed reliable but is not guaranteed accurate by PropTx.
The information provided herein must only be used by consumers that have a bona fide interest in the purchase, sale or lease of real estate and may not be used for any commercial purpose or any other purpose.
© 2026 PropTx Innovations Inc. All rights reserved. MLS®, REALTOR® and the associated logos are owned or controlled by The Canadian Real Estate Association (CREA).