#LPH04 - 110 Marine Parade Drive
About This Home
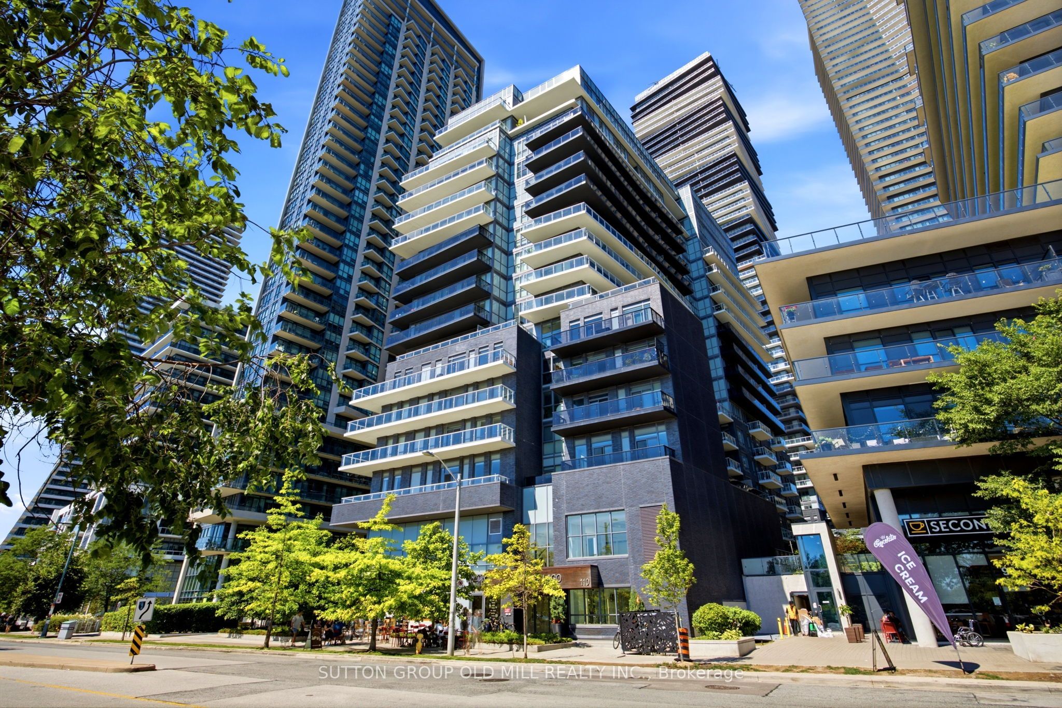
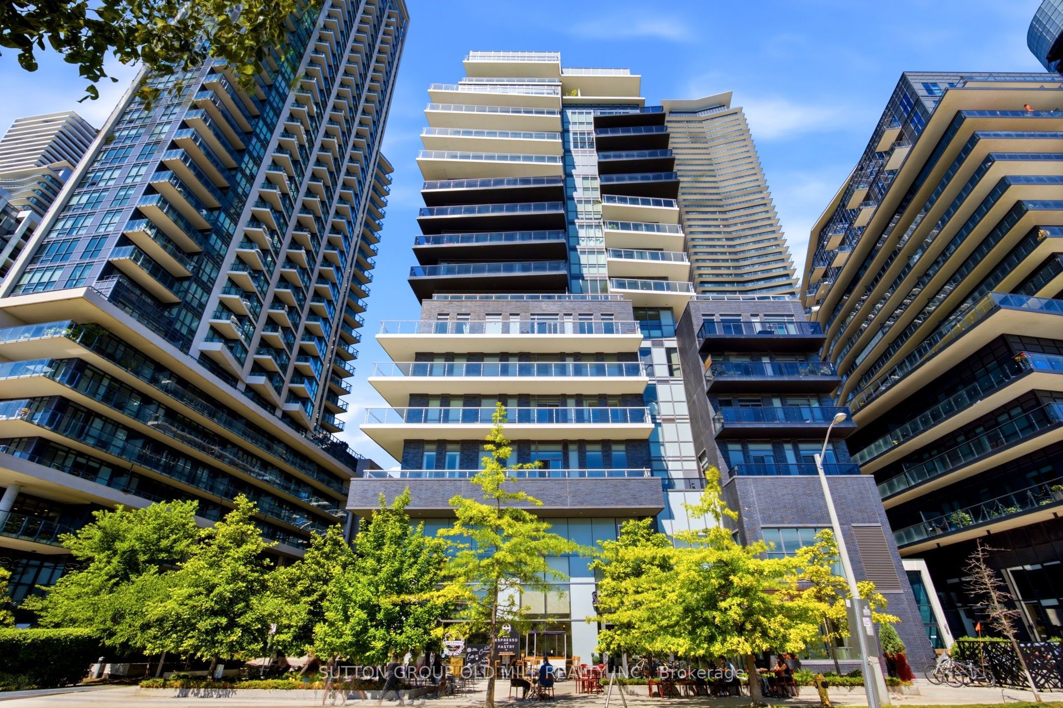
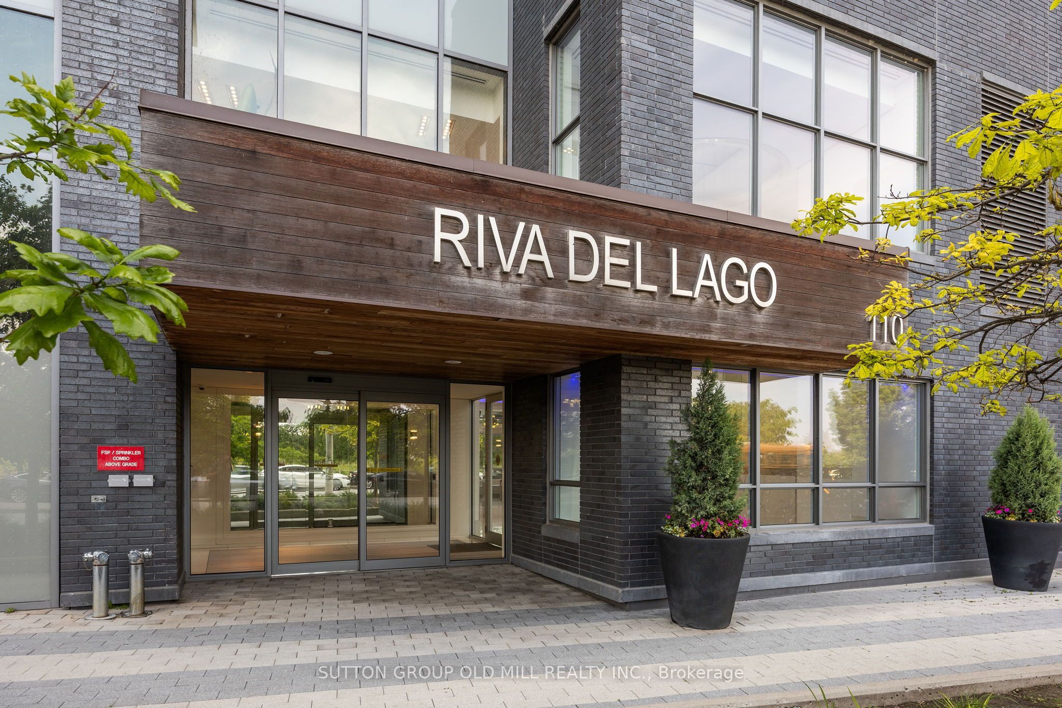
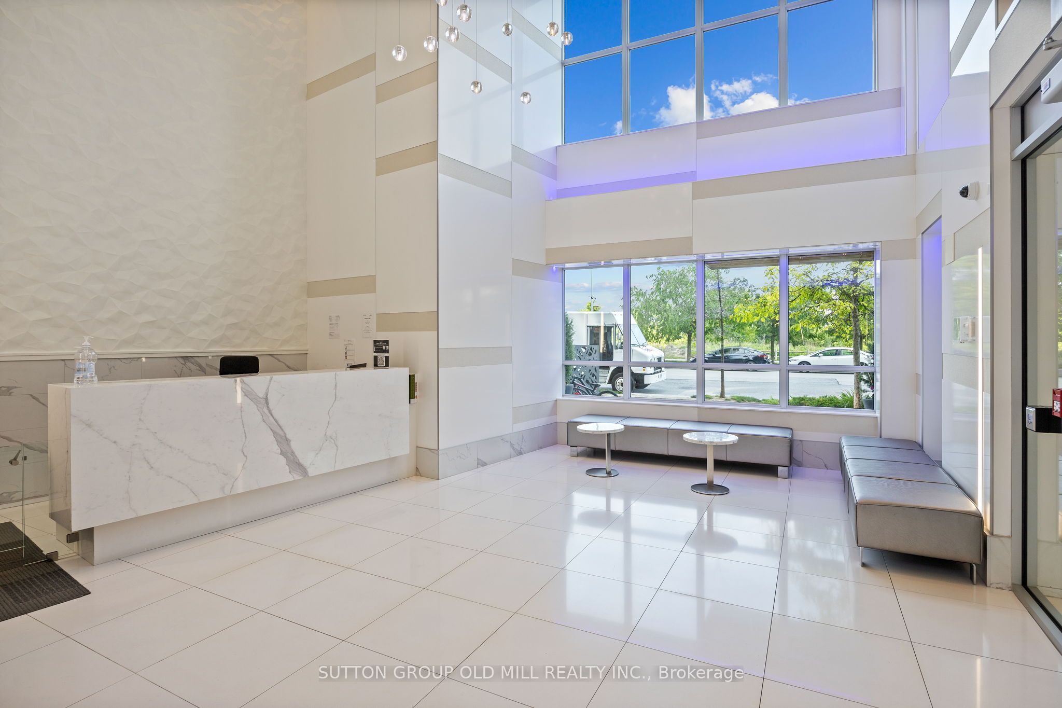
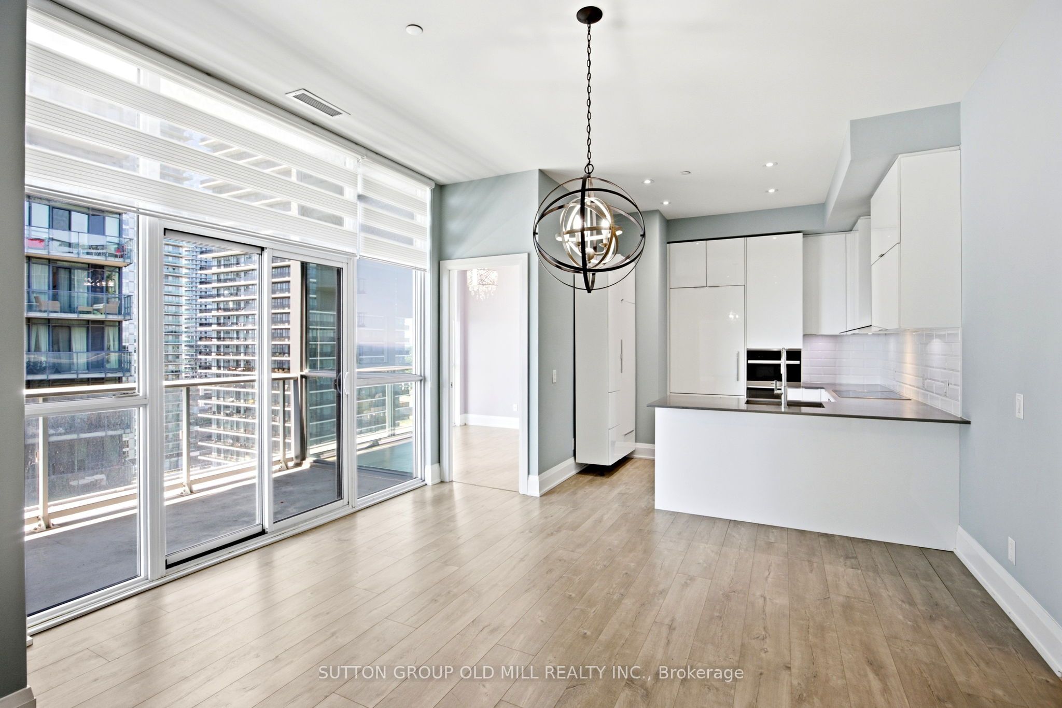
Experience elevated living in this stunning Lower Penthouse residence at the prestigious Riva Del Lago. This impeccably appointed two-bedroom, two-bathroom suite boasts soaring 10-foot ceilings, integrated Miele appliances, sophisticated designer finishes, and an expansive private balcony complete with a gas BBQ connection-perfect for entertaining while taking in breathtaking southwest views.Offering the ultimate in convenience and comfort, the suite includes two premium underground parking spaces and a private locker. Residents enjoy an exceptional collection of resort-inspired, spa-calibre amenities in a pet-friendly community, all within one of the area's most sought-after luxury addresses.Elegant. Refined. Effortlessly luxurious. This is condominium living at its finest.
Property Information
Building Details
Features & Amenities
Financials & Fees
Inclusions & Exclusions
Existing Appliances Include: Samsung Washer & Dryer, Integrated Miele Fridge & Dishwasher, Hood Fan, Counter Range, Oven, B/I mini Wine fridge. All existing Light fixtures and existing window coverings. 2 parking spaces & 1 locker. Storage shelves in Laundry room
Location
Similar Properties
View More
Source: Toronto Regional Real Estate Board (TRREB), via PropTx Innovations Inc.
The data relating to real estate on this website comes in part from the MLS® data feed of PropTx Innovations Inc. The information is deemed reliable but is not guaranteed accurate by PropTx.
The information provided herein must only be used by consumers that have a bona fide interest in the purchase, sale or lease of real estate and may not be used for any commercial purpose or any other purpose.
© 2026 PropTx Innovations Inc. All rights reserved. MLS®, REALTOR® and the associated logos are owned or controlled by The Canadian Real Estate Association (CREA).