323 Cochrane Terrace
About This Home
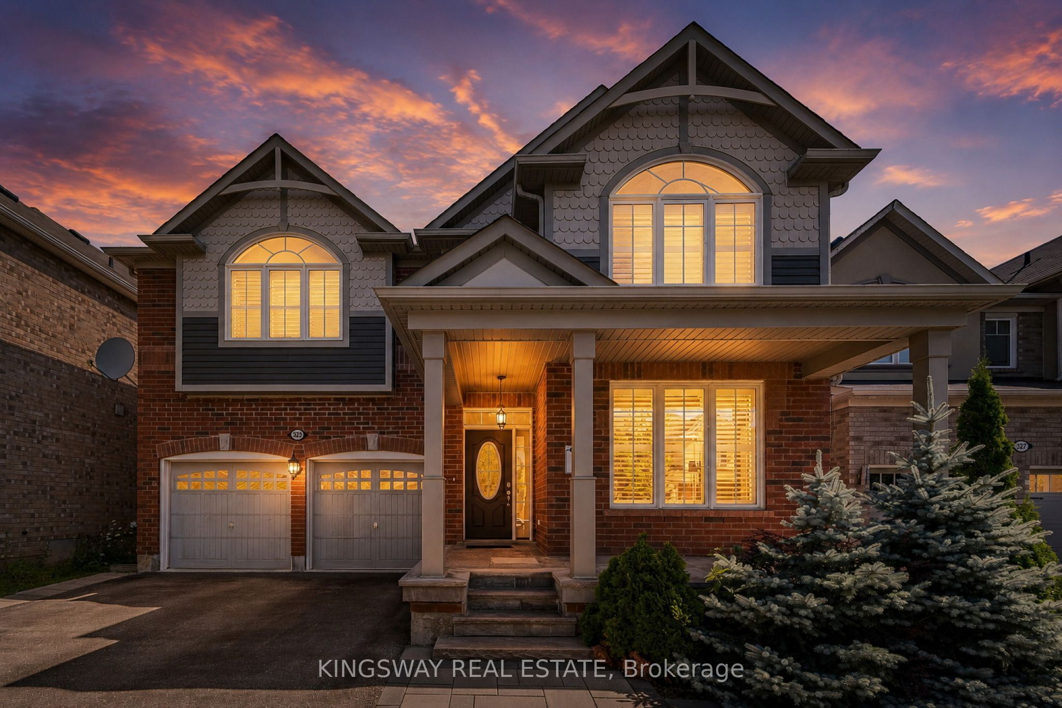
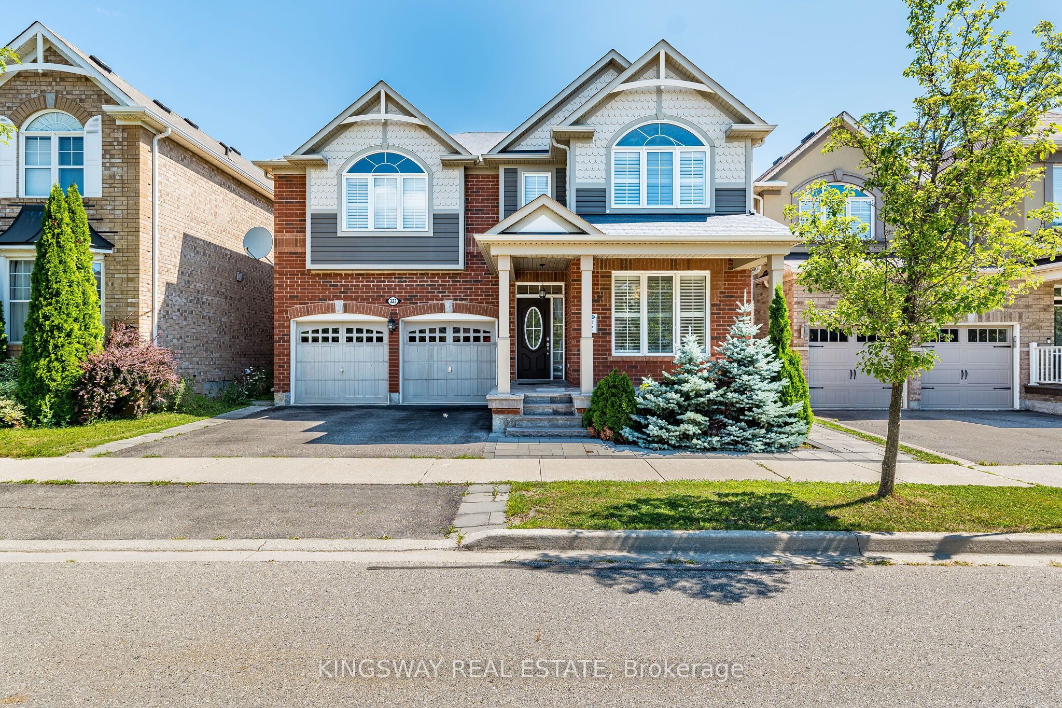
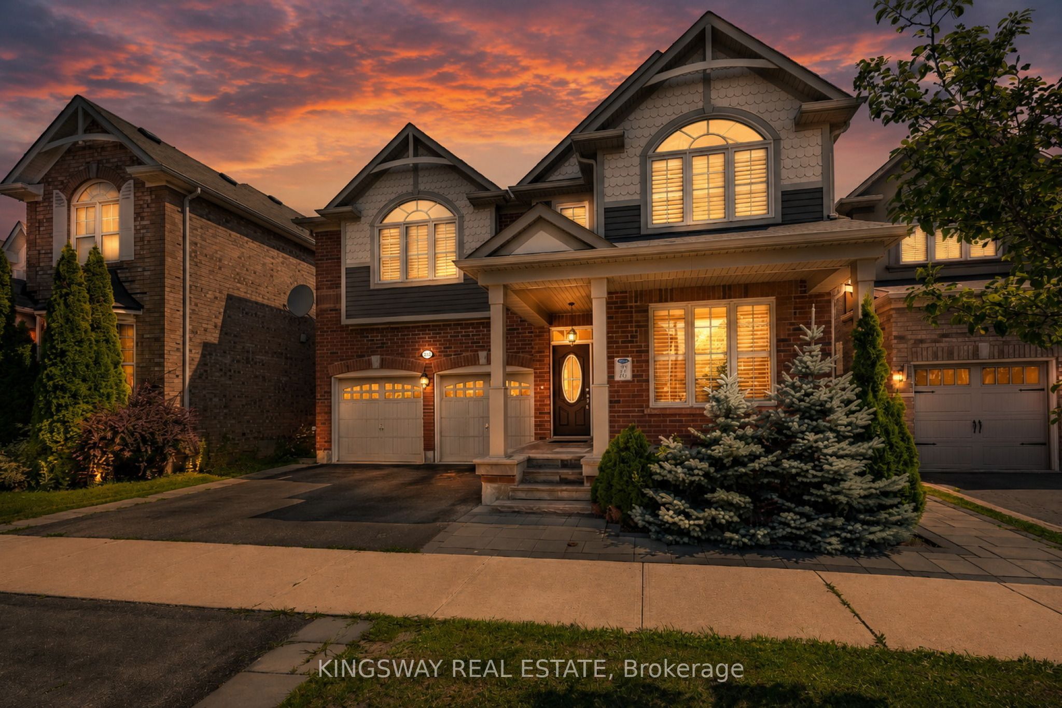
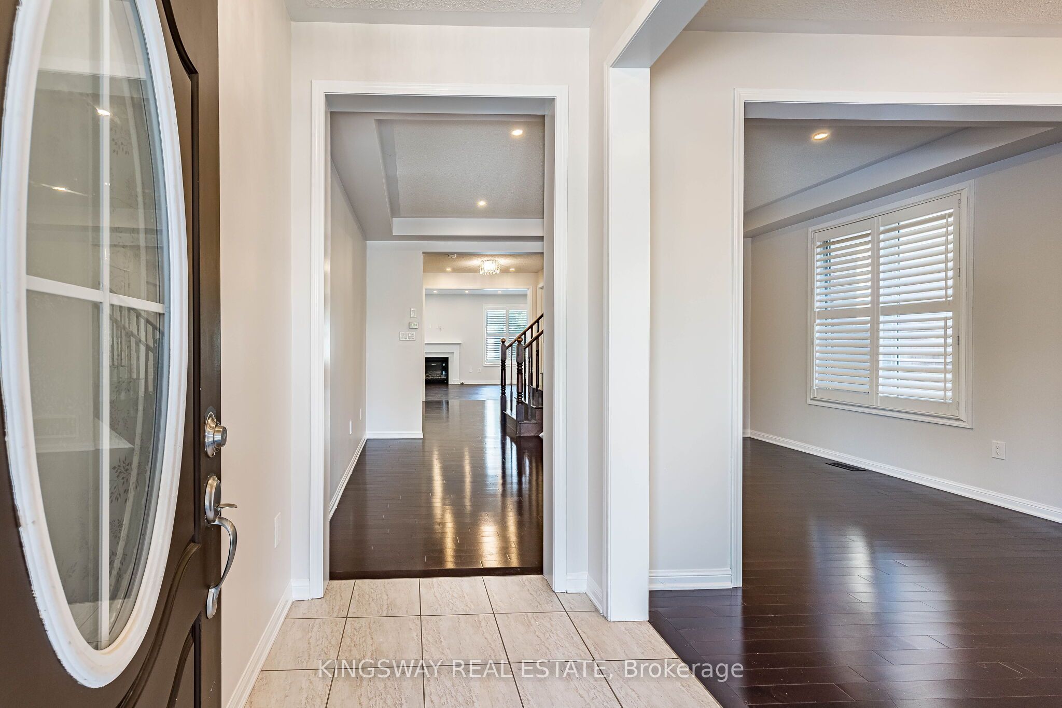
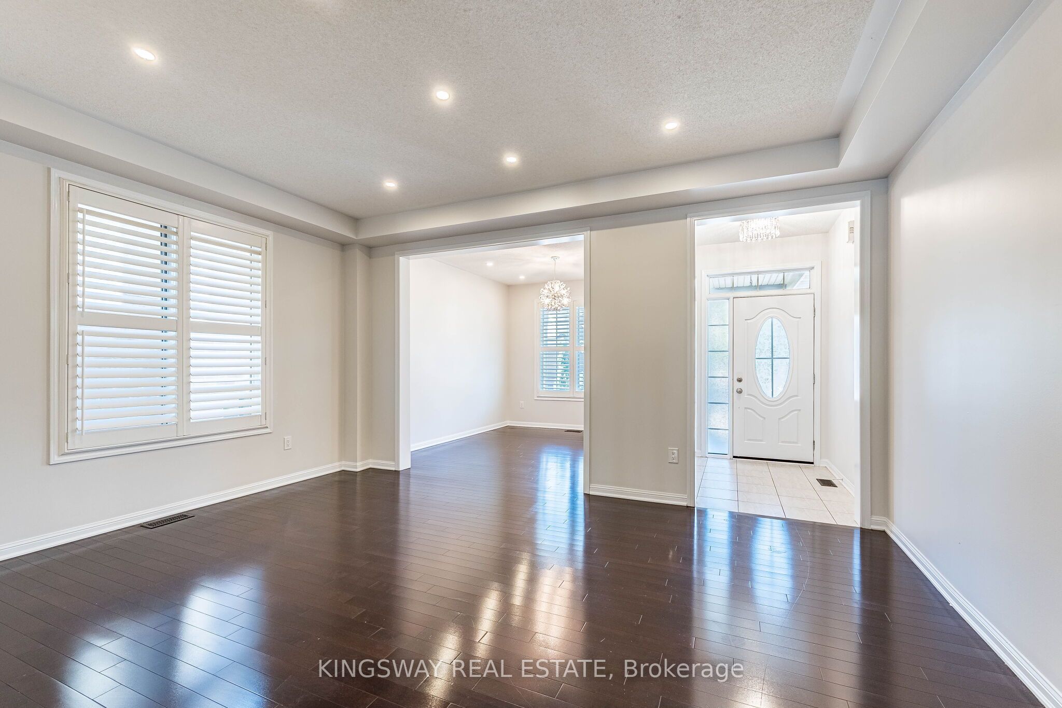
A True Blessing To Own This Home - Fantastic Layout Where Luxury Meets Sophistication In One Of The Most Sought-After Areas Of Milton ** Executive 4+3 bedrooms and 5.5 Washroom Detached House Located In High Demand Area Of Willmont with Over 4300 Sq ft of Living Area ** $$ spent on upgrades ** Ideal LAYOUT w/ Separate Living / Dining & Family Room ** Formal Living & Dining Rooms Create Inviting Spaces For Large Gatherings ** Spectacular Chef's Kitchen Featuring Built-In Stainless Steel Appliances, Custom Backsplash, Quartz Counters, Huge Pantry & Center Island **Eat-in-Kitchen Space w/ Walkout To Fully Fenced Interlocked Backyard For All Outdoor Entertainment *** Huge Family Room Boasts A Gas Fireplace ** Upstairs Host 4 Bedrooms Huge Primary w/ Sitting Area, Customized Walk-In Closets, Luxurious Ensuite Bath w/ Corner Soaker Tub, Quartz Counter top & Separate Shower ** 3 Generously Sized Bedrooms w/ Their Own Closets ** 2nd Floor Laundry ** A Professionally Finished Legal Basement with separate entrance Generate Extra Rental Income ** Plus Bonus Separate Owner Fished area in Basement with 3 pc Full Bath. This Is A Show Stopping Will Take You To A Different Level Of Living ** A Must See!!!
Property Information
Building Details
Features & Amenities
Financials & Fees
Inclusions & Exclusions
S/S Double Door Fridge, S/S Stove, S/S OTR, S/S Dishwasher S/S Washer & Dryer, SS Appliances in basement, Washer & Dryer in Basement. All Elf's, All Window Coverings, Custom California Shutters, Ac, Furnace, Garage Door Remotes,
Location
Similar Properties
View More
Source: Toronto Regional Real Estate Board (TRREB), via PropTx Innovations Inc.
The data relating to real estate on this website comes in part from the MLS® data feed of PropTx Innovations Inc. The information is deemed reliable but is not guaranteed accurate by PropTx.
The information provided herein must only be used by consumers that have a bona fide interest in the purchase, sale or lease of real estate and may not be used for any commercial purpose or any other purpose.
© 2026 PropTx Innovations Inc. All rights reserved. MLS®, REALTOR® and the associated logos are owned or controlled by The Canadian Real Estate Association (CREA).