50 Willow Park Drive
About This Home
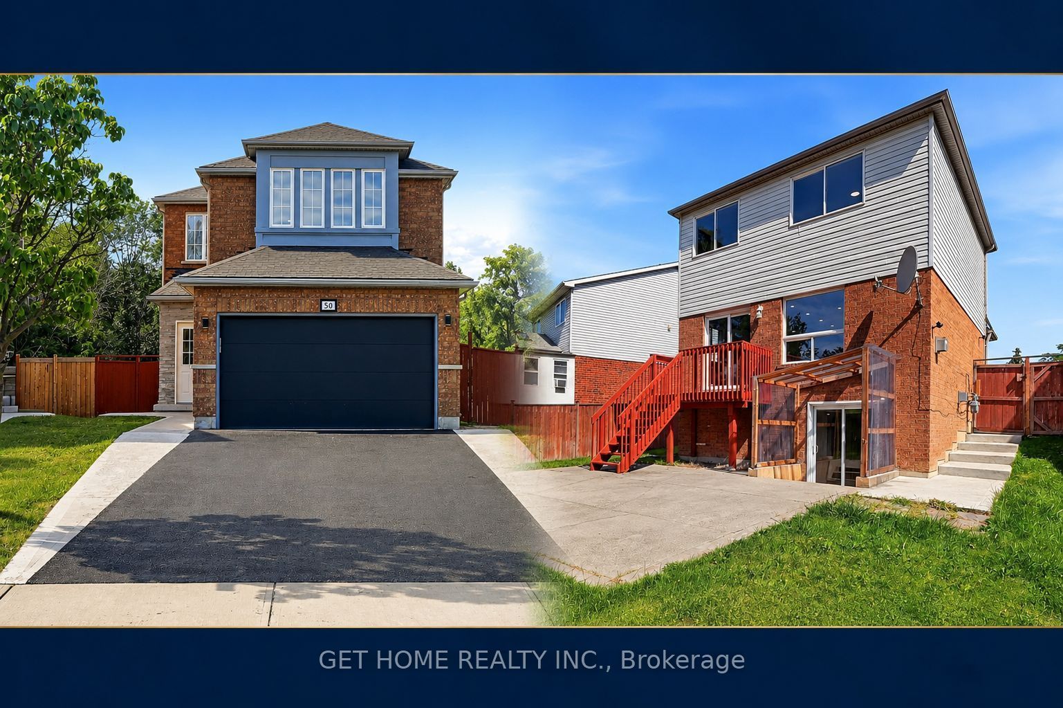
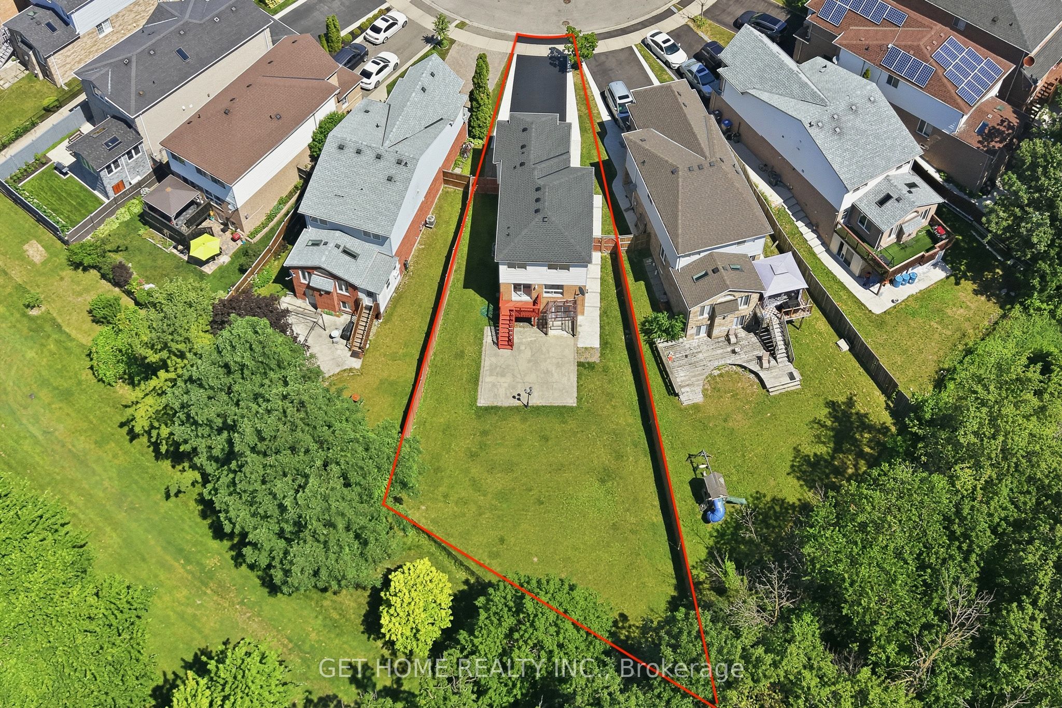
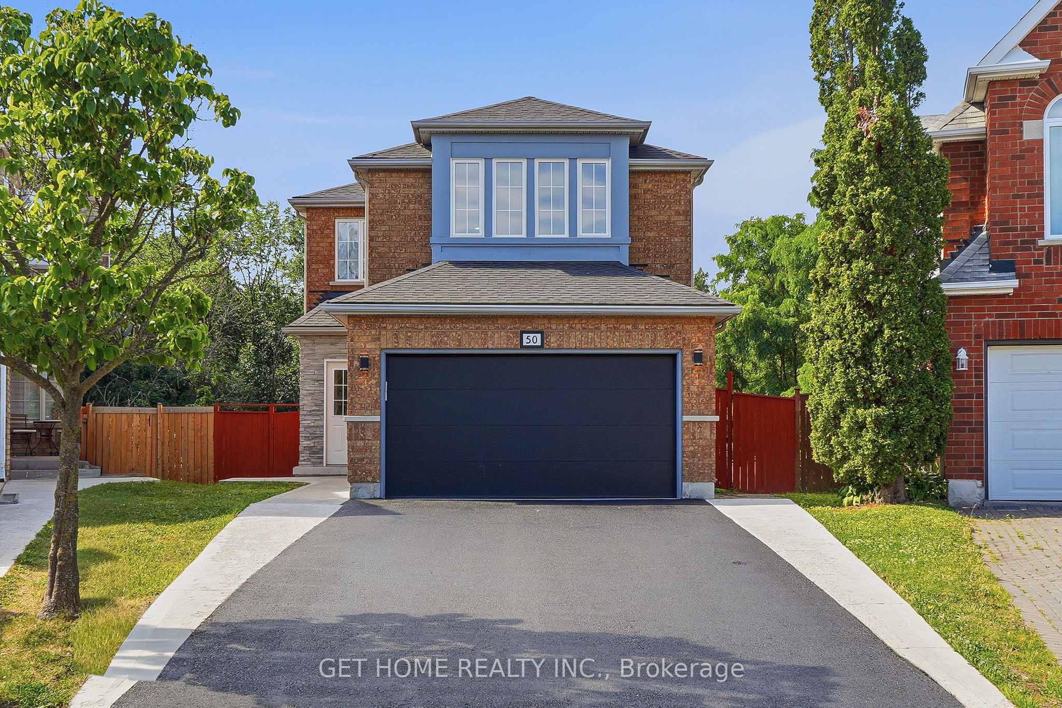
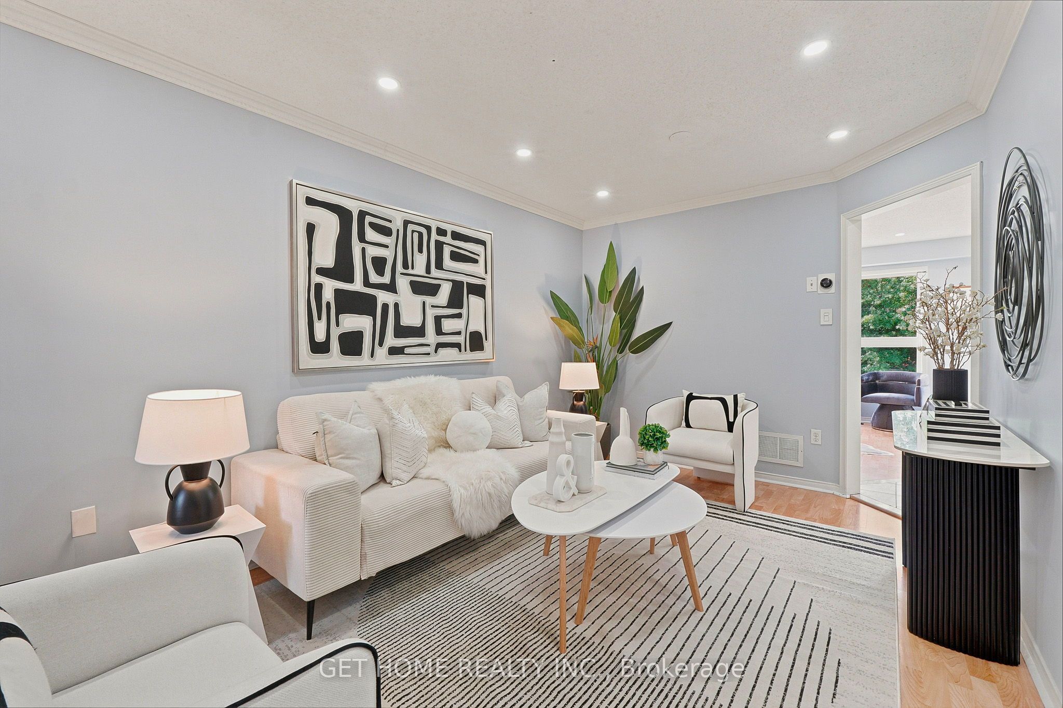
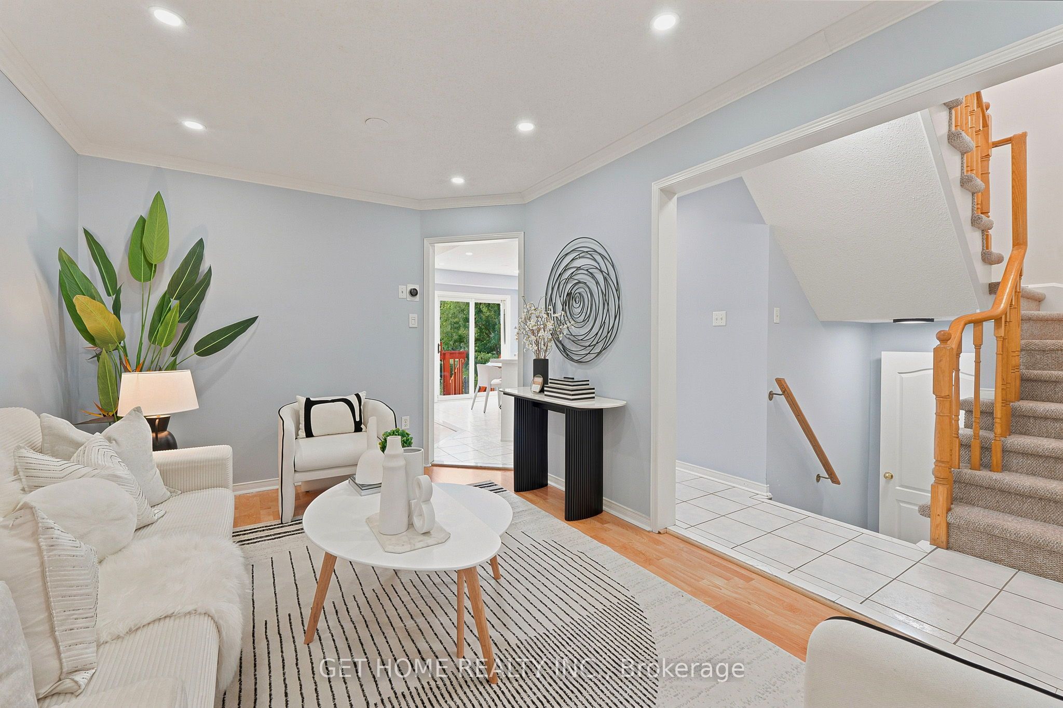
Rare one-of-a-kind home situated on a premium pie-shaped ravine lot, featuring a double garage and professionally finished walkout basement. Enjoy breathtaking ravine views from the backyard and walkout basement, which opens directly onto a beautifully landscaped patio-perfect for relaxing or entertaining.The main floor offers a functional and spacious layout with separate living, dining, and family rooms, complemented by a cozy gas fireplace. The open-concept kitchen features a generous breakfast area and ample space for everyday family living. A separate main-floor laundry room adds extra convenience, while the basement also includes a separate laundry provision.Upstairs, you'll find 3 generously sized bedrooms, 2 full bathrooms, and an additional convenient laundry area. The home is enhanced with pot lights throughout, fresh paint, and a true move-in-ready presentation.The professionally finished open-concept walkout basement provides valuable additional living space with direct access to the backyard patio and stunning ravine setting.Recent upgrades include a brand-new A/C (2026), furnace (2021), and roof (2021), with the roof still under warranty. A rare opportunity to own a beautifully maintained home with exceptional views, functional living space, and premium ravine privacy.
Property Information
Building Details
Features & Amenities
Financials & Fees
Inclusions & Exclusions
stove, Refrigerator. Dishwasher, existing microwave oven. Basement: Stove, refrigerator. Washer & Dryer all ELF's.
Location
Similar Properties
View More
Source: Toronto Regional Real Estate Board (TRREB), via PropTx Innovations Inc.
The data relating to real estate on this website comes in part from the MLS® data feed of PropTx Innovations Inc. The information is deemed reliable but is not guaranteed accurate by PropTx.
The information provided herein must only be used by consumers that have a bona fide interest in the purchase, sale or lease of real estate and may not be used for any commercial purpose or any other purpose.
© 2026 PropTx Innovations Inc. All rights reserved. MLS®, REALTOR® and the associated logos are owned or controlled by The Canadian Real Estate Association (CREA).