110 Banbridge Crescent
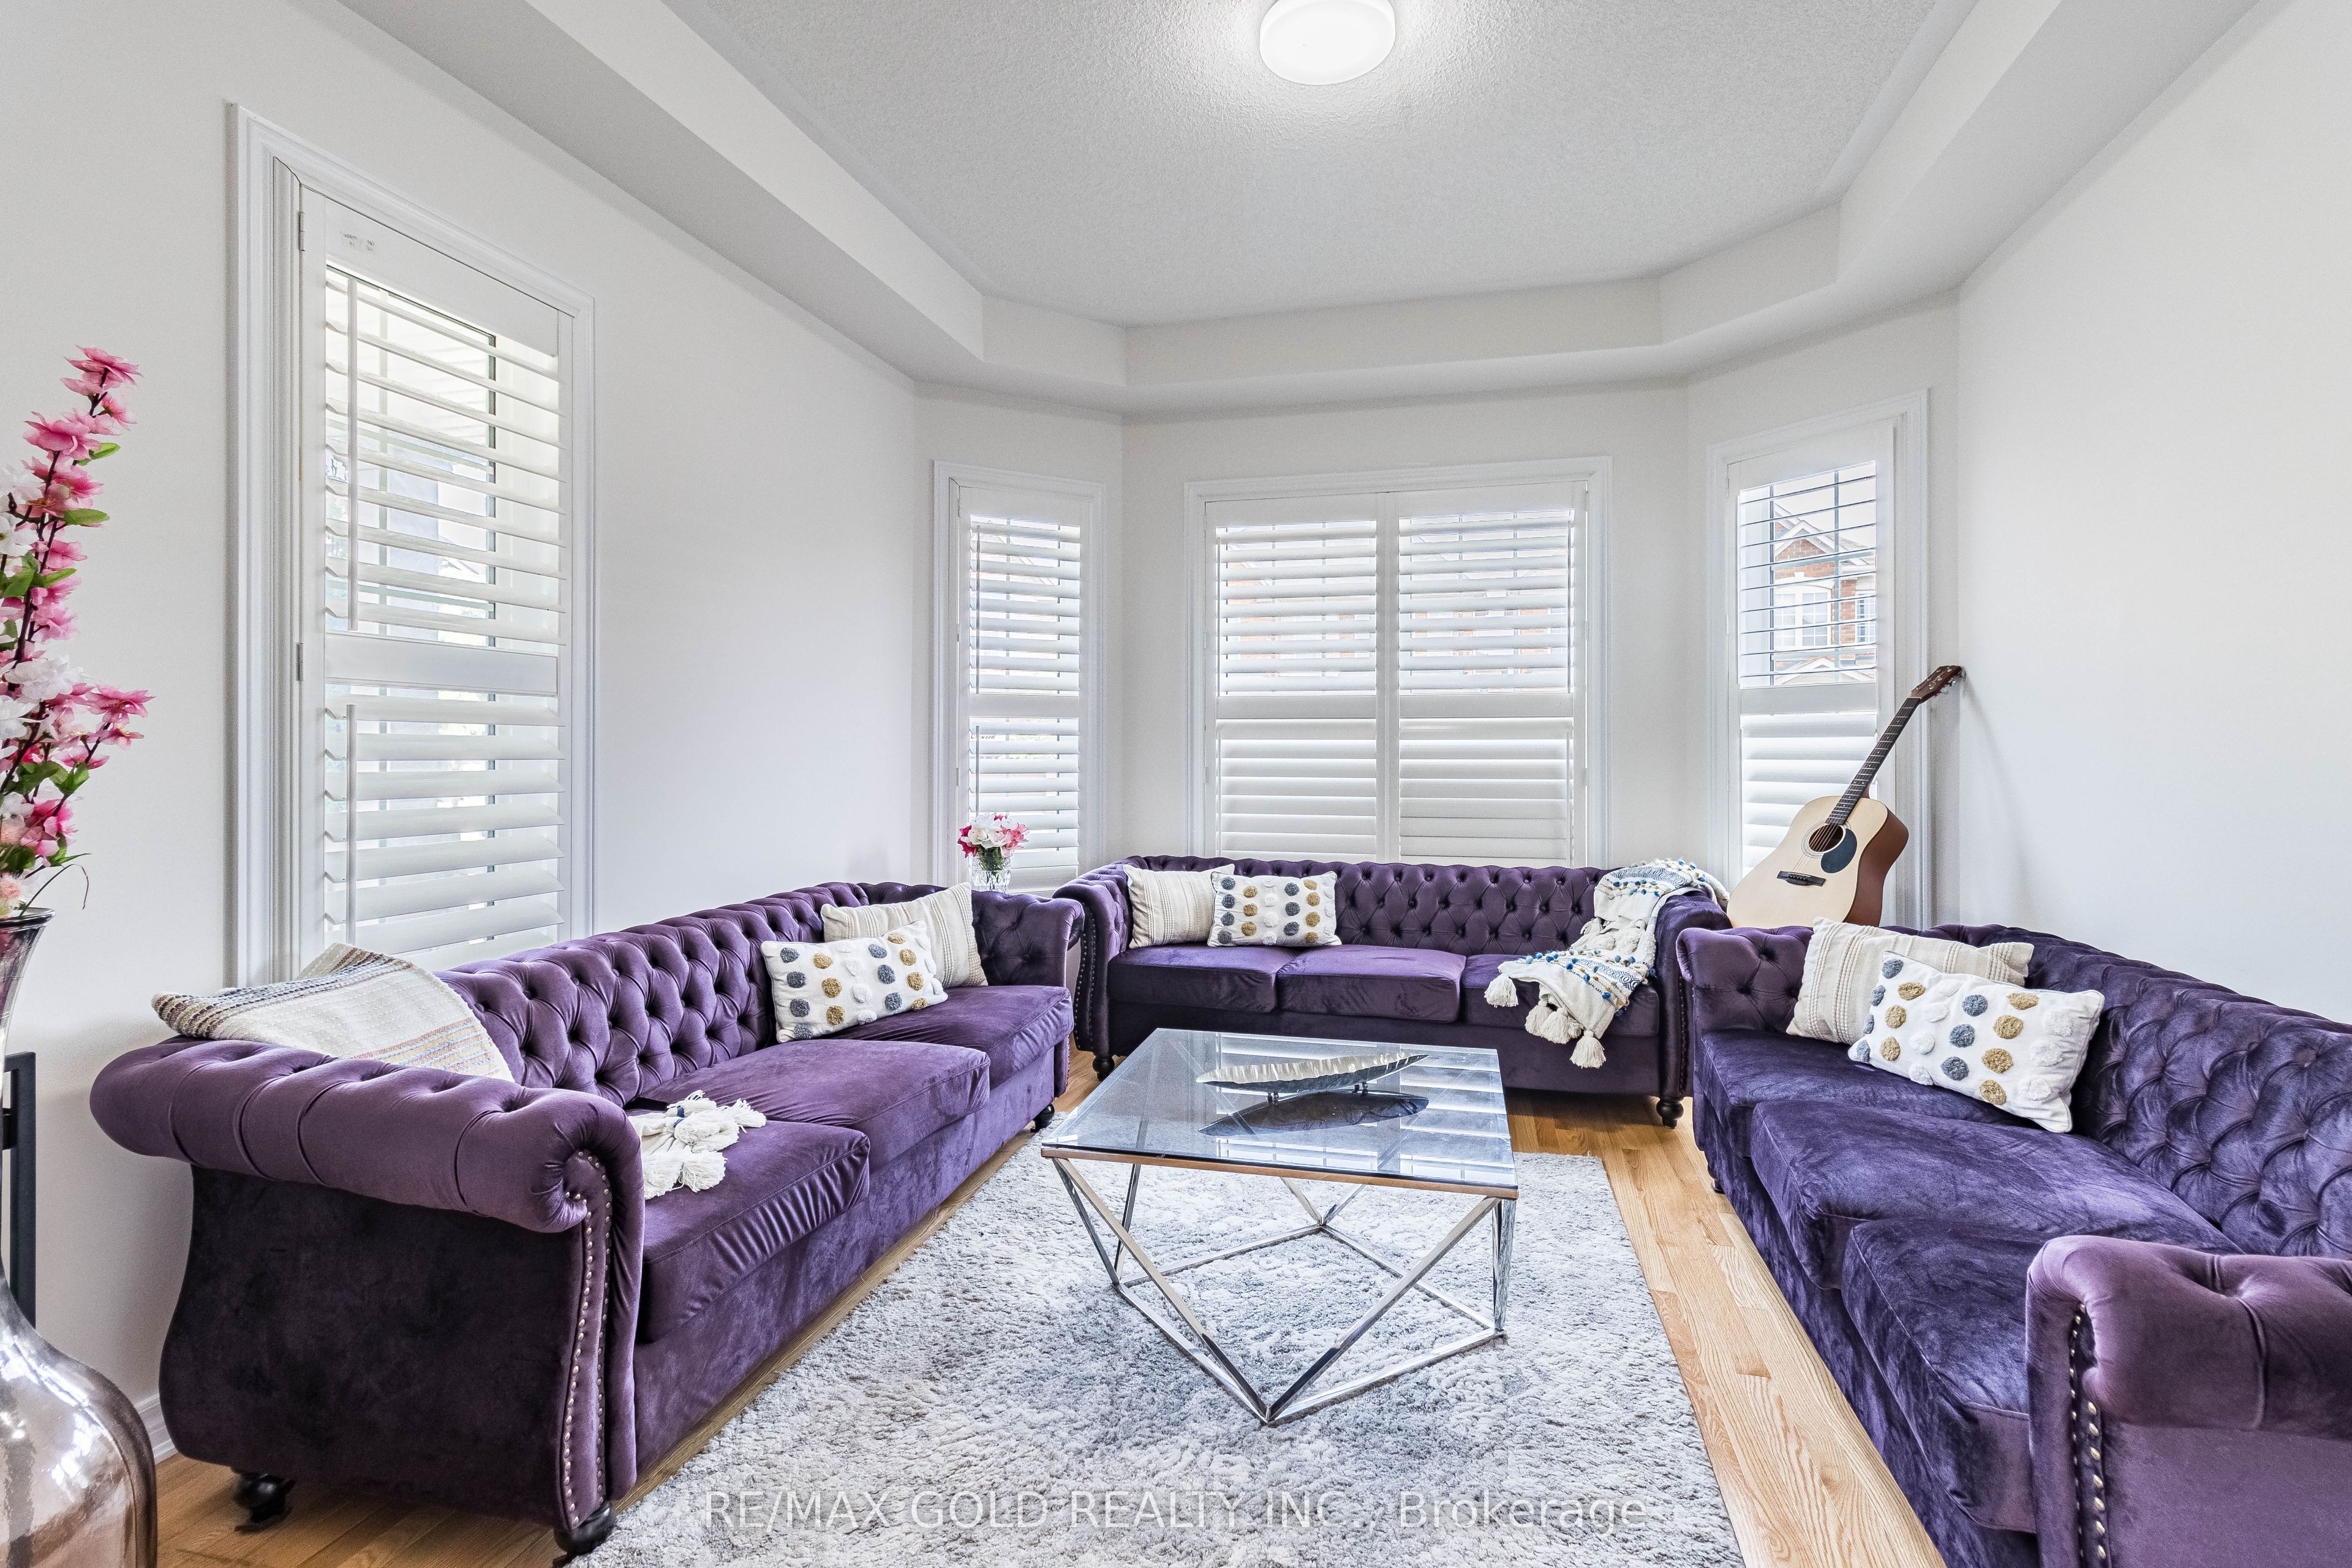
About This Home
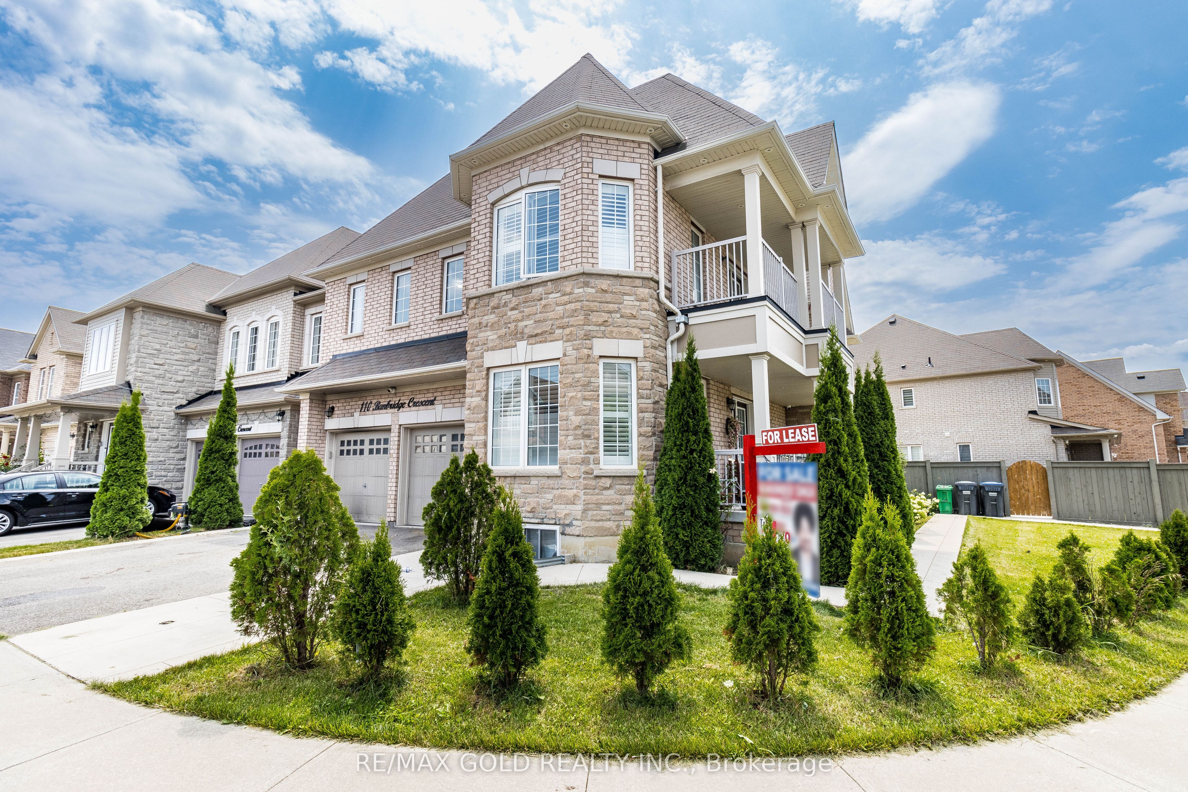
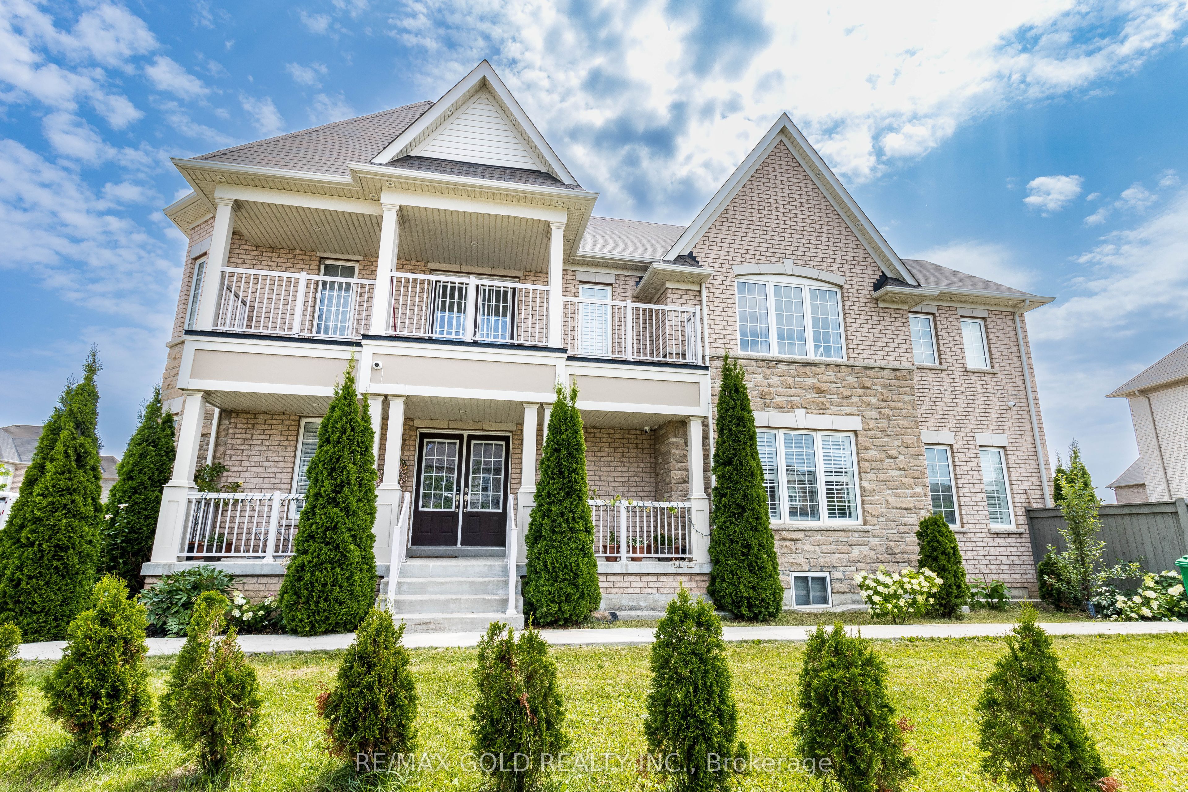
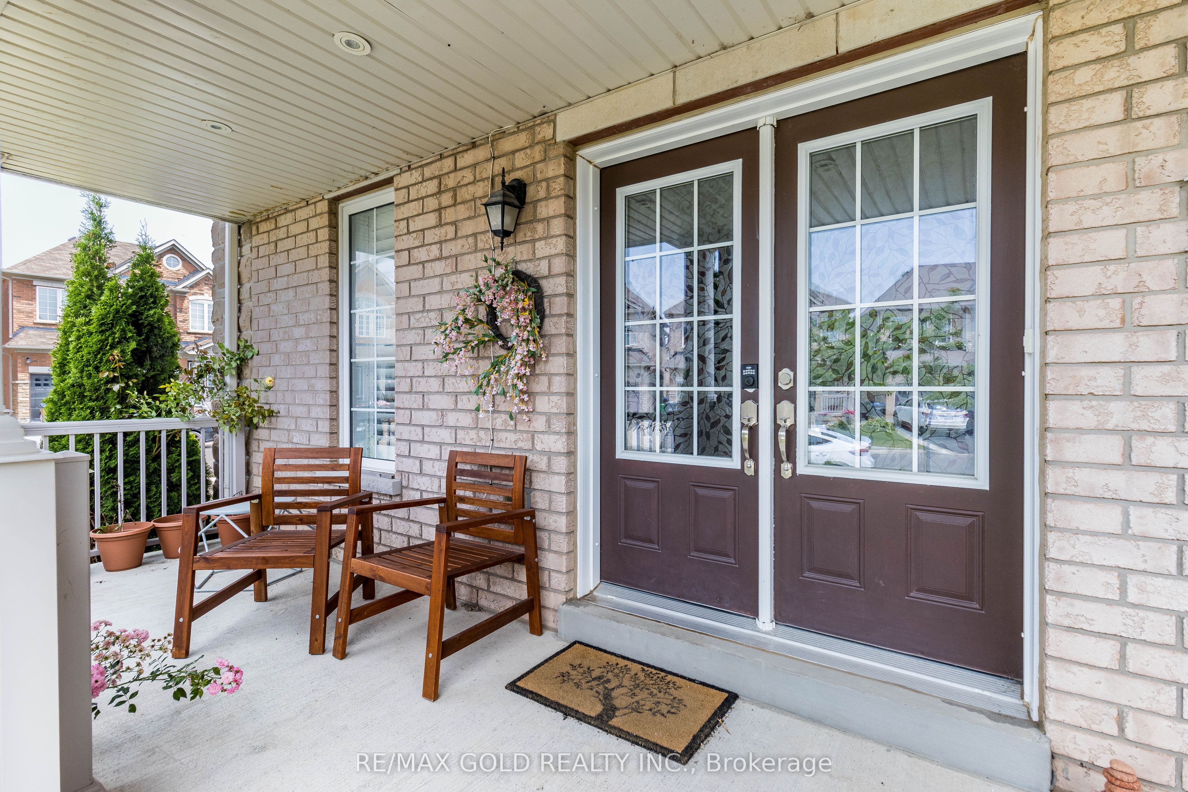
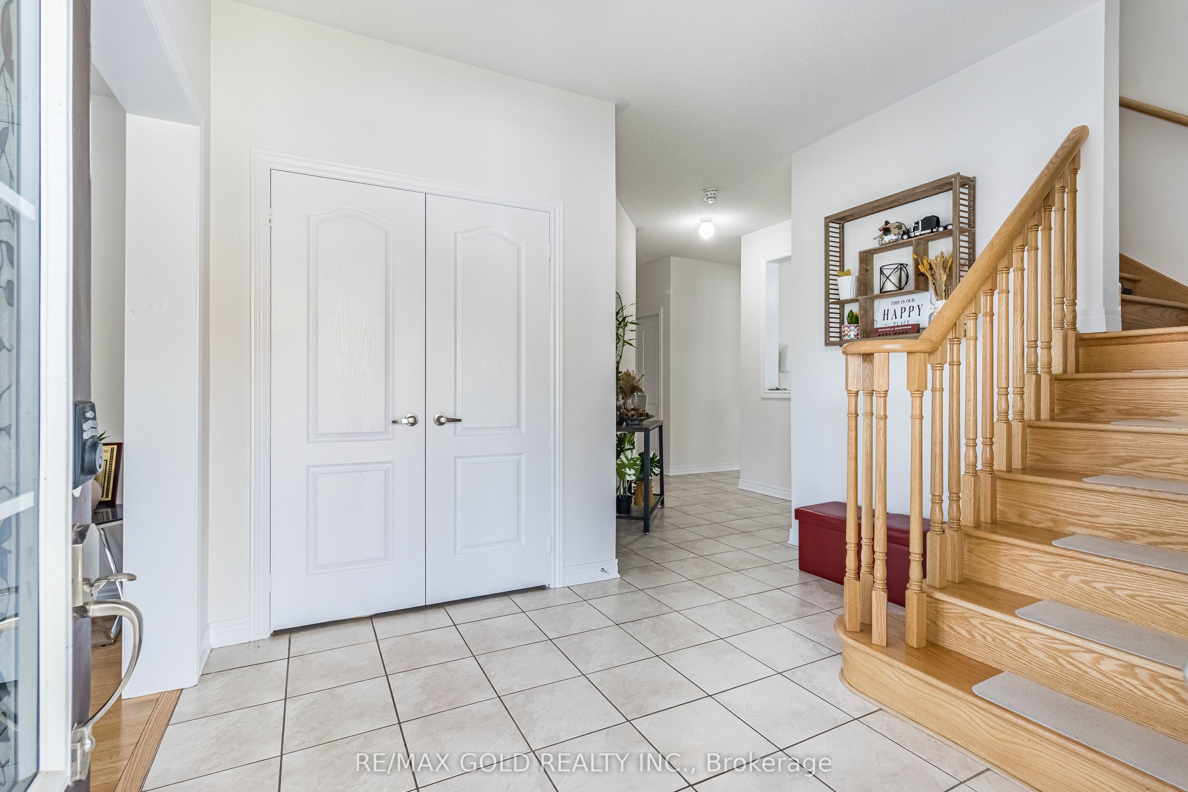
Absolutely Stunning Upper Portion For Rent. Fully Detached 5 Spacious Bedroom Corner Home! Den On The Main Floor Can Be Easily Converted To 6th Bedroom! Open Concept Family Room With Separate Living Room On Main Floor. Upgrd Eat-In Kitchen, Comes With Stainless Fridge,Dishwasher, Washer & Dryer Beautiful Layout, Garage Access Into Home, Premium Hardwood Floors! Walking Distance To Schools, Park,Grocery Shops, Brampton Transit Terminal, Steps To Mount Pleasant Go Station! Patio In Backyard! Concrete Patio! Basement Is Not Included In The Rent!
Property Information
Building Details
Features & Amenities
Inclusions & Exclusions
All Electric Light Fixtures. Steps To Shopping, Schools, Park! Upstairs Tenant Will Pay 70% Utilities Plus Rent!!
Location
Similar Properties
View More
Source: Toronto Regional Real Estate Board (TRREB), via PropTx Innovations Inc.
The data relating to real estate on this website comes in part from the MLS® data feed of PropTx Innovations Inc. The information is deemed reliable but is not guaranteed accurate by PropTx.
The information provided herein must only be used by consumers that have a bona fide interest in the purchase, sale or lease of real estate and may not be used for any commercial purpose or any other purpose.
© 2026 PropTx Innovations Inc. All rights reserved. MLS®, REALTOR® and the associated logos are owned or controlled by The Canadian Real Estate Association (CREA).