2395 Lyndhurst Drive
About This Home
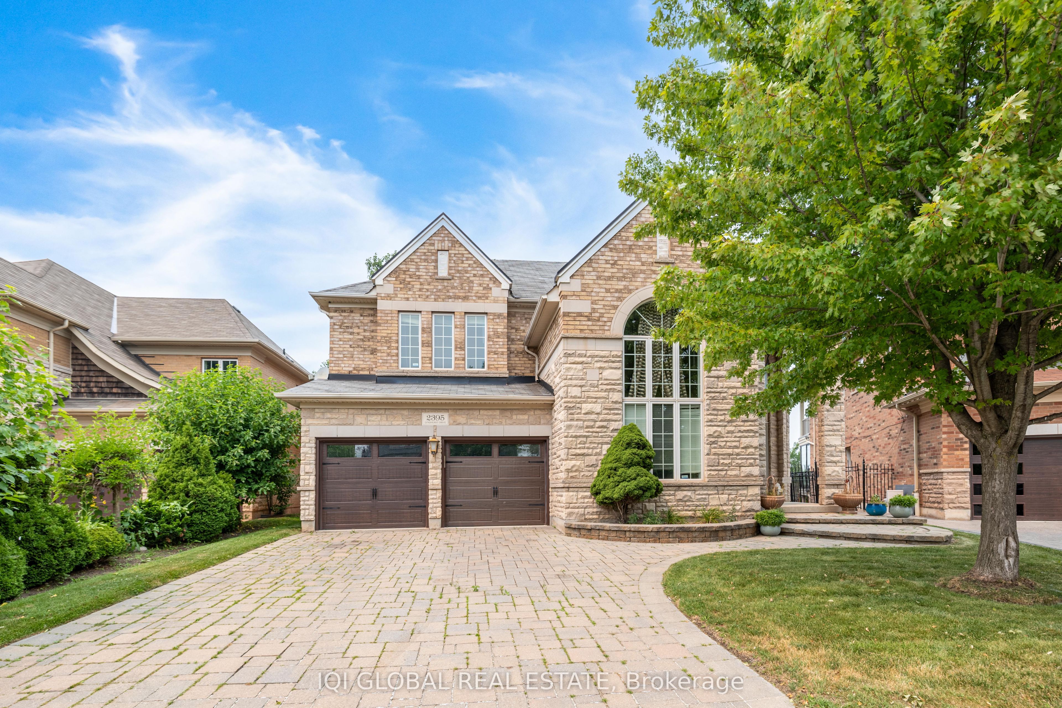
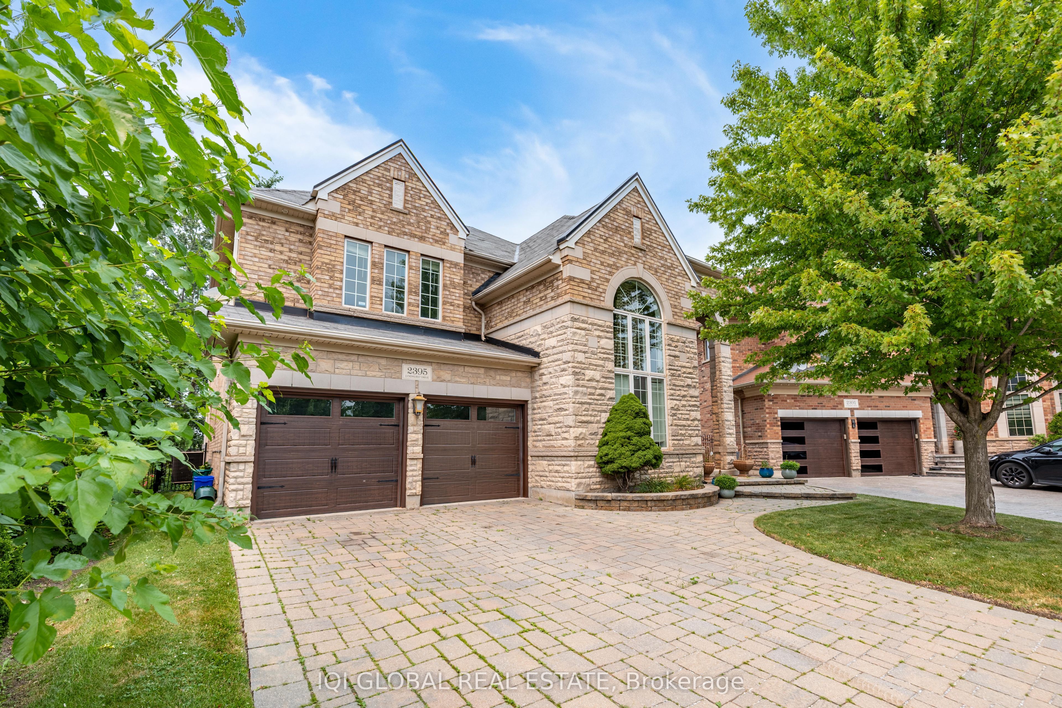
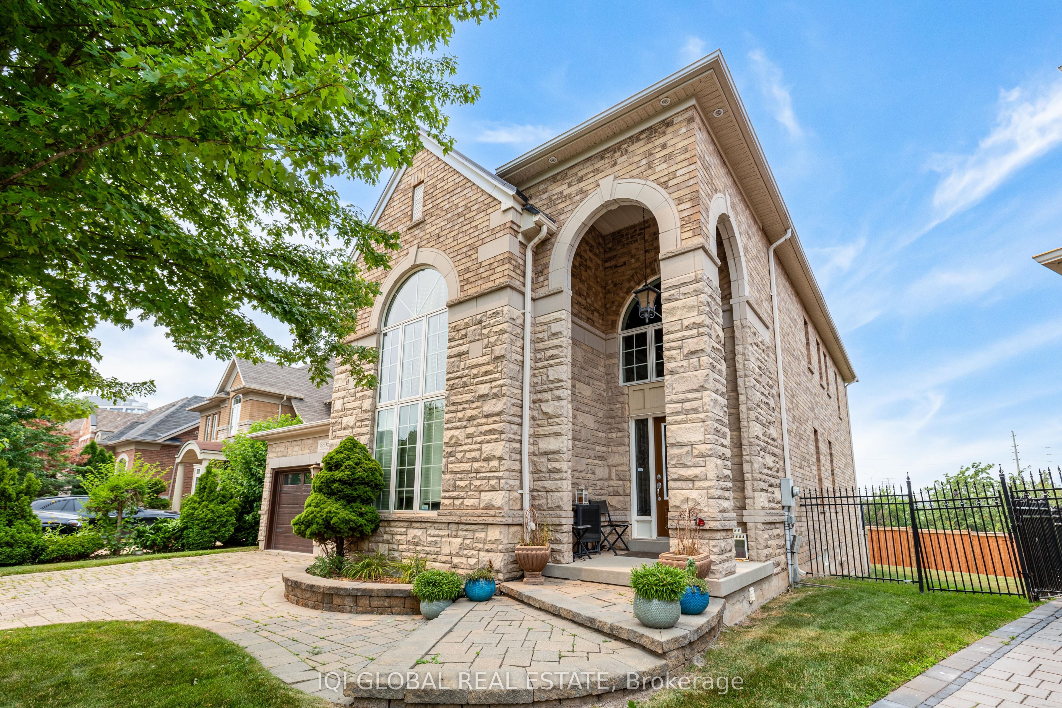
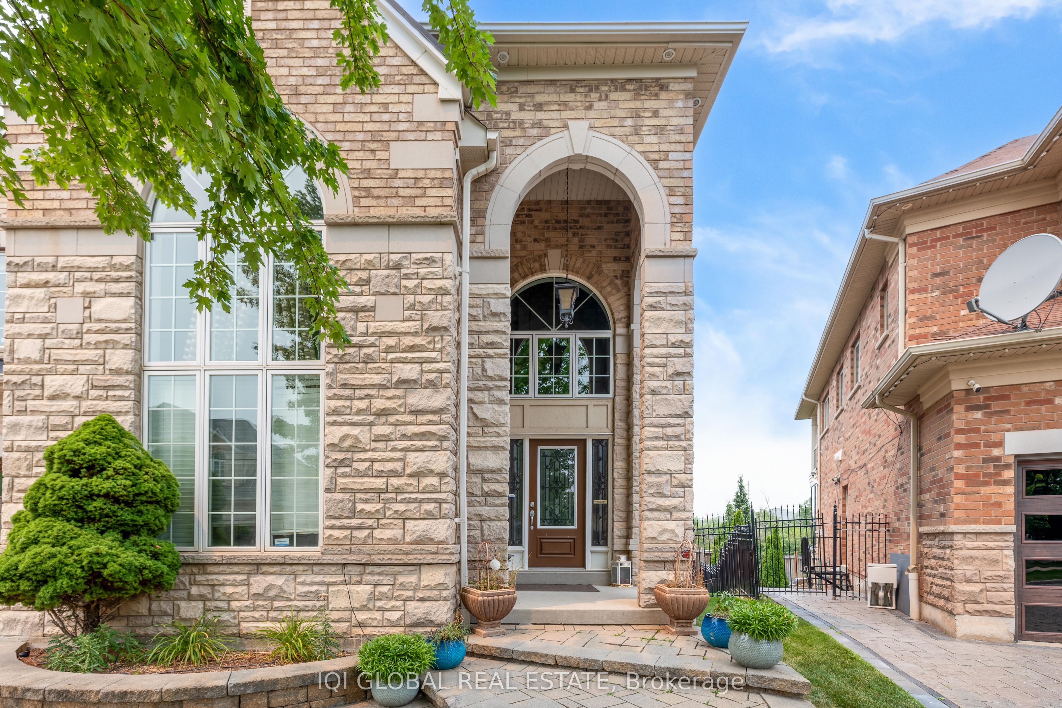
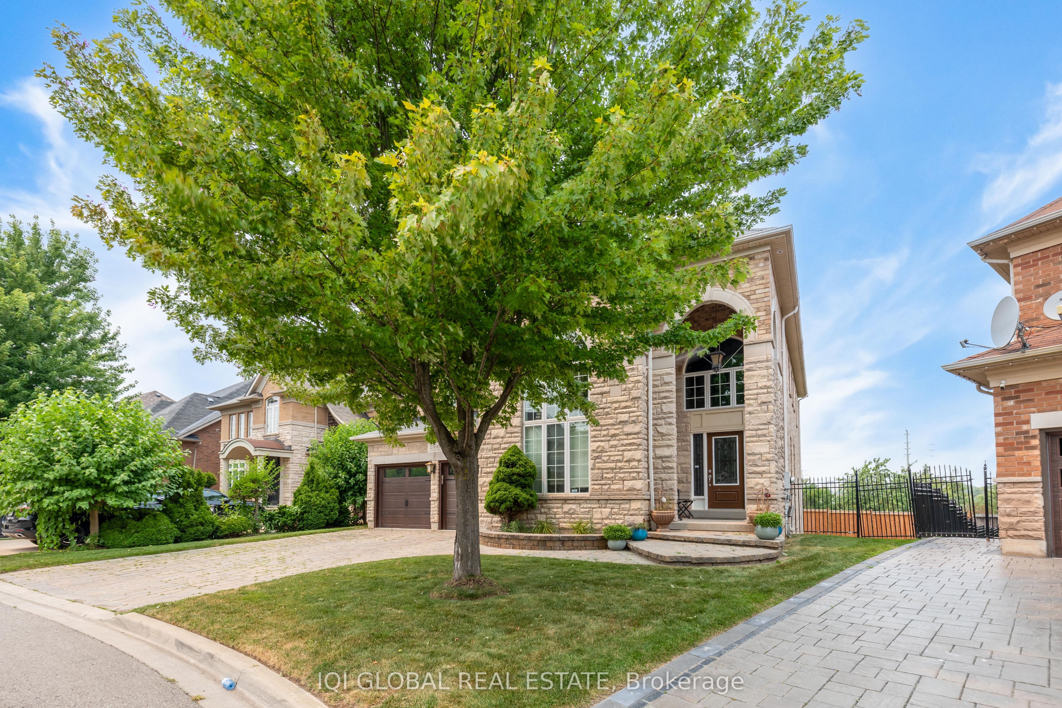
Stunning Fully Furnished Luxury Home for Lease in Prestigious Joshua Creek! Nestled on a premium pie-shaped ravine lot, this exceptional 4-bedroom executive residence offers 4575 Sq Ft luxurious living with an impressive layout and a spectacular backyard. The gourmet custom kitchen is a chef's dream, featuring built-in stainless steel appliances, a large centre island, and premium finishes throughout. The elegant primary suite boasts a spa-inspired 6-piece ensuite with a multi-jet glass shower and a custom walk-in closet. The main floor showcases rich hardwood and porcelain flooring, complemented by quality finishes throughout. Enjoy the expansive pie-shaped backyard with beautifully designed multi-tiered outdoor living spaces-perfect for relaxing or entertaining. Additional features include maple stairs with iron pickets, a custom raised concrete porch, central vacuum, designer light fixtures, window coverings, and garage door openers. This home is offered fully furnished for a true turnkey living experience. Please note that the basement is not included in the lease and is not available for tenant use.
Property Information
Building Details
Features & Amenities
Inclusions & Exclusions
Built-in stainless steel refrigerator, cooktop, oven, microwave, dishwasher, washer & dryer, central vacuum, all existing light fixtures, window coverings, and two garage door openers.
Location
Similar Properties
View More
Source: Toronto Regional Real Estate Board (TRREB), via PropTx Innovations Inc.
The data relating to real estate on this website comes in part from the MLS® data feed of PropTx Innovations Inc. The information is deemed reliable but is not guaranteed accurate by PropTx.
The information provided herein must only be used by consumers that have a bona fide interest in the purchase, sale or lease of real estate and may not be used for any commercial purpose or any other purpose.
© 2026 PropTx Innovations Inc. All rights reserved. MLS®, REALTOR® and the associated logos are owned or controlled by The Canadian Real Estate Association (CREA).