8 Breezewood Drive
About This Home
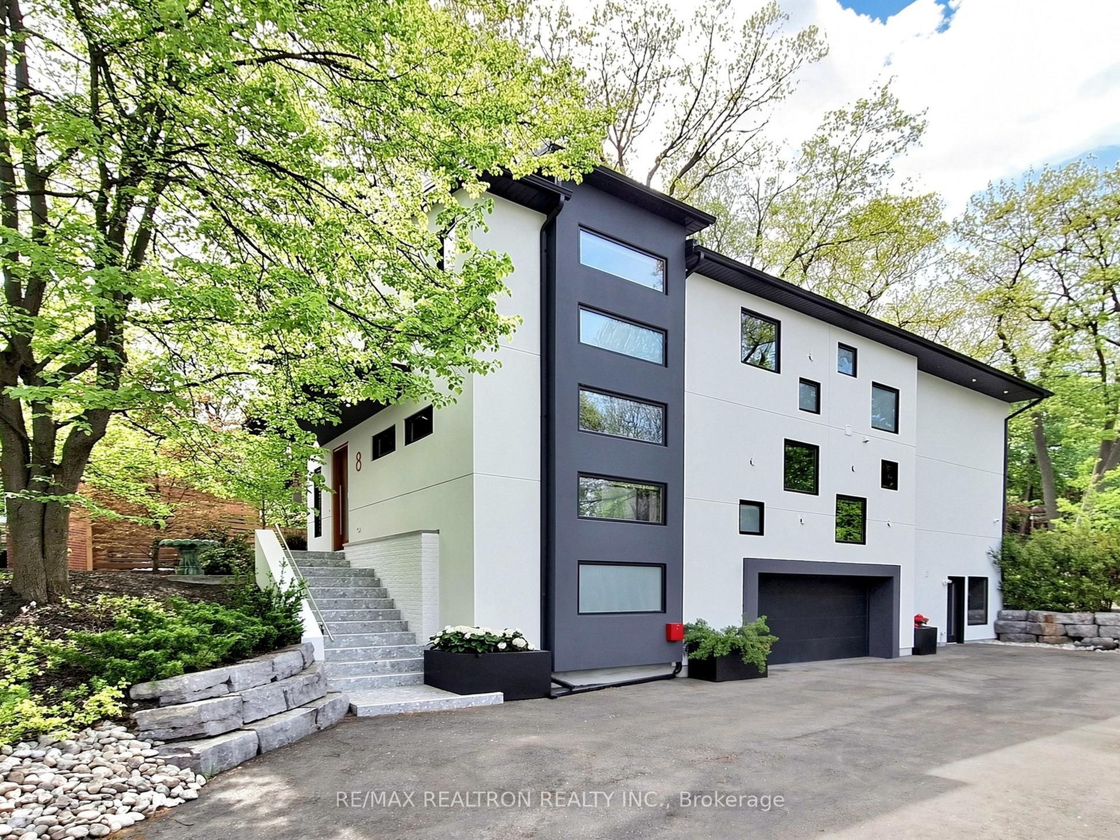
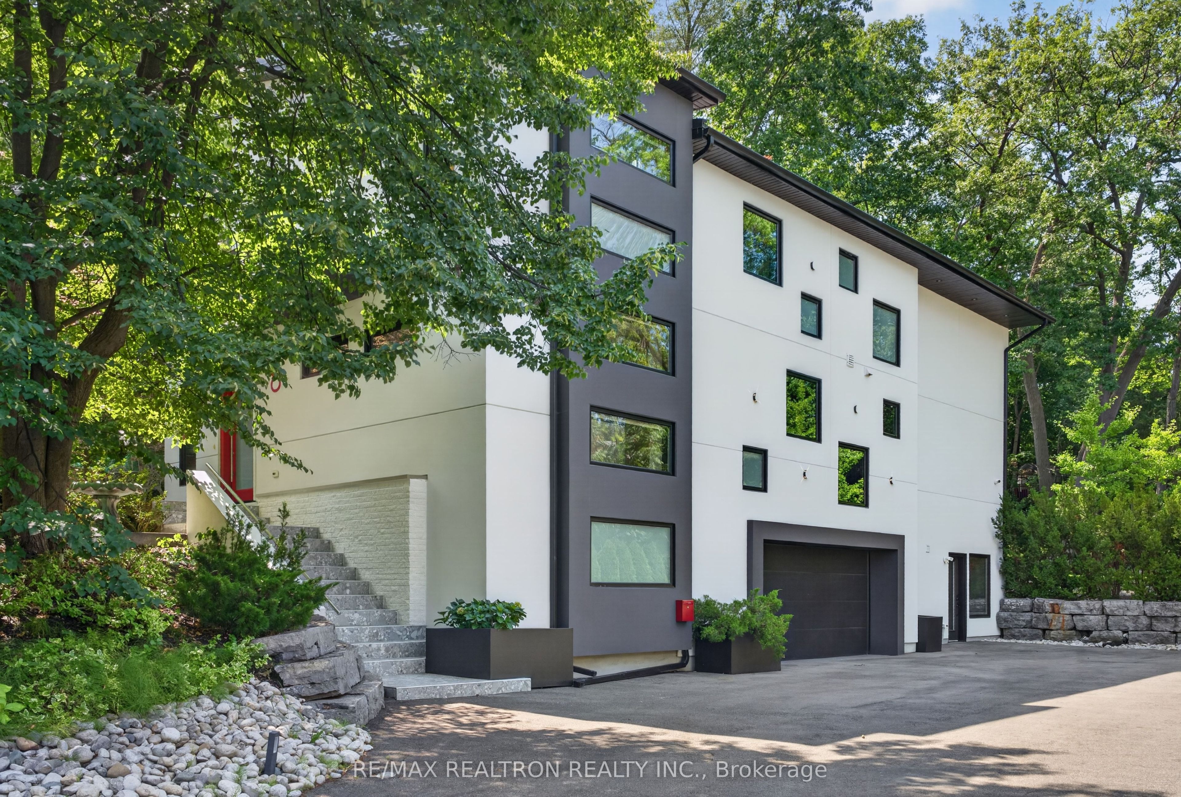

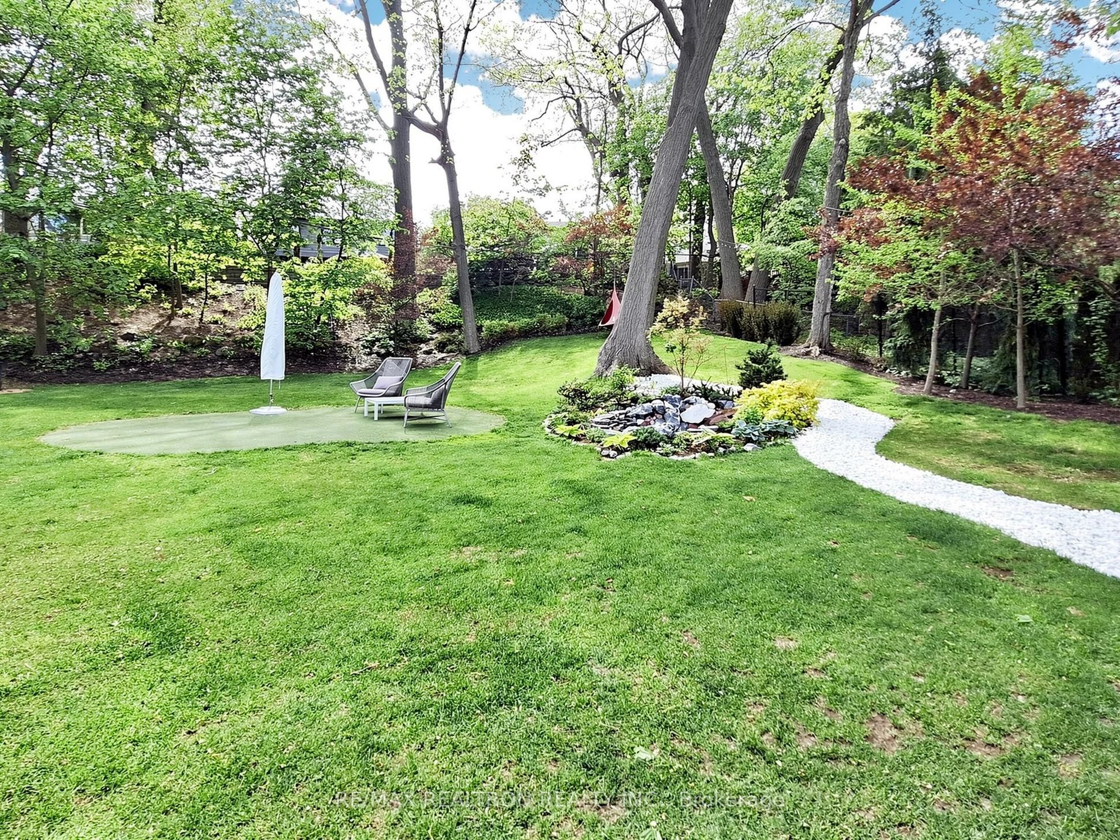
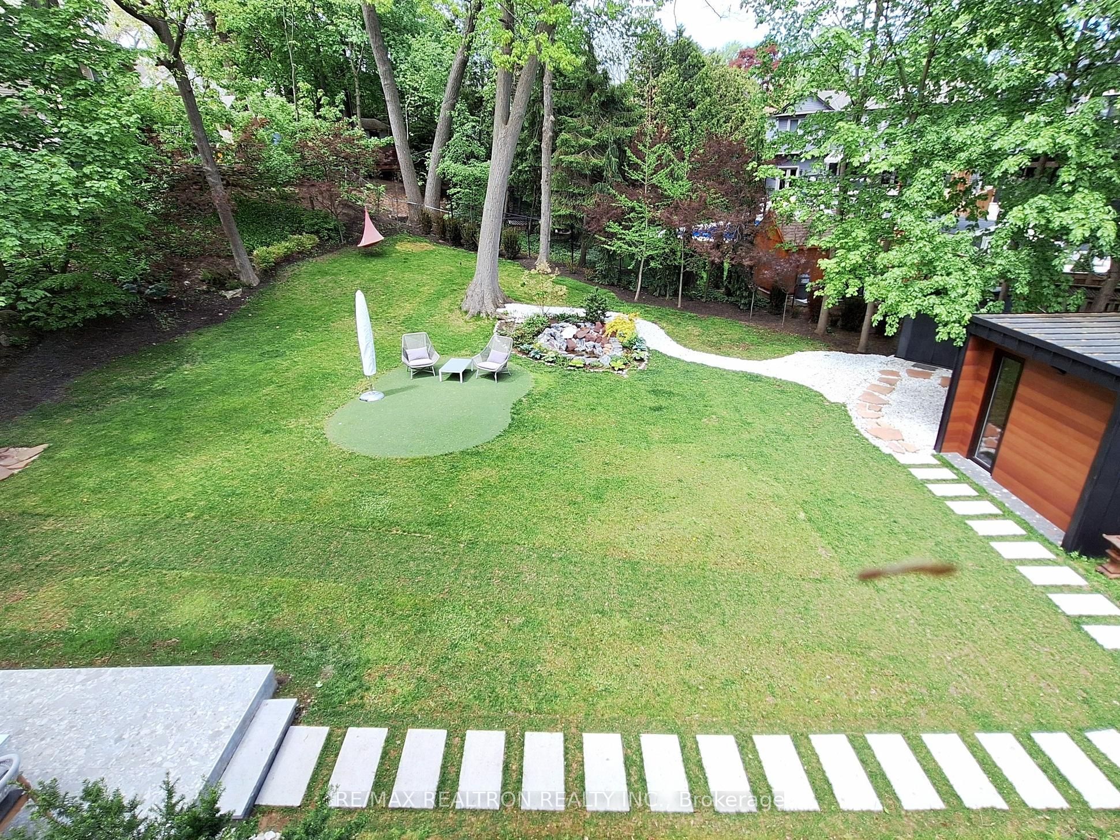
An exceptional Sunnylea residence offering remarkable scale, refined design, & extraordinary future potential. Set on an impressive oversized & uniquely shaped lot, this home offers over4,400 sqft of beautifully appointed living space, complemented by an approved permit for a covered/enclosed garage extension & eligibility for a substantial garden suite, an exceptional opportunity for elevated living, flexibility, & lasting value. From the moment you arrive, the home leaves a lasting impression. Sun-filled interiors, elegant architectural flow, & a sophisticated foyer create a warm yet luxurious atmosphere. The main level is thoughtfully designed for both everyday living & effortless entertaining, featuring a seamless open concept layout, expansive windows overlooking the private backyard, & a chef inspired kitchen with granite surfaces, a coffee/appliance station, & a walk-in pantry. A rare main-floor primary retreat offers exceptional comfort & privacy, complete with a custom walk-in closet & a spa-inspired 5-piece ensuite with dual vanity zones. Upstairs, three generously proportioned bedrooms & a versatile family lounge provide flexible space for family living, guests, or a potential second primary suite. The lower level enhances the home's versatility with a spacious rec room/office, wet bar, walk-out, mudroom, & powder room. It is ideal for entertaining, multi-generational living, or extended family accommodations. Outdoors, discover a serene backyard oasis surrounded by mature greenery, complete with a natural rock pond & private outdoor sauna. The heated garage with a pet washing area offers exceptional flexibility, ideal as a gym, studio, workshop, or additional living space. The approved permit presents a rare opportunity to expand & transform the existing garage/gym into additional interior living space with a walk-out, further enhancing functionality & value. On a quiet Sunnylea cul-de-sac, steps to Bloor & top-rated schools.
Property Information
Building Details
Features & Amenities
Financials & Fees
Inclusions & Exclusions
Electric Light Fixtures; Appliances [Electrolux Refrigerator/Freezer; Frigidaire Wall Oven; Thermador Induction Cooktop; Two Bosch Built-In Dishwashers; Wine Fridge (Lower Level), newer Electrolux Washer And Dryer]; Electronic Garage Door Opener With Remote(s); All Existing Window Coverings with automatic blinds; Water Softener, Steamer; Humidifier; Water Filtration System; Sump Pump; Home Alarm (Monitoring Extra); Outdoor Security Cameras & Equipment; outside Sauna, outdoor sheds, Exterior drainage system within-ground sprinkler system, landscape lighting.
3 Light fixtures ( two from 2nd and 3rd bedrooms and one from primary bedroom )
Location
Similar Properties
View More
Source: Toronto Regional Real Estate Board (TRREB), via PropTx Innovations Inc.
The data relating to real estate on this website comes in part from the MLS® data feed of PropTx Innovations Inc. The information is deemed reliable but is not guaranteed accurate by PropTx.
The information provided herein must only be used by consumers that have a bona fide interest in the purchase, sale or lease of real estate and may not be used for any commercial purpose or any other purpose.
© 2026 PropTx Innovations Inc. All rights reserved. MLS®, REALTOR® and the associated logos are owned or controlled by The Canadian Real Estate Association (CREA).