#41 - 2250 ROCKINGHAM Drive
About This Home
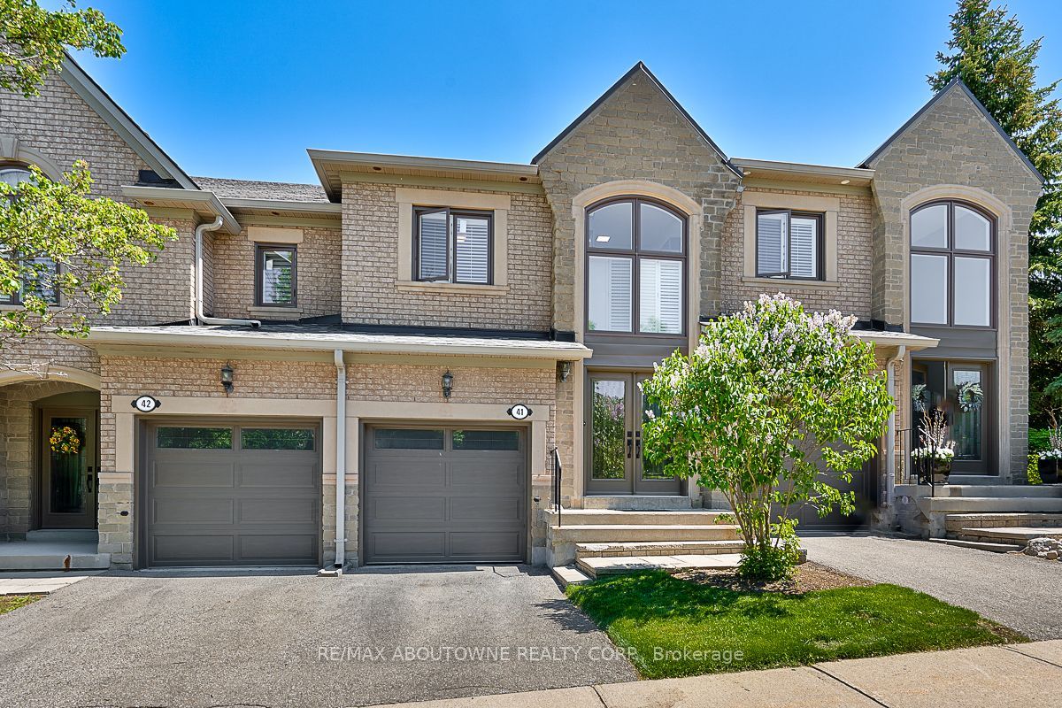
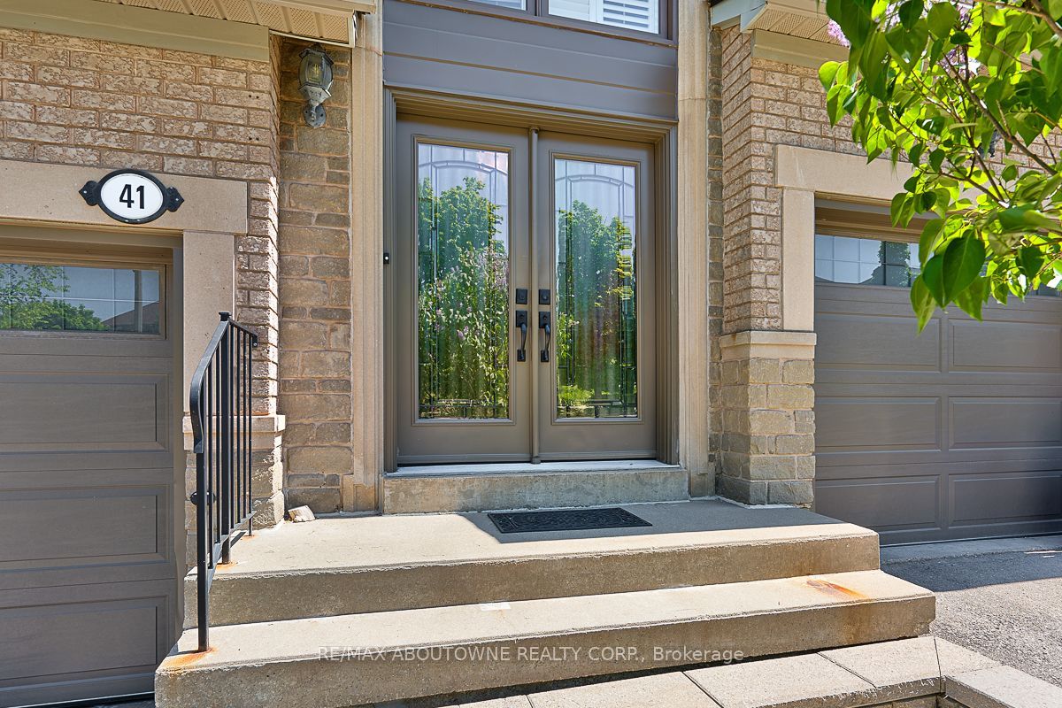
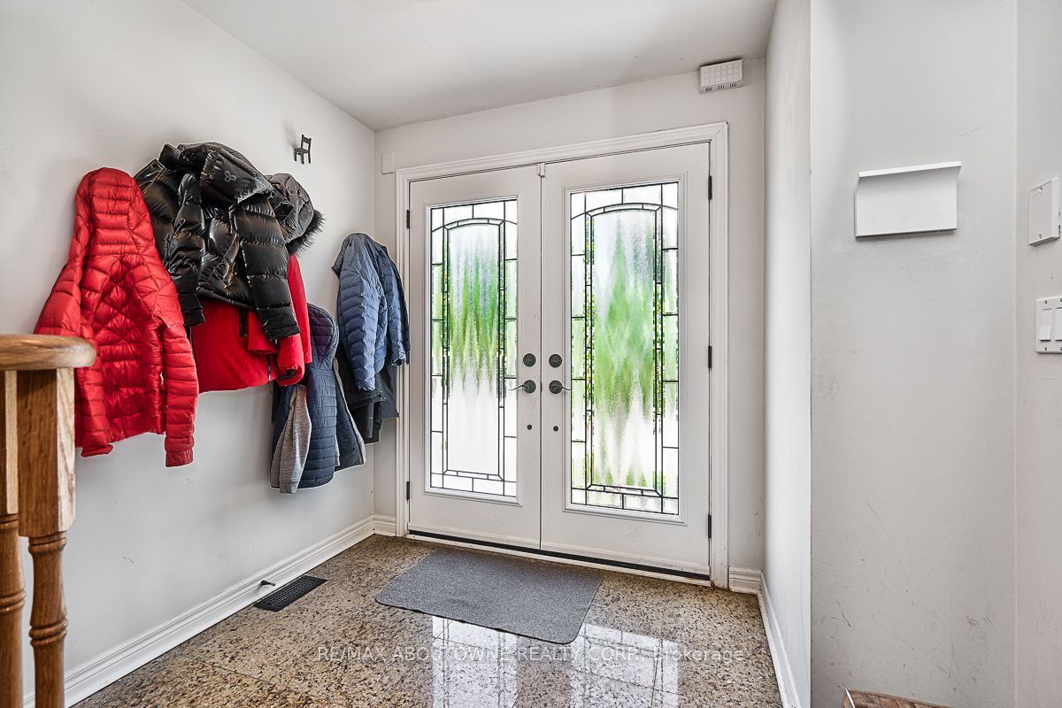
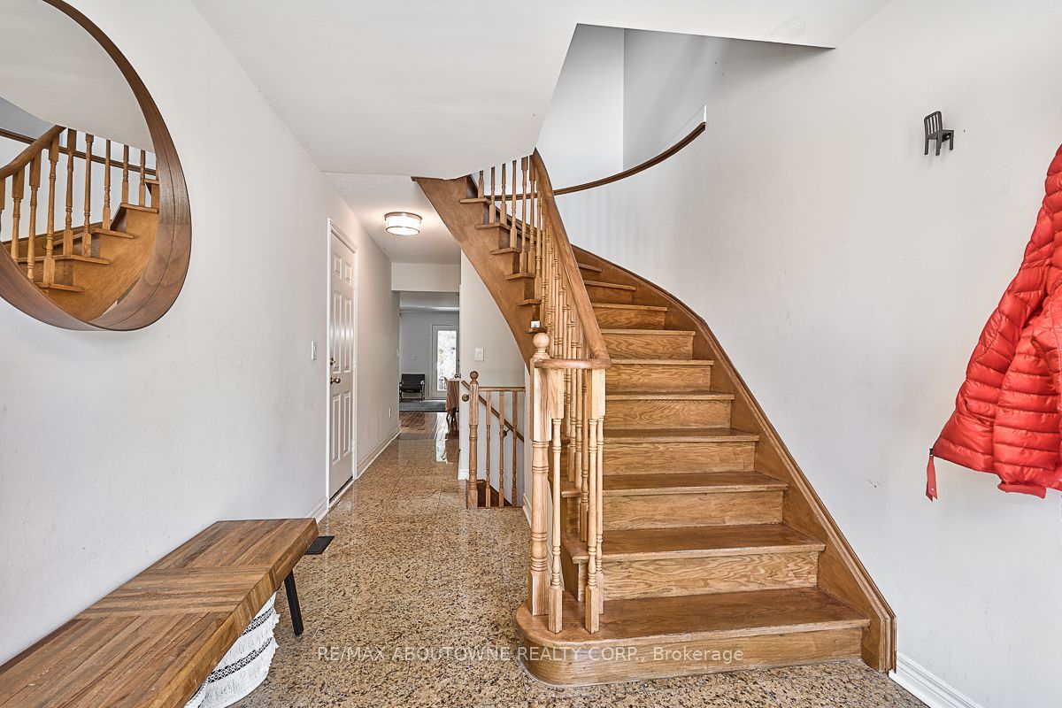
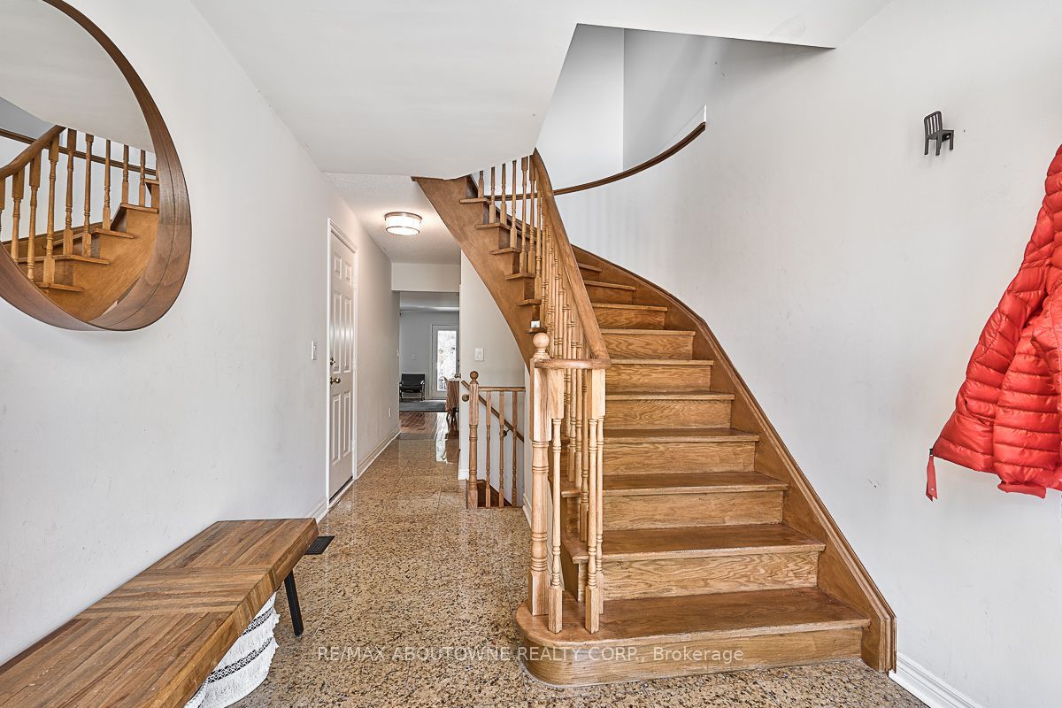
Three bedroom, three bathroom townhome for lease in Oakville's Joshua Creek neighbourhood. With just over 1,500 square feet plus a finished basement, this condo townhome offers carefree living with snow removal and landscaping included. Recently updated kitchen and main floor powder room, lots of hardwood and corner gas fireplace in the living room area. Joshua Creek is a luxury community surrounded by natural beauty, with ravines, trails, creeks and parks nearby. You will be connected to major highways, such as the 401, 403 and 407. You will also be near the Oakville GO station, which makes commuting to downtown Toronto easy. Plenty of shopping and dining options, with the Oakville Place mall, the Uptown Core plaza, and the historic downtown Oakville nearby. You can also find a variety of cultural events, festivals and activities to enjoy. No smoking and smaller pets please.
Property Information
Building Details
Features & Amenities
Financials & Fees
Inclusions & Exclusions
Dishwasher, Dryer, Garage Door Opener, Refrigerator, Stove, Washer, Window Coverings
Locked storage area under basement stairs.
Location
Similar Properties
View More
Source: Toronto Regional Real Estate Board (TRREB), via PropTx Innovations Inc.
The data relating to real estate on this website comes in part from the MLS® data feed of PropTx Innovations Inc. The information is deemed reliable but is not guaranteed accurate by PropTx.
The information provided herein must only be used by consumers that have a bona fide interest in the purchase, sale or lease of real estate and may not be used for any commercial purpose or any other purpose.
© 2026 PropTx Innovations Inc. All rights reserved. MLS®, REALTOR® and the associated logos are owned or controlled by The Canadian Real Estate Association (CREA).