25 Mccandless Court
About This Home
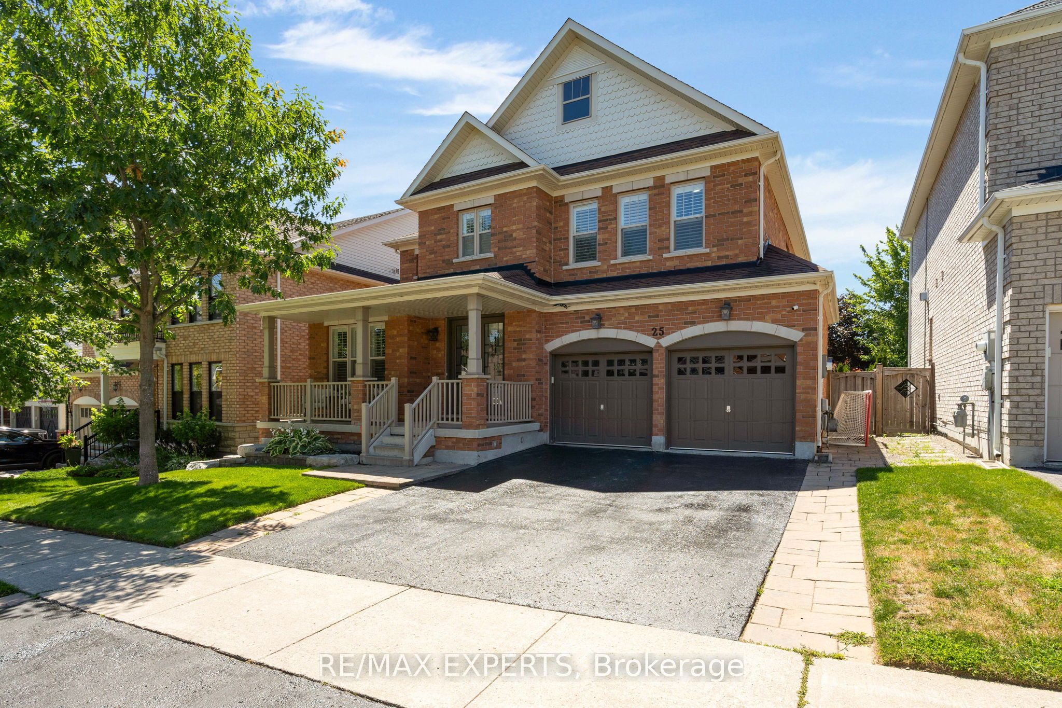
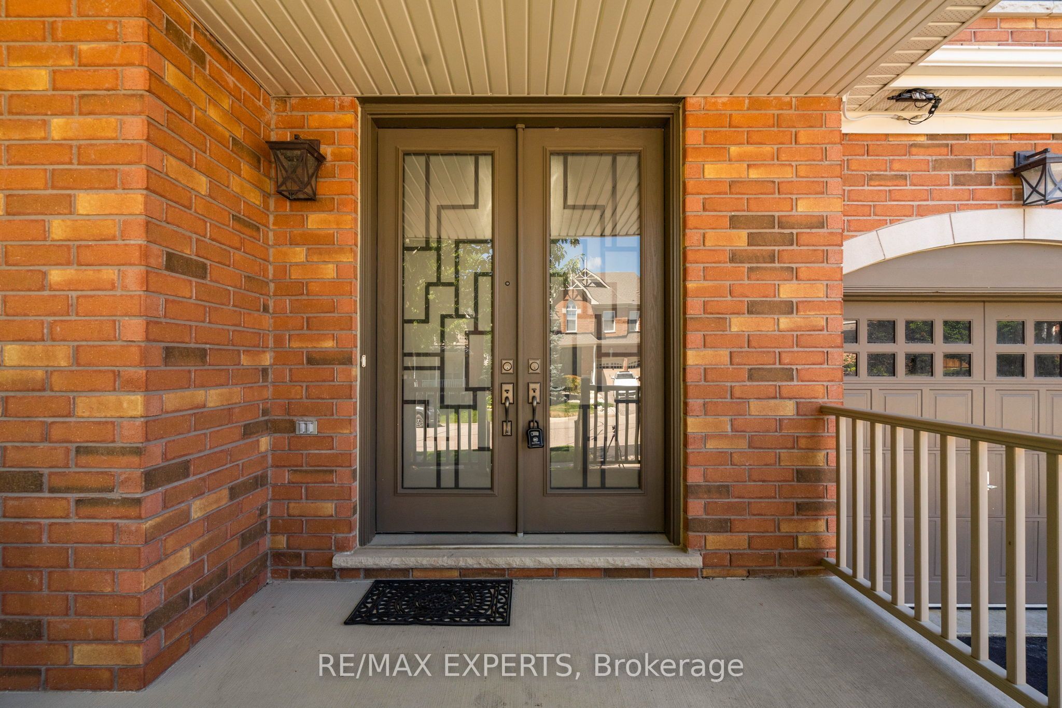
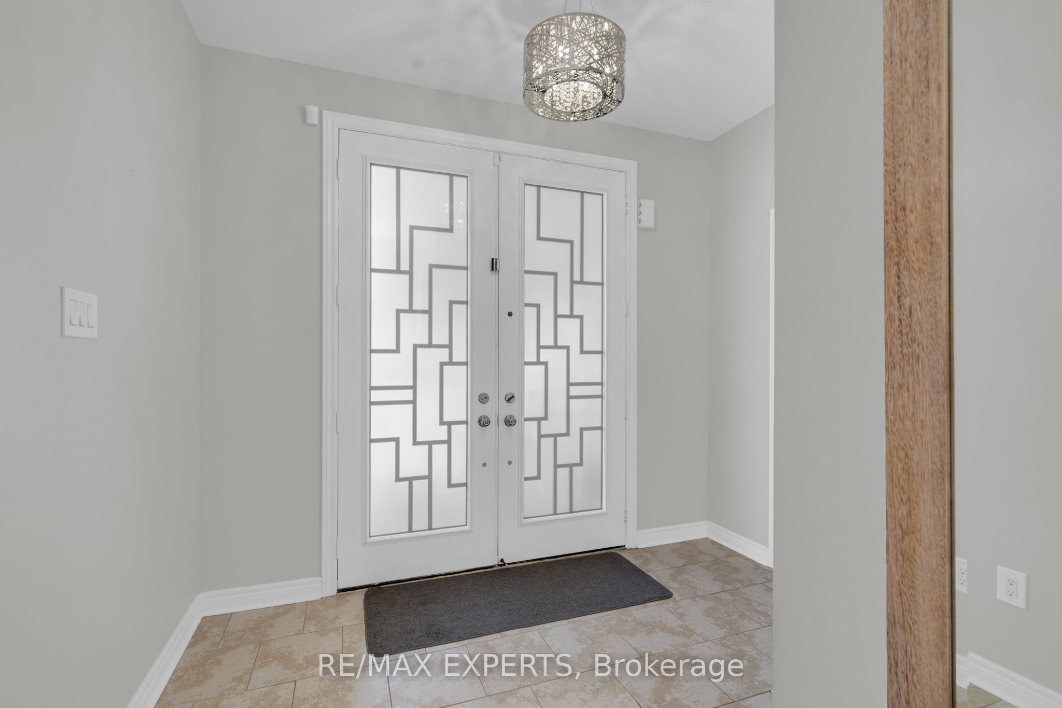
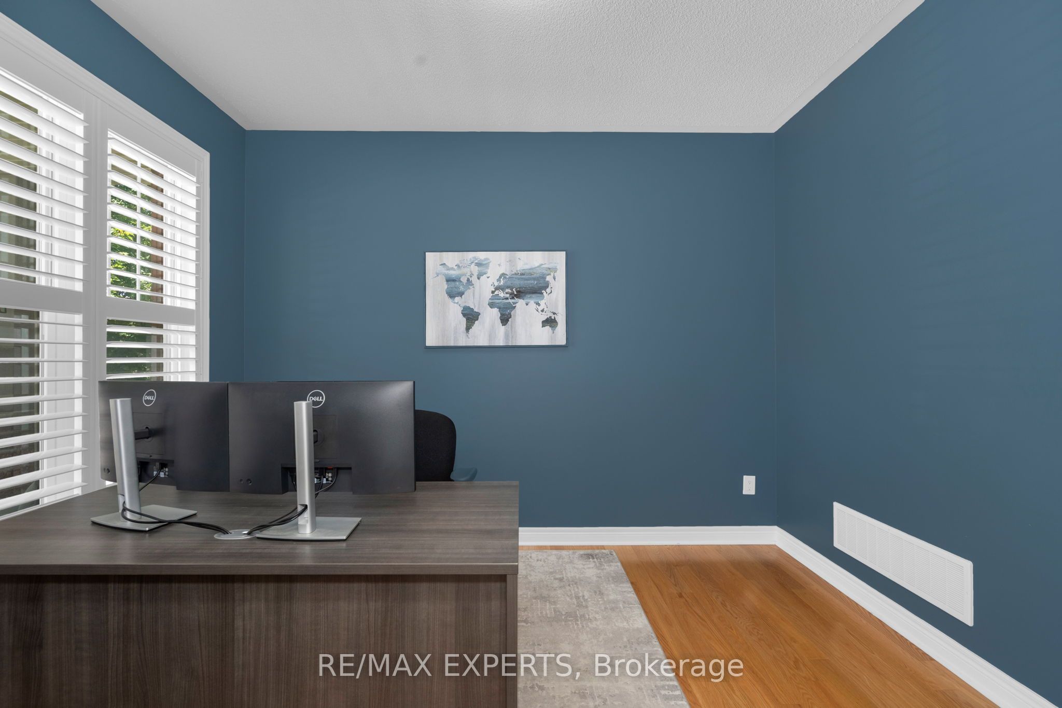
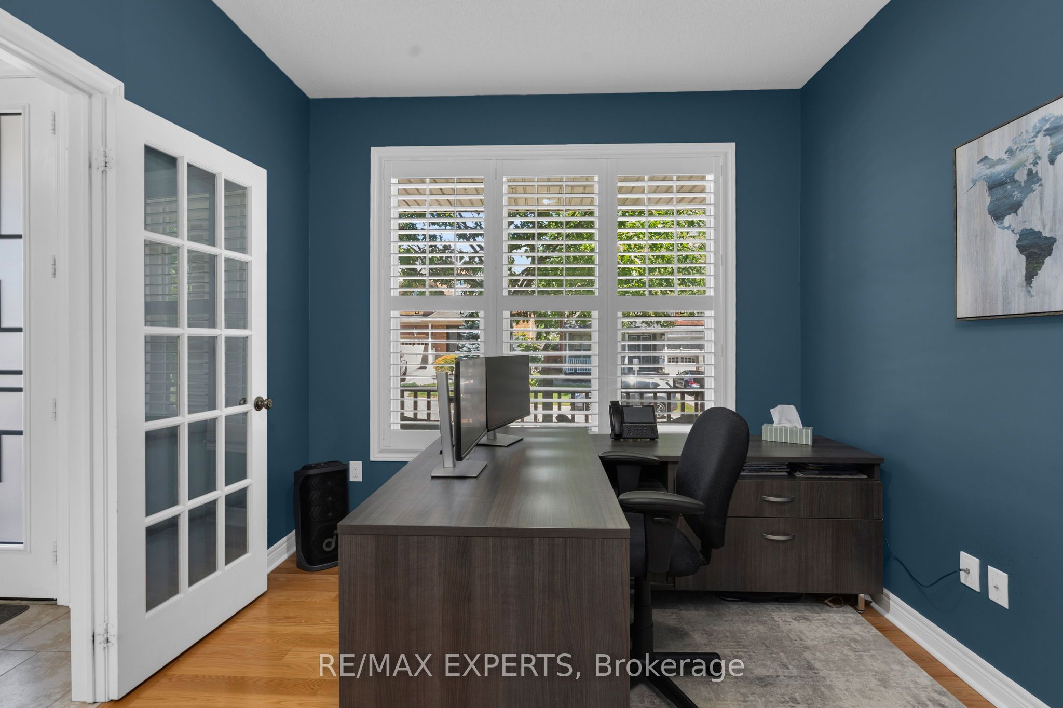
Welcome To 25 McCandless Court, A Stunning 4-Bedroom, 4-Bathroom Home In One Of Caledon East's Most Sought-After Neighbourhoods. Thoughtfully Designed For Both Functionality And Elegance, This Spacious Property Offers 9-Foot Ceilings, Hardwood Floors, And An Open Concept Main Floor. The Gourmet Kitchen Walks Out To A Fully Fenced, Professionally Landscaped Backyard Oasis Featuring A Heated Inground Pool, Interlock Patio, And Charming Cabana - Perfect For Entertaining Or Relaxing In Total Privacy. Cozy Up By The Fireplace In The Inviting Family Room, Or Work From Home In The Private Main Floor Den. Direct Garage Entry Adds Everyday Convenience. The Primary Suite Is A True Retreat With Two Walk-In Closets And A Spa-Like Ensuite, While Every Additional Bedroom Enjoys Its Own Ensuite Bath. The Finished Basement Expands The Living Space With A Wet Bar, Recreation Area, Second Fireplace, Second Laundry Room, Exercise Room, Cold Cellar, And Rough-In Bath. Extras Include A Water Softener, Reverse Osmosis Water Purifier, Main Floor Laundry, And Ample Storage. Truly Move-In Ready, This Exceptional Home Blends Comfort, Space, And Style In One Of Caledon East's Premier Communities.
Property Information
Building Details
Features & Amenities
Financials & Fees
Inclusions & Exclusions
Stainless Steel Fridge, Gas Stove, B/I Dishwasher, Bar Fridge, Washer, Dryer, Electrical Light Fixtures, California Shutters, C/Vac, Garage Door Opener W/Remote, Heat Recovery System, Irrigation System, Updated Pool Heater, Pump, Filter, Chlorinator
Basement Fridge, Freezer
Location
Similar Properties
View More
Source: Toronto Regional Real Estate Board (TRREB), via PropTx Innovations Inc.
The data relating to real estate on this website comes in part from the MLS® data feed of PropTx Innovations Inc. The information is deemed reliable but is not guaranteed accurate by PropTx.
The information provided herein must only be used by consumers that have a bona fide interest in the purchase, sale or lease of real estate and may not be used for any commercial purpose or any other purpose.
© 2026 PropTx Innovations Inc. All rights reserved. MLS®, REALTOR® and the associated logos are owned or controlled by The Canadian Real Estate Association (CREA).