357 Delrex Boulevard
About This Home
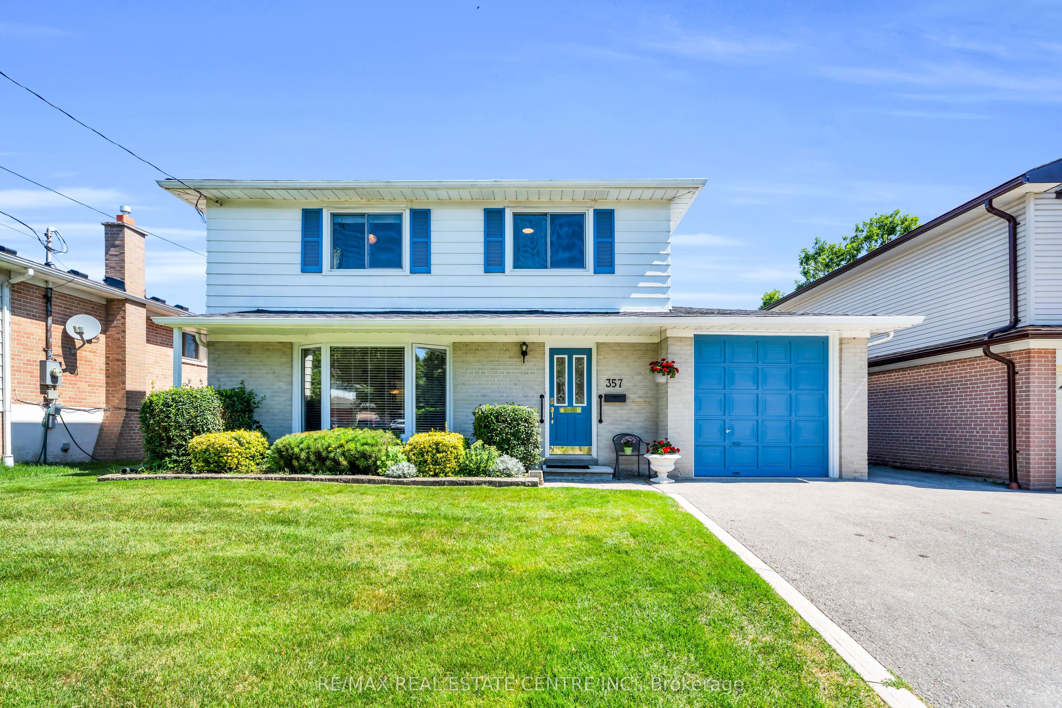
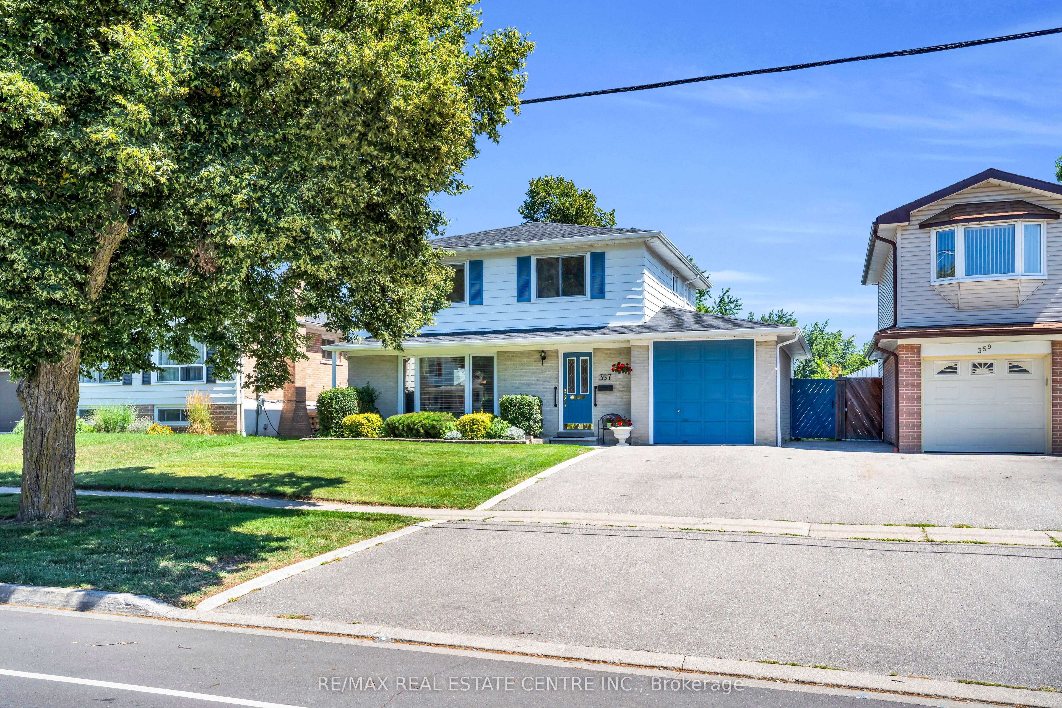
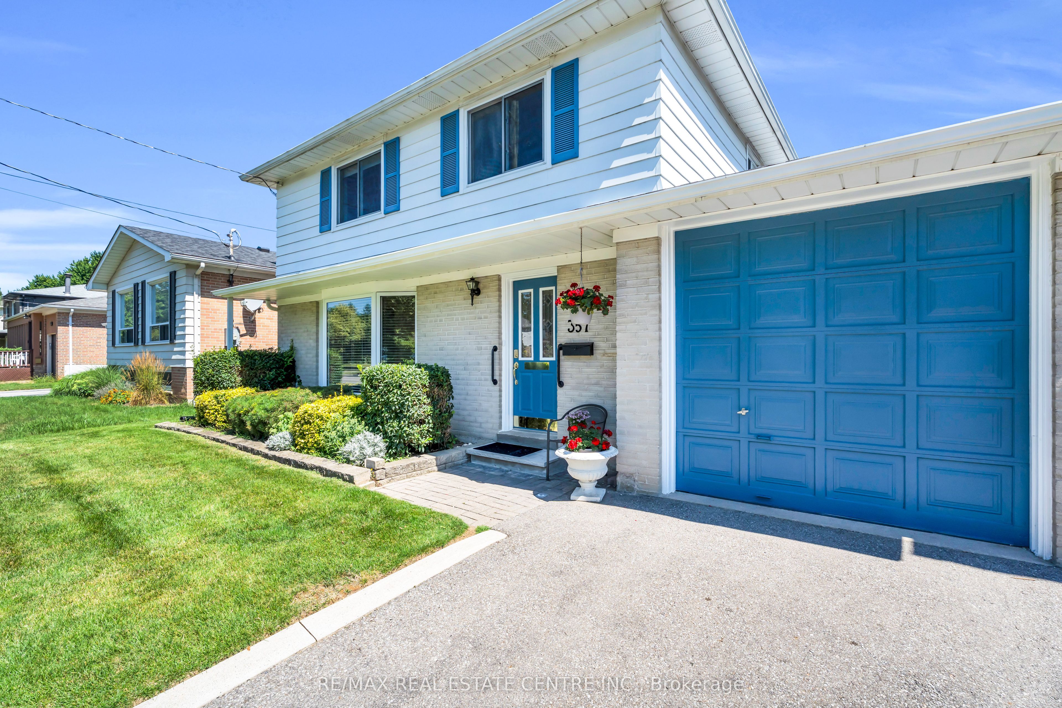
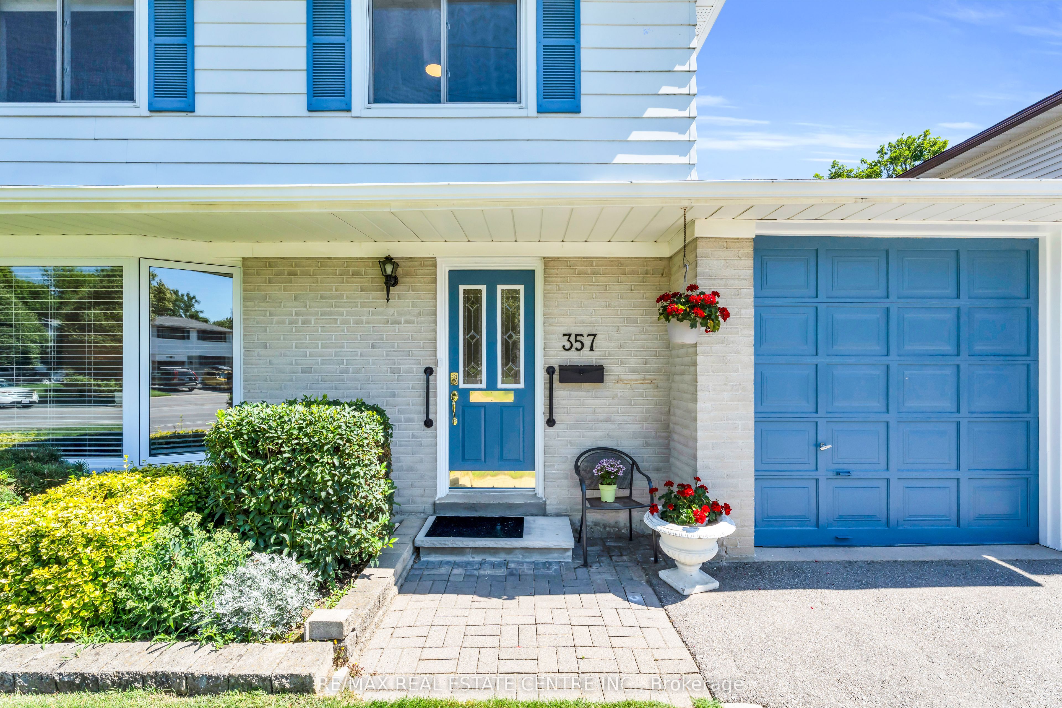
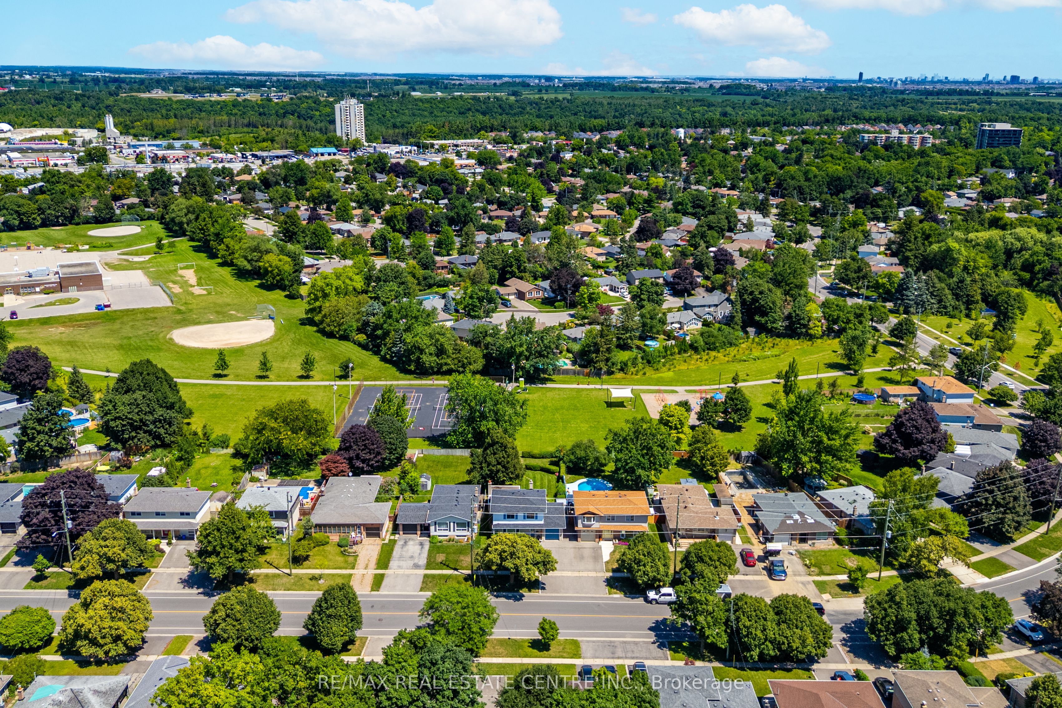
Some houses are built with bricks and mortar. Others become the setting for a lifetime of memories. Lovingly cared for by its original owners for an incredible 58 years, this cherished 4 bedroom home is ready to welcome its next chapter. Set on a generous 50' x 150' lot, the backyard is truly the heart of this property, a private, level outdoor retreat offering endless opportunities for summer BBQs, family gatherings, gardening, lawn games, or simply enjoying a quiet morning coffee. With direct rear gate access to Joseph Gibbons Park, George Kennedy Public School, tennis courts, pickleball courts and a seasonal outdoor skating rink, this property offers a lifestyle to be enjoyed in every season. Inside, you'll find four generous bedrooms, an updated second-floor bathroom, an extended garage with space for a workshop or hobby area, and a bright 263 sq. ft. sun-filled family room addition overlooking the backyard. As the seasons change, gather around the cozy brick wood-burning fireplace and enjoy crisp autumn evenings and snowy winter days in a space made for creating lasting memories. Filled with warmth, pride of ownership and decades of treasured memories, this well-loved home offers a rare opportunity for its next owners to create memories of their own while beginning the next chapter in this remarkable home's story.
Property Information
Building Details
Features & Amenities
Financials & Fees
Inclusions & Exclusions
Fridge, Stove, Dishwasher, Clothes Washer, Clothes Dryer, All Existing Light Fixtures, All Exiting Window Coverings, Chest Freezer in Basement.
All staging items + curtains in 3rd bedroom (sheers)
Location
Similar Properties
View More
Source: Toronto Regional Real Estate Board (TRREB), via PropTx Innovations Inc.
The data relating to real estate on this website comes in part from the MLS® data feed of PropTx Innovations Inc. The information is deemed reliable but is not guaranteed accurate by PropTx.
The information provided herein must only be used by consumers that have a bona fide interest in the purchase, sale or lease of real estate and may not be used for any commercial purpose or any other purpose.
© 2026 PropTx Innovations Inc. All rights reserved. MLS®, REALTOR® and the associated logos are owned or controlled by The Canadian Real Estate Association (CREA).