#1809 - 1 Valhalla Inn Road
About This Home
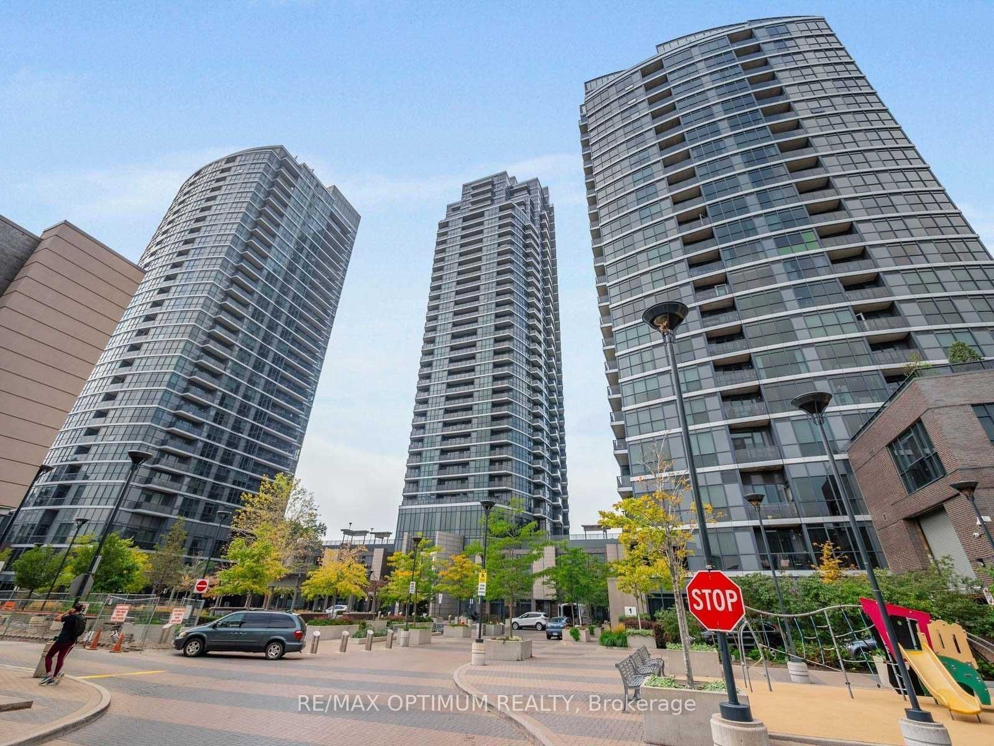
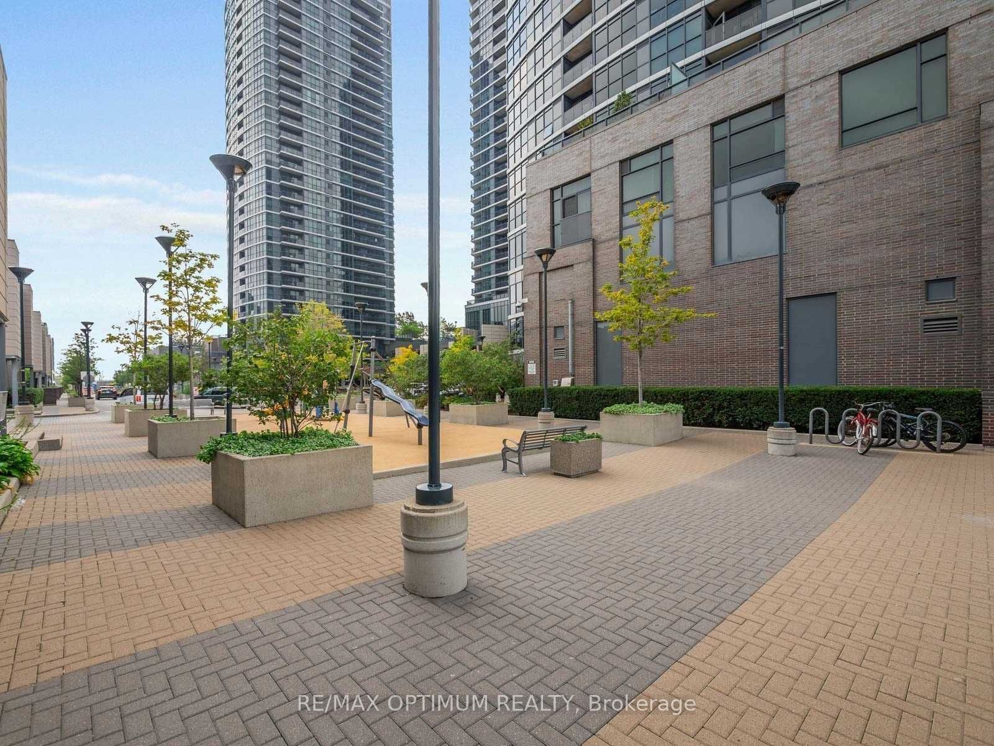
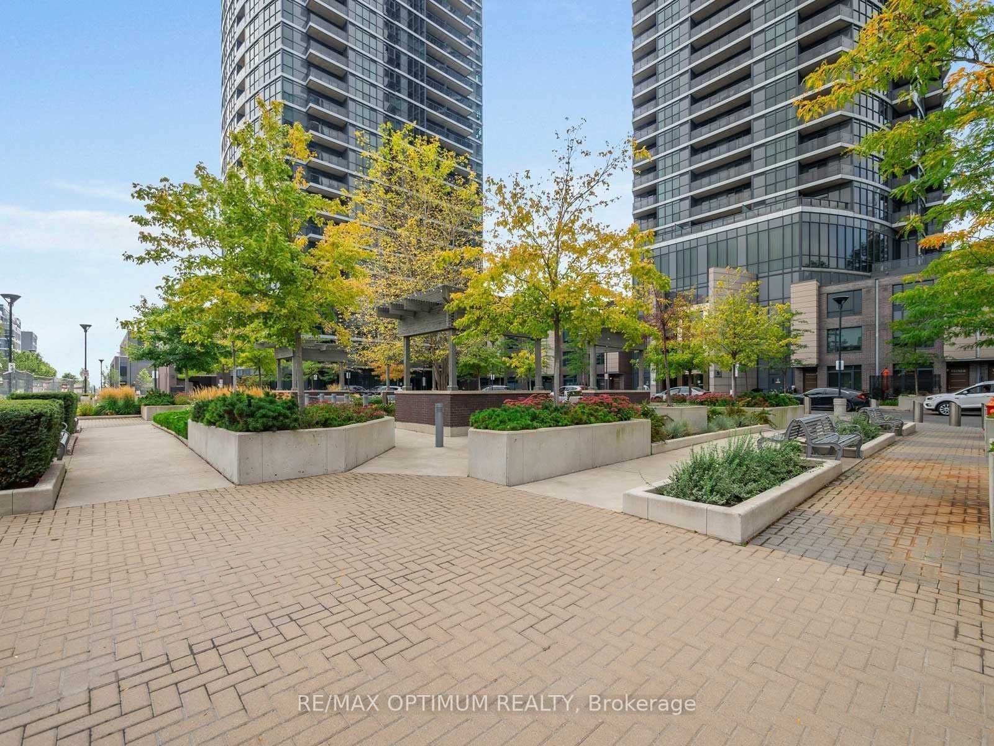
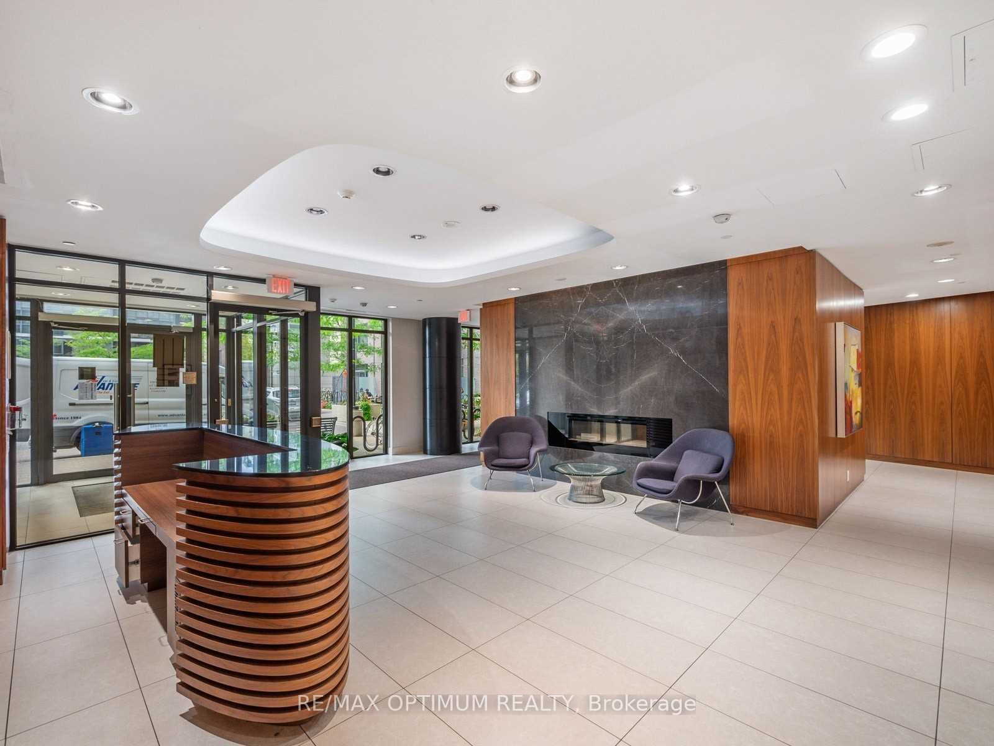
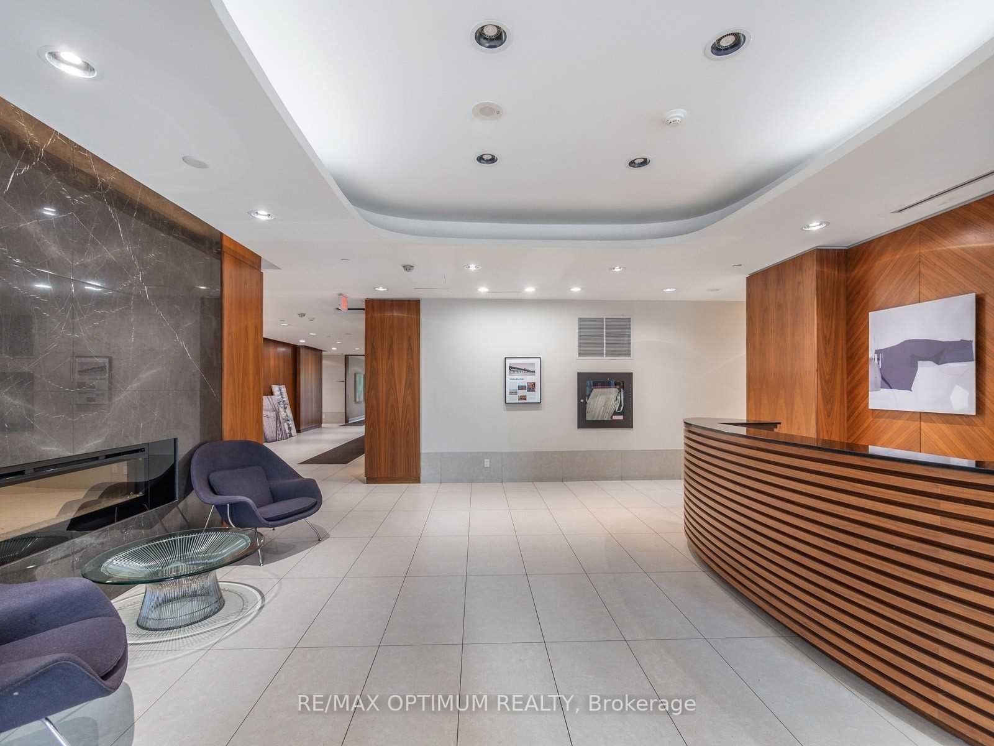
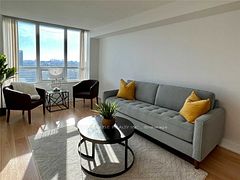
Welcome to this bright and spacious 2-bedroom, 2-bathroom condo at 1 Valhalla Inn Road, ideally located in the highly sought-after Islington-City Centre West community. Offering approximately 800-899 sq. ft. of thoughtfully designed living space, this east-facing suite features floor-to-ceiling windows, an open-concept living and dining area, and a walkout to a private balcony.The modern kitchen is equipped with stainless steel appliances, stone countertops, a ceramic backsplash, and a convenient breakfast bar. The primary bedroom features a walk-in closet and a private 3-piece ensuite, while the second bedroom offers a large closet and plenty of natural light. Additional highlights include ensuite laundry, central air conditioning, and one owned underground parking space. Residents enjoy exceptional building amenities, including a concierge, indoor pool, fitness centre, sauna, guest suites, and a party/meeting room. Conveniently located close to Highway 427, public transit, schools, parks, shopping, and places of worship. The property was professionally photographed and staged with furniture for marketing purposes. The furnishings shown in the photos are not included, and the unit may appear differently during showings. The property is being offered unfurnished.
Property Information
Building Details
Features & Amenities
Financials & Fees
Inclusions & Exclusions
All Elfs, S/S Appliances, Fridge, Dishwasher, Stove, Washer, and Dryer. Maintenance Fee includes: Water, Heat, Common elements, Building Insurance
Location
Similar Properties
View More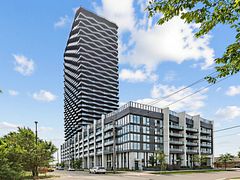
Source: Toronto Regional Real Estate Board (TRREB), via PropTx Innovations Inc.
The data relating to real estate on this website comes in part from the MLS® data feed of PropTx Innovations Inc. The information is deemed reliable but is not guaranteed accurate by PropTx.
The information provided herein must only be used by consumers that have a bona fide interest in the purchase, sale or lease of real estate and may not be used for any commercial purpose or any other purpose.
© 2026 PropTx Innovations Inc. All rights reserved. MLS®, REALTOR® and the associated logos are owned or controlled by The Canadian Real Estate Association (CREA).