1220 Weston Road
About This Home
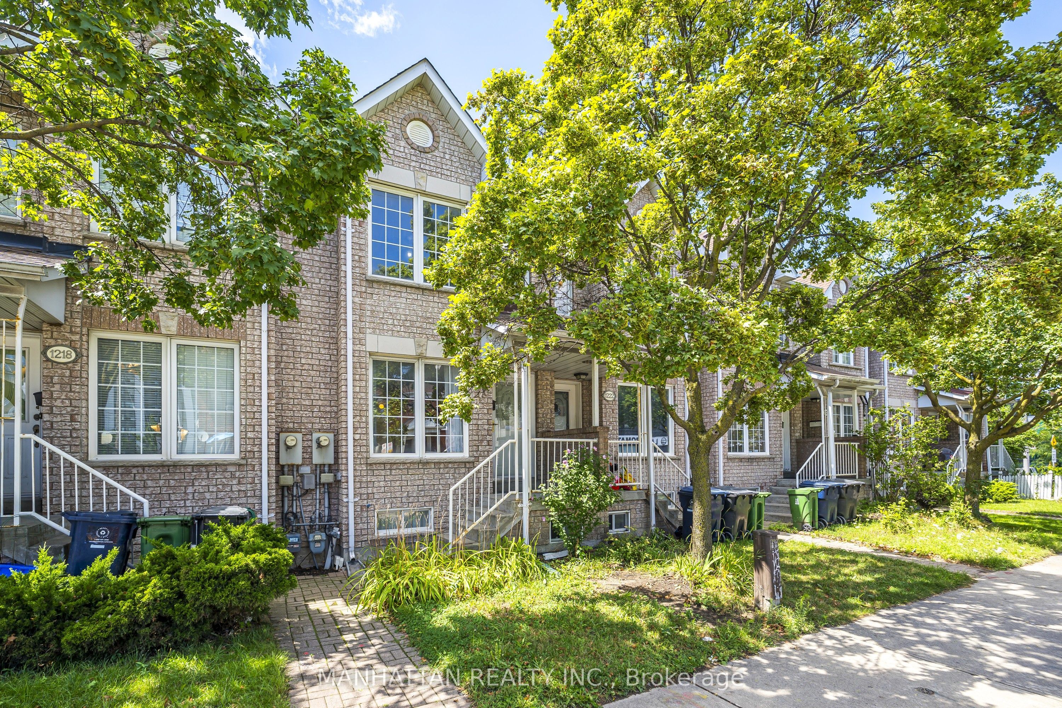
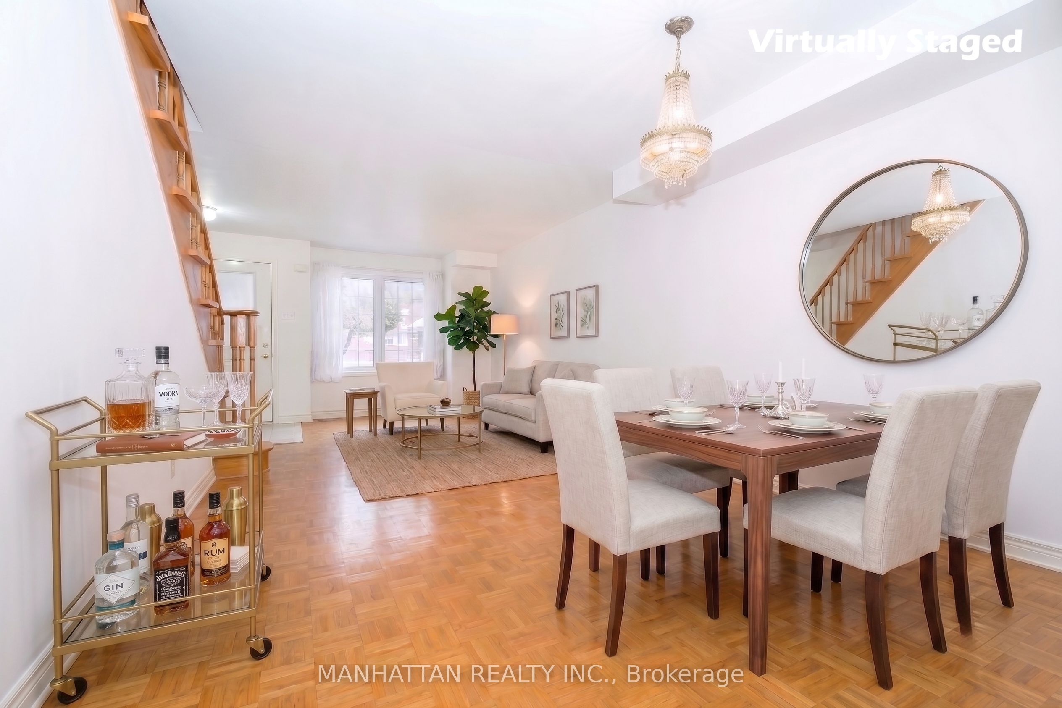
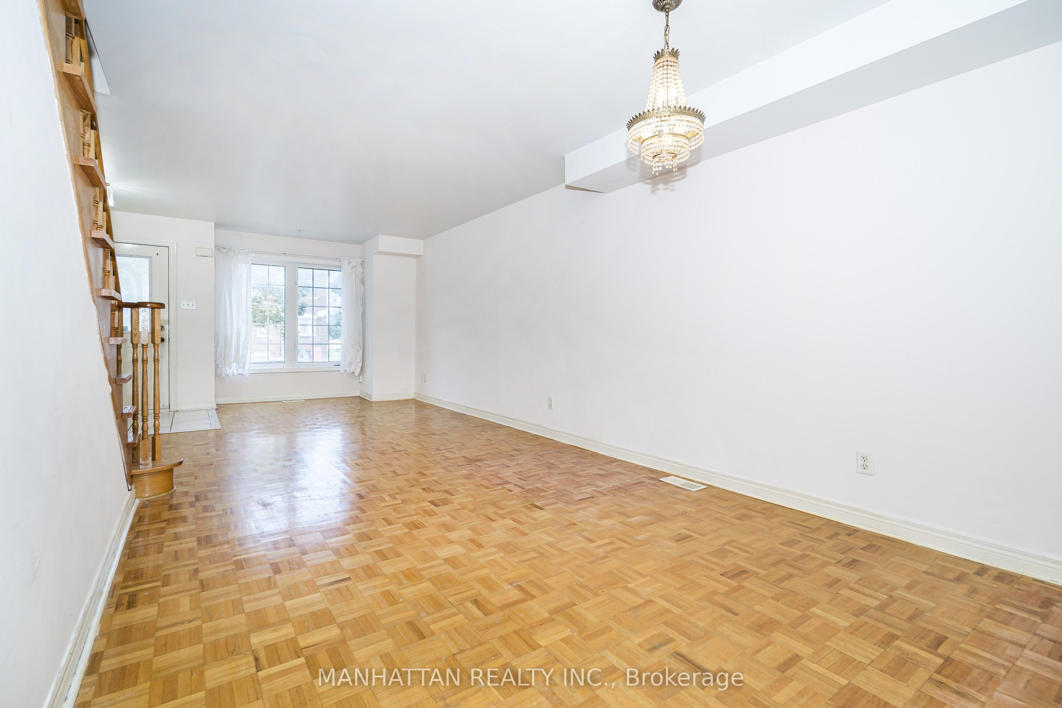
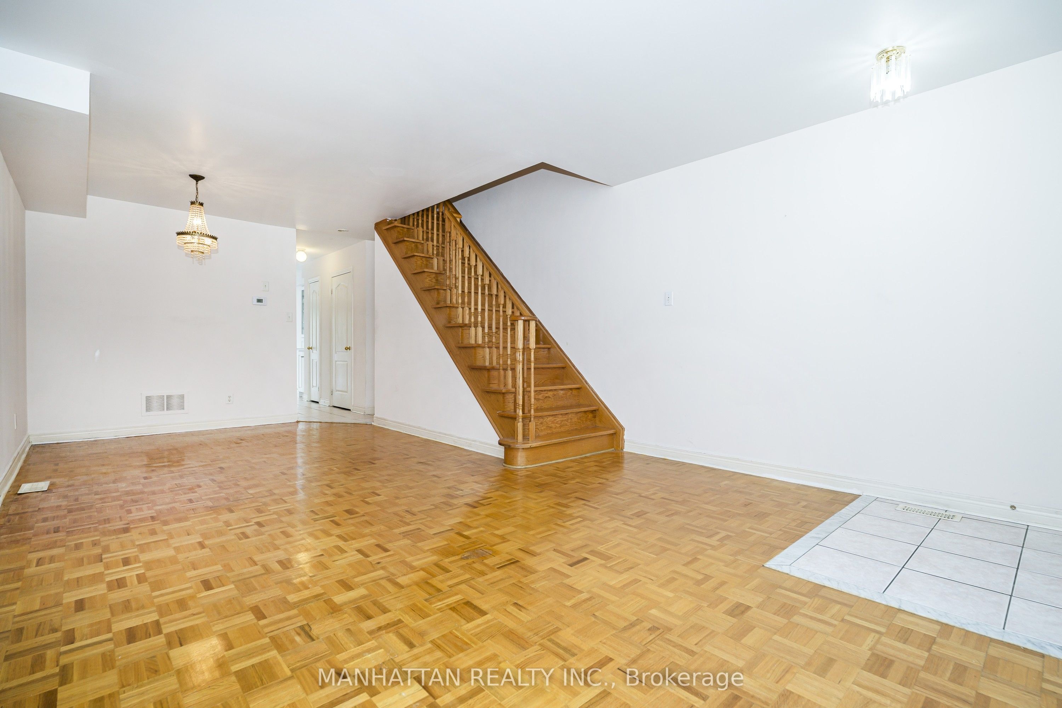
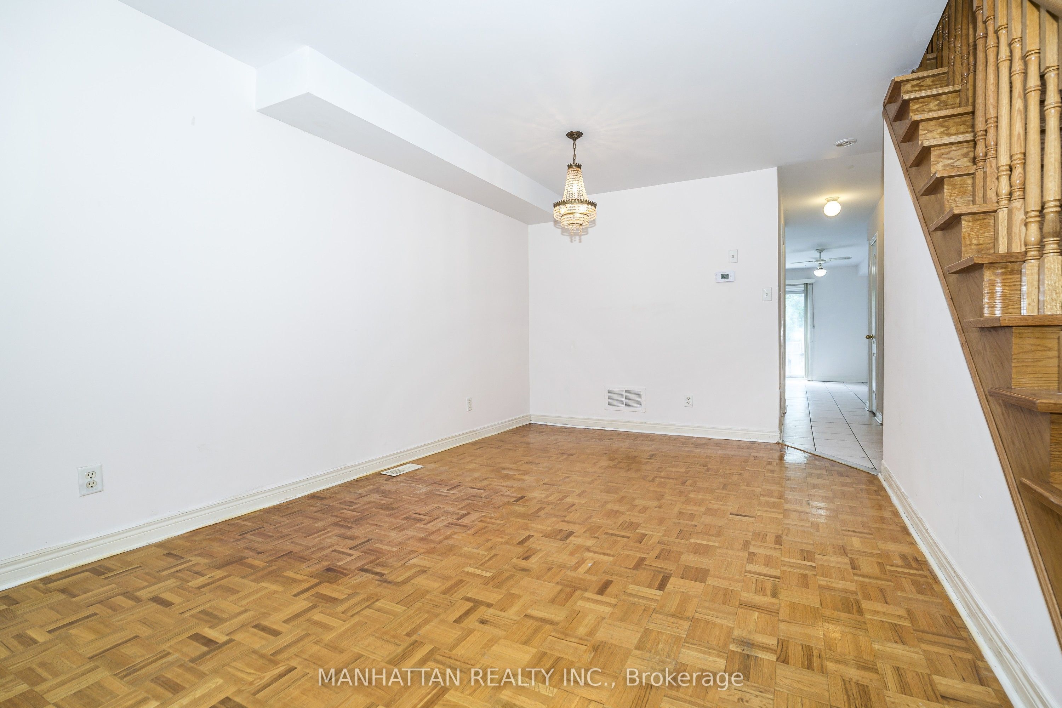
Welcome to 1220 Weston Road! A charming 3+1 bedroom family home offering character, generous room sizes, lots of natural light and tons of potential in a vibrant Toronto neighbourhood. The inviting main floor features an open-concept living and dining area with original hardwood floors, a bright eat-in kitchen with ample cabinetry and ceramic tile flooring, plus the convenience of a main-floor powder room and laundry. A solid oak staircase leads upstairs to 3 well-sized bedrooms, including a spacious primary bedroom, and a 4-piece bathroom.The finished lower level adds valuable flexible living space with a recreation area, additional room, second kitchen and washroom, offering added flexibility for a variety of household needs. Step outside to a private fenced backyard with a patio and convenient access to rear parking. The front yard offers additional green space with room to garden. Location is a standout! TTC is just steps from your doorstep, with the Mount Dennis transit hub, GO Transit, UP Express and Eglinton Crosstown LRT just minutes away. Enjoy nearby parks, playgrounds, soccer and cricket fields, tennis courts and walking trails, along with easy access to schools, community centres, the public library, shopping and everyday conveniences.A wonderful opportunity to own a character-filled home with space, flexibility and tons of potential in a well-connected Toronto neighbourhood. Bring your vision and make it your own! Basement configuration and intended use to be independently verified by Buyer/Buyer's Agent.
Property Information
Building Details
Features & Amenities
Financials & Fees
Location
Similar Properties
View More
Source: Toronto Regional Real Estate Board (TRREB), via PropTx Innovations Inc.
The data relating to real estate on this website comes in part from the MLS® data feed of PropTx Innovations Inc. The information is deemed reliable but is not guaranteed accurate by PropTx.
The information provided herein must only be used by consumers that have a bona fide interest in the purchase, sale or lease of real estate and may not be used for any commercial purpose or any other purpose.
© 2026 PropTx Innovations Inc. All rights reserved. MLS®, REALTOR® and the associated logos are owned or controlled by The Canadian Real Estate Association (CREA).