36 Riverdale Drive
About This Home
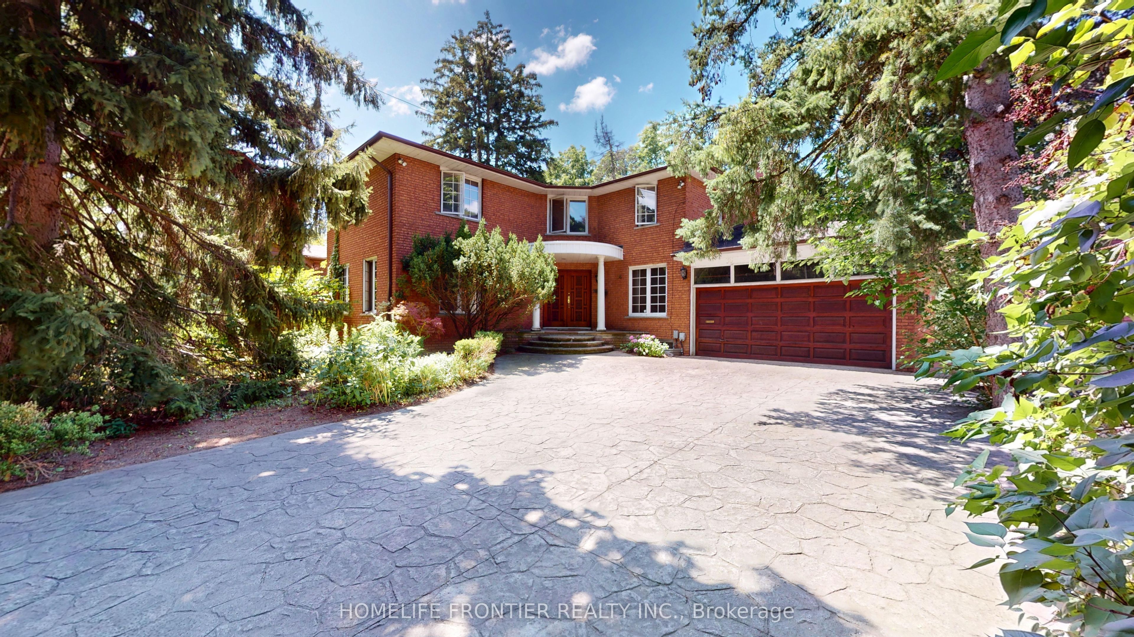
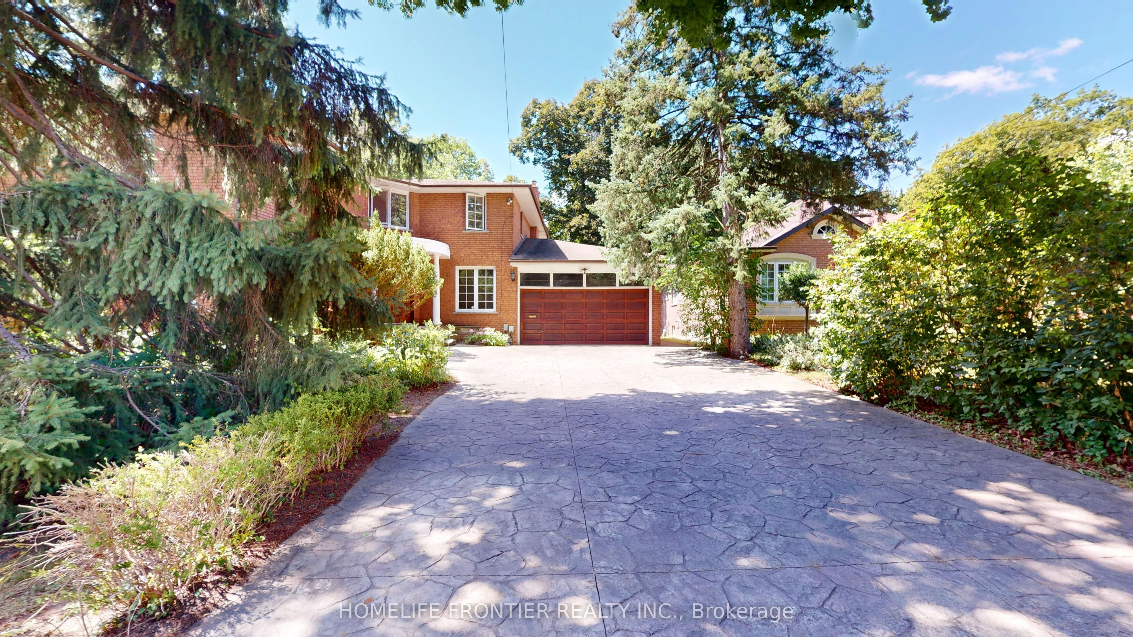
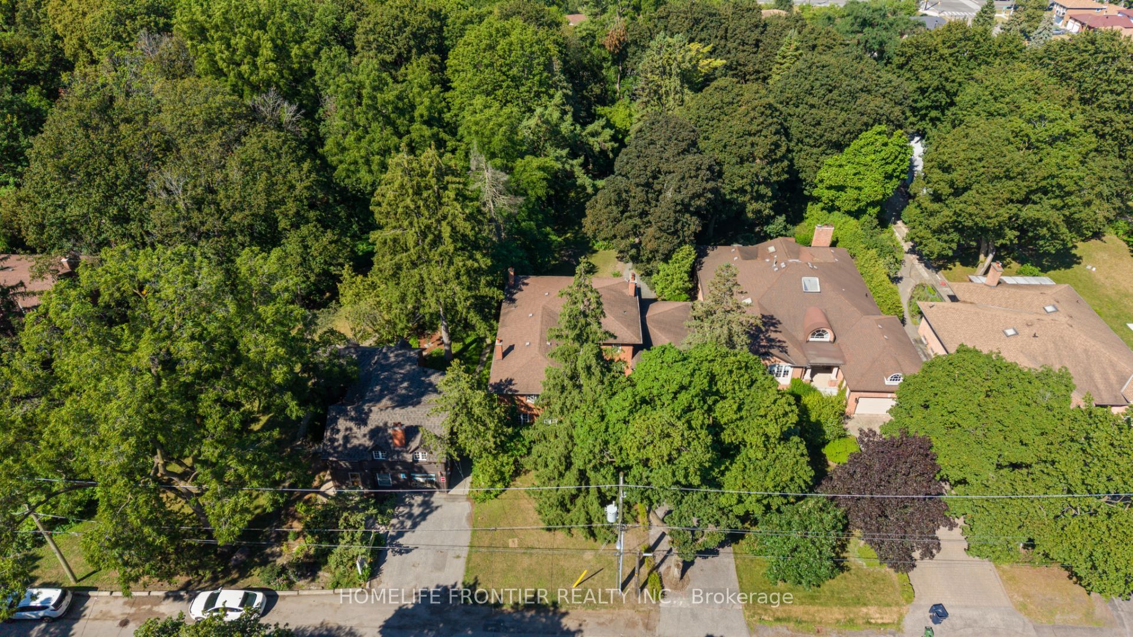
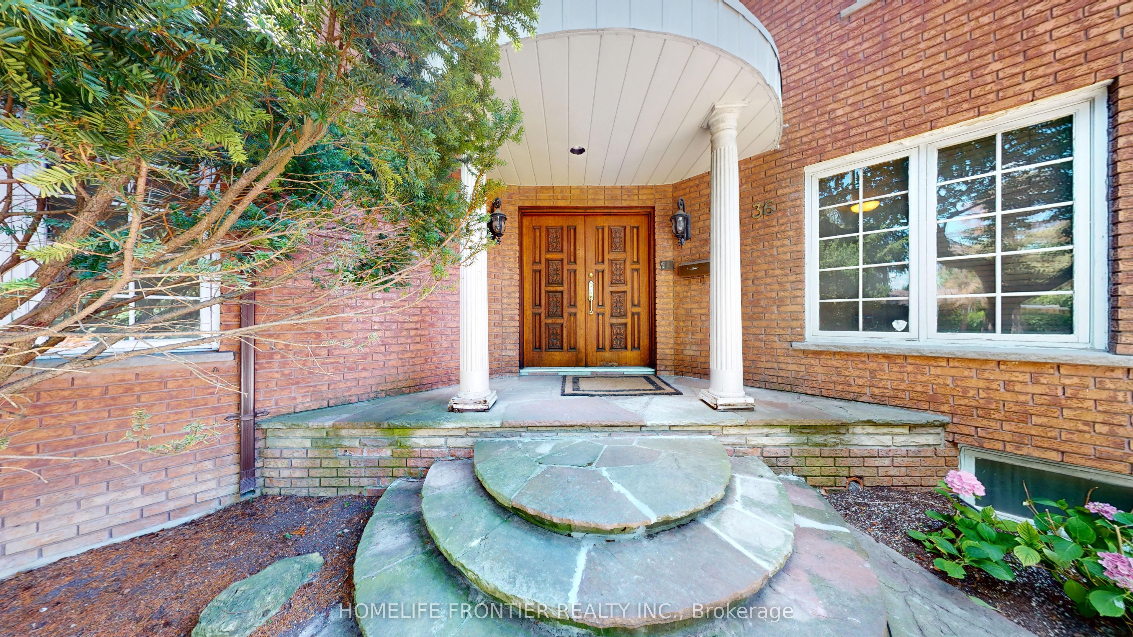
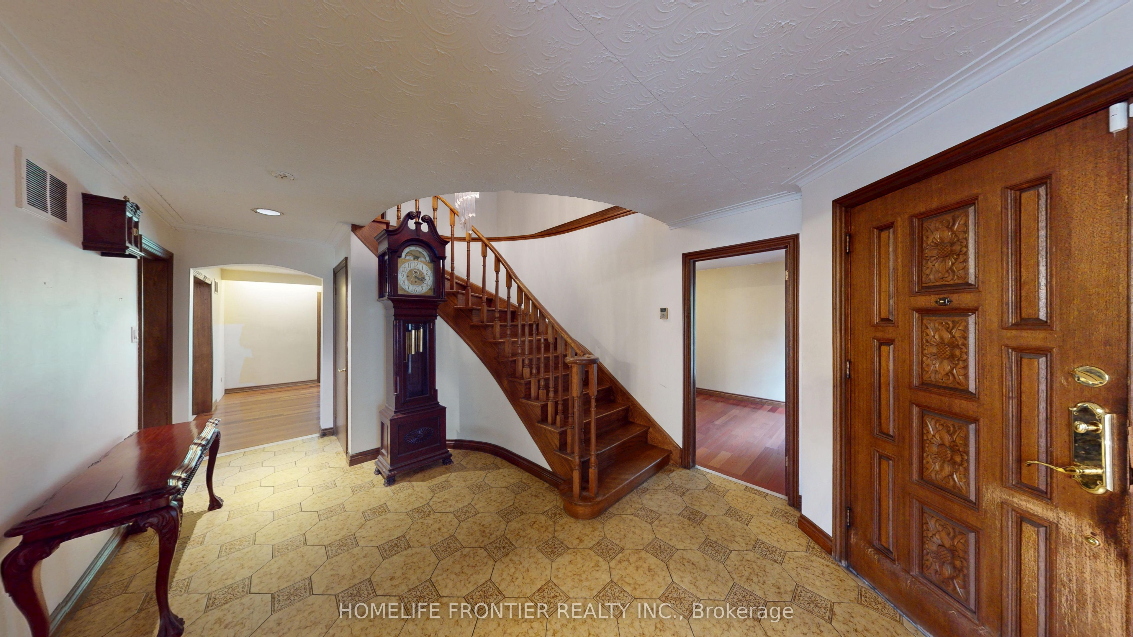
1st Time Offered By The Original Owner This Beautiful Two Story Detached Oasis, Located in Old Thistletown, Situated In A Cottage-Like Residential Neighbourhood, The Property is Tucked Away on a Private Nearly Half an Acre Lot. Offering a Long, Sprawling Driveway Featuring a Double Car Garage, the Grand Entrance Leads to a Huge Living and Dining Area, Open Concept Eat-In Kitchen and a Family Room Backing onto Your Private Ravine Backyard. The Home Offers 4 Large Principal Rooms, a Main Floor Office and 3 Full Bathrooms. A Walk Up Basement For Future Rental Income. The Location Cannot Be Beat - Food Basics, Shoppers Drug Mart, Public & Catholic Schools, Thistletown Community Centre & Franklin Carmichael Art Centre, Curtain Park, All Walking Distance! Highways, Restaurants, Stores & Public Transit & Newly Built COSTCO Minutes Away! This Oasis Awaits Your Personal Touch. A Dream For Investors and End-Users Alike - Endless Opportunity Exists to Create a Masterpiece on This Truly One-Of-A-Kind Canvas.
Property Information
Building Details
Features & Amenities
Financials & Fees
Inclusions & Exclusions
S/S Fridge, Stove, Dishwasher, Washer/Dryer, All Electrical Light Fixures & All Window Coverings.
Location
Similar Properties
View More
Source: Toronto Regional Real Estate Board (TRREB), via PropTx Innovations Inc.
The data relating to real estate on this website comes in part from the MLS® data feed of PropTx Innovations Inc. The information is deemed reliable but is not guaranteed accurate by PropTx.
The information provided herein must only be used by consumers that have a bona fide interest in the purchase, sale or lease of real estate and may not be used for any commercial purpose or any other purpose.
© 2026 PropTx Innovations Inc. All rights reserved. MLS®, REALTOR® and the associated logos are owned or controlled by The Canadian Real Estate Association (CREA).