44 Lou Pomanti Street
About This Home
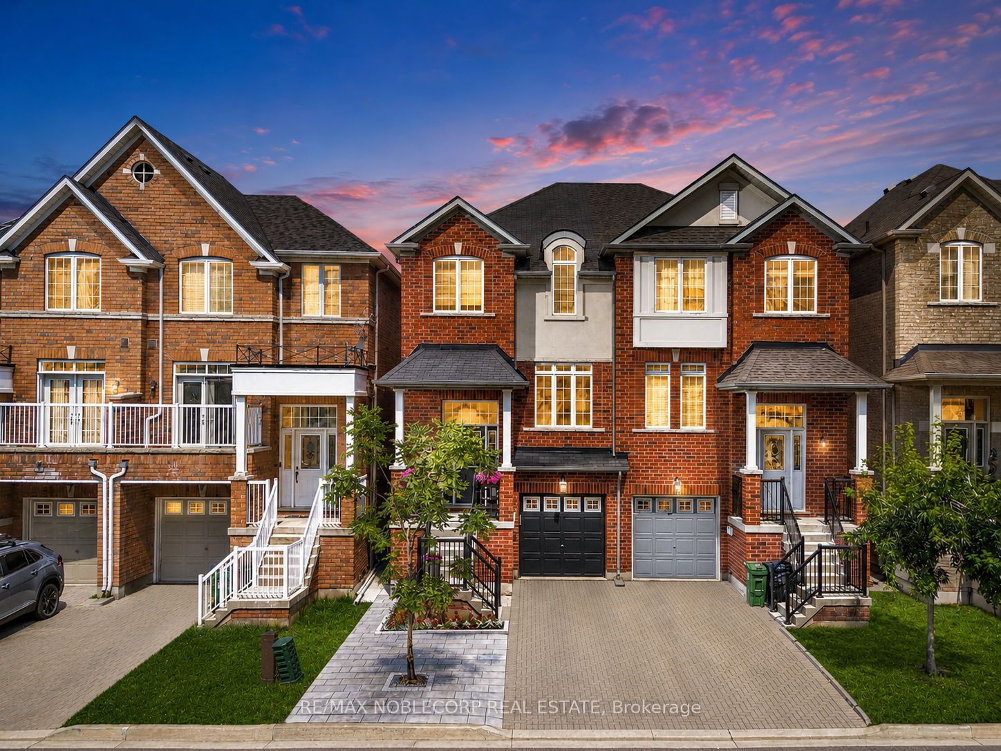
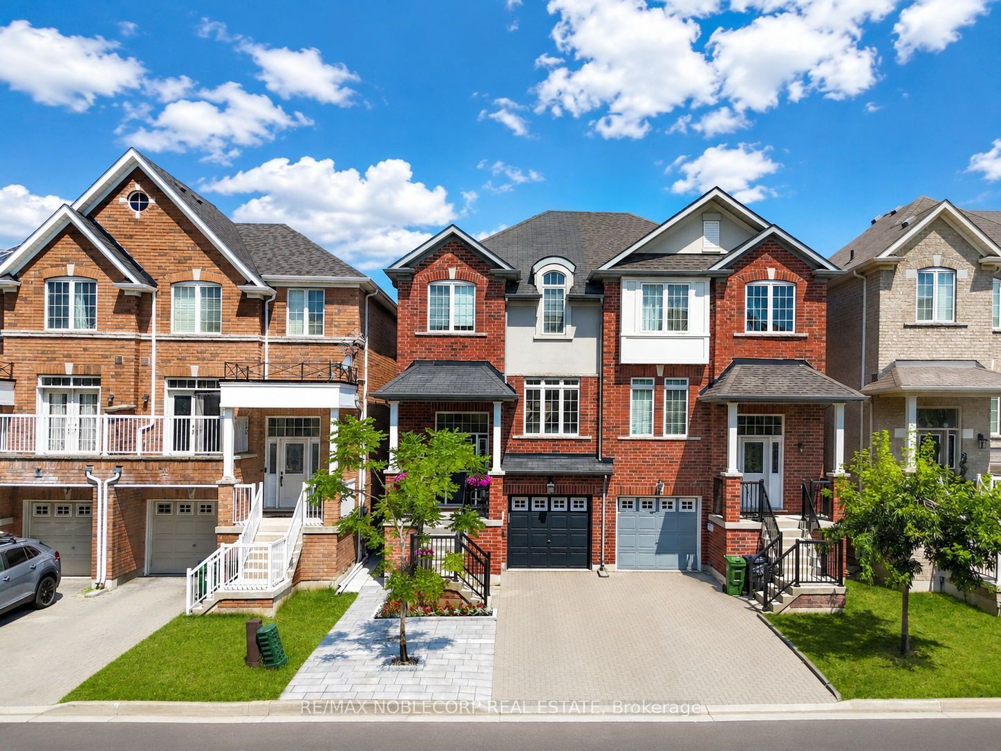
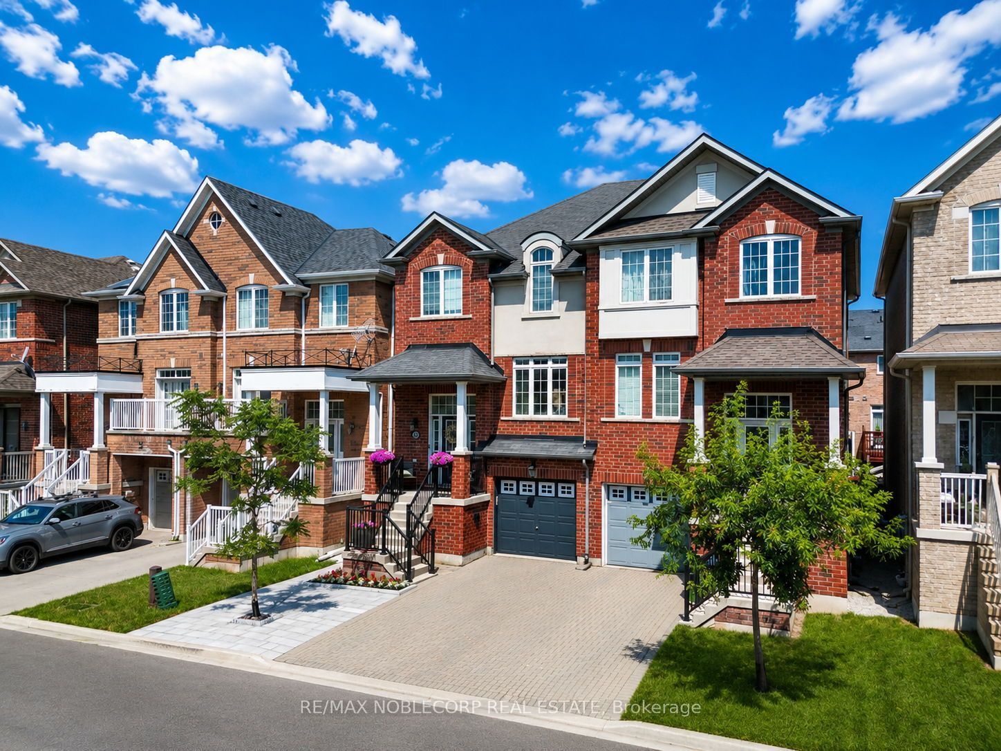
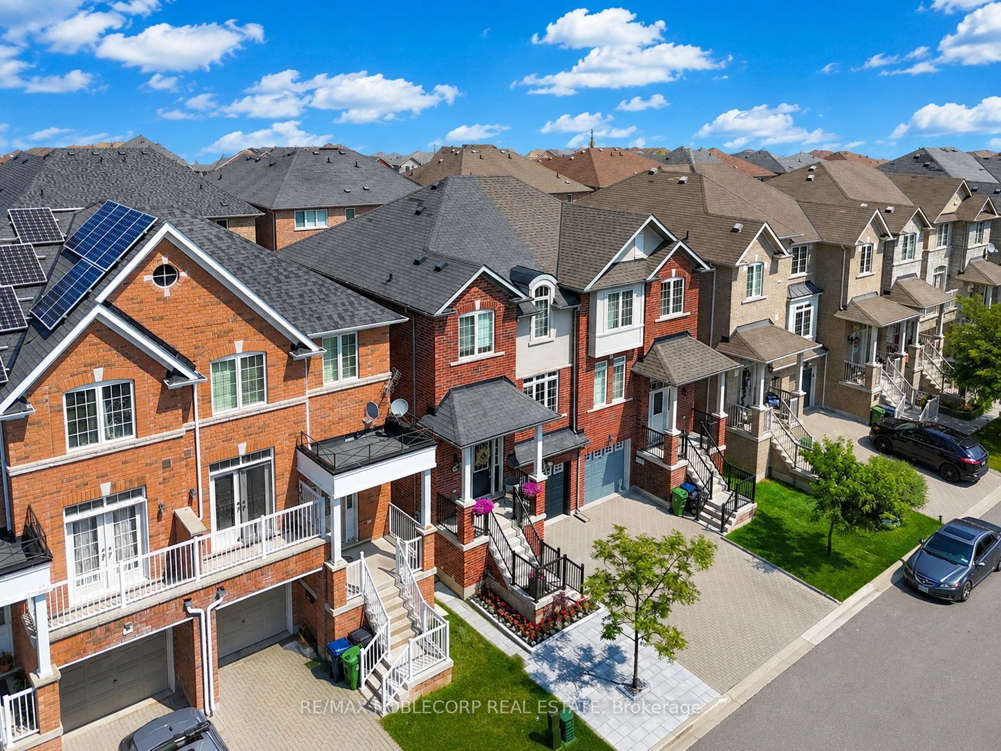
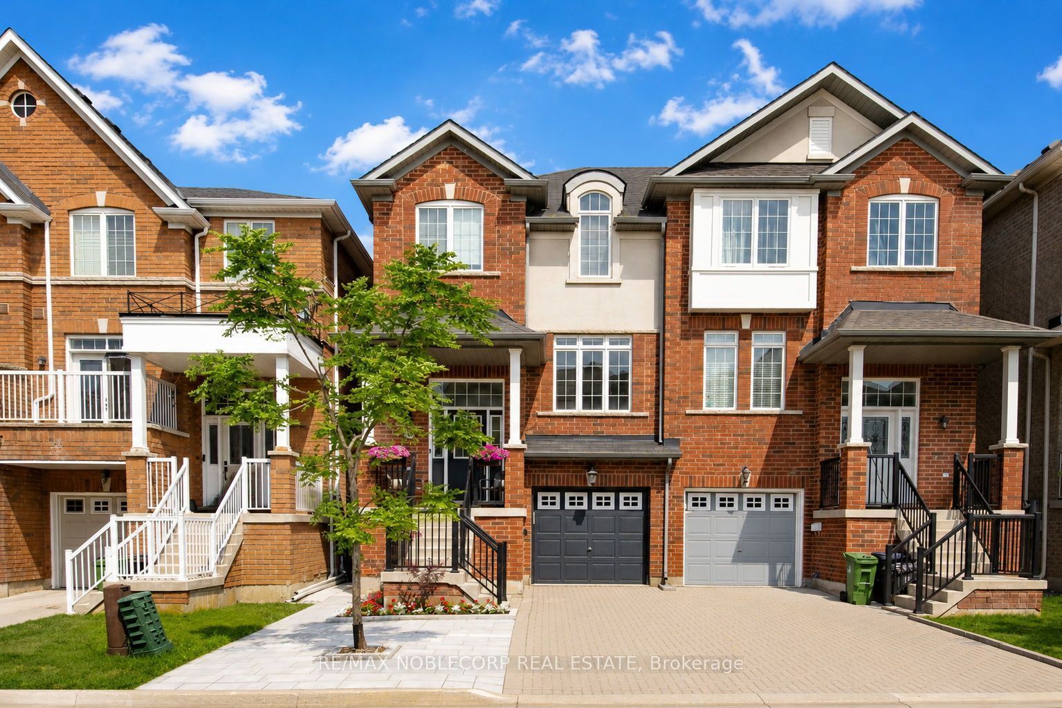
Welcome to **44 Lou Pomanti**, a beautifully upgraded **1,803 sq. ft. three-storey semi-detached home** in the heart of North York. Thoughtfully designed for first-time home buyers, growing families, or anyone seeking stylish, functional living, this exceptional home offers 100K in premium upgrades throughout. The bright, open-concept main floor features soaring ceilings, a spacious living and dining area, and an inviting eat-in kitchen that'sperfect for everyday living and entertaining. Upstairs, you'll find generously sized bedrooms, including a luxurious primary suite complete with a walk-in closet and a private 3-piece ensuite. Combining modern finishes, a functional layout, and an unbeatable location, this is a home you'll be proud to call your own. Lower-level crawl space for additional storage. See attached list of all completed upgrades. Close to Schools, Place of Worship, Shopping, Parks, and Access to All Major Highways.
Property Information
Building Details
Features & Amenities
Financials & Fees
Inclusions & Exclusions
Existing Fridge, Stove, Dishwasher, Washer/Dryer, Elfs, Window Coverings
Location
Similar Properties
View More
Source: Toronto Regional Real Estate Board (TRREB), via PropTx Innovations Inc.
The data relating to real estate on this website comes in part from the MLS® data feed of PropTx Innovations Inc. The information is deemed reliable but is not guaranteed accurate by PropTx.
The information provided herein must only be used by consumers that have a bona fide interest in the purchase, sale or lease of real estate and may not be used for any commercial purpose or any other purpose.
© 2026 PropTx Innovations Inc. All rights reserved. MLS®, REALTOR® and the associated logos are owned or controlled by The Canadian Real Estate Association (CREA).