3020 George Savage Avenue
About This Home
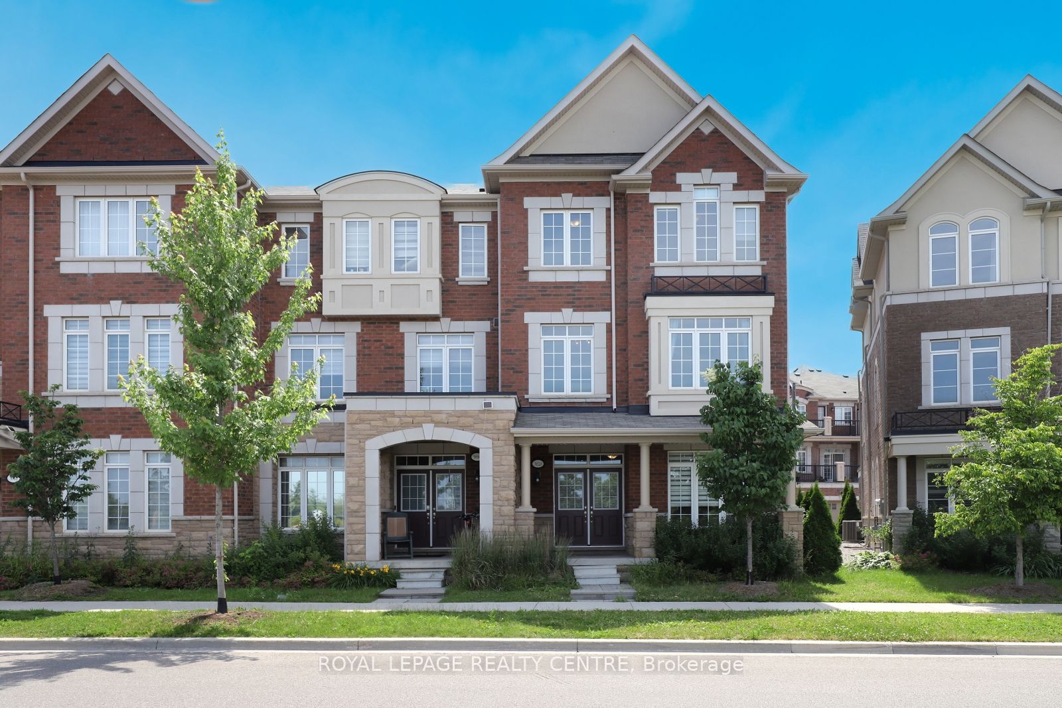
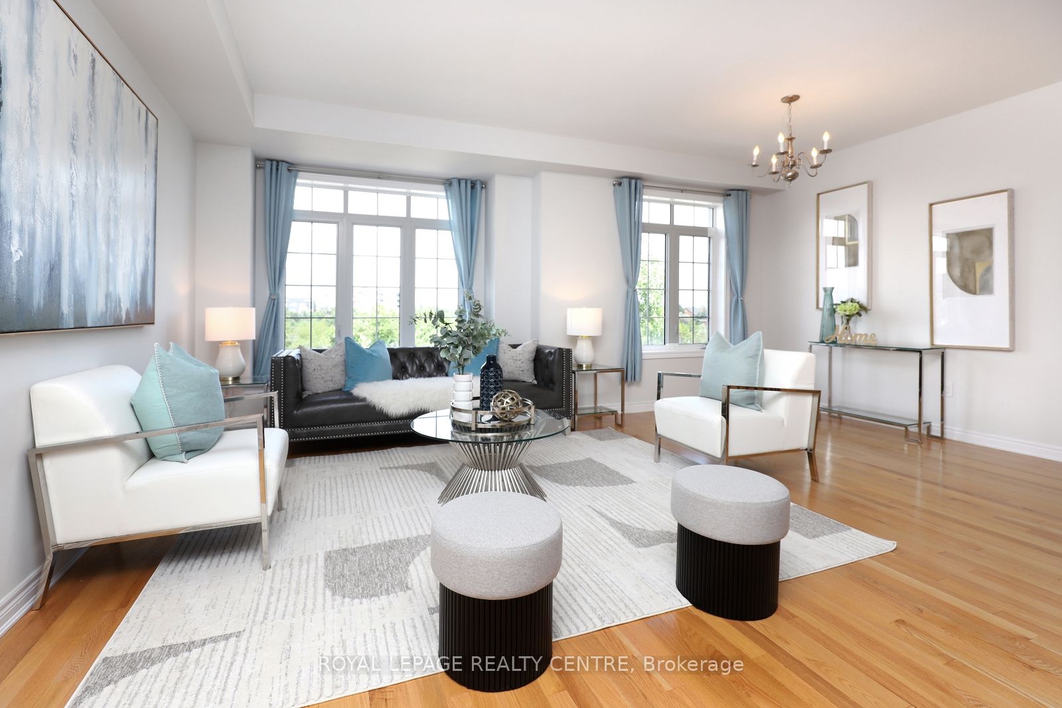
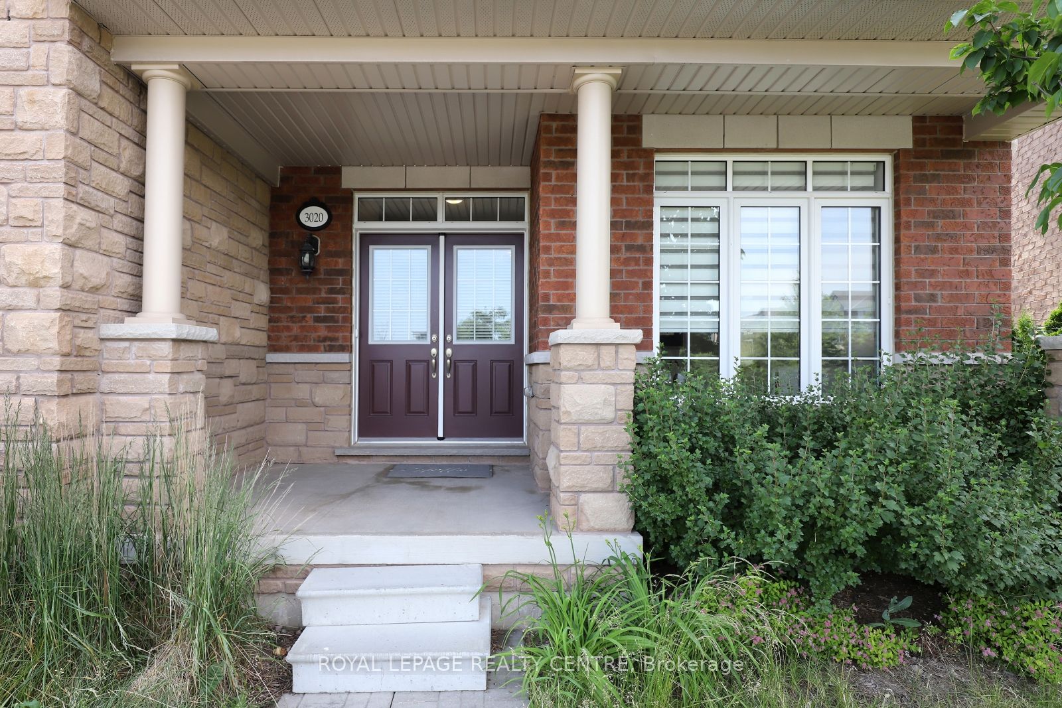
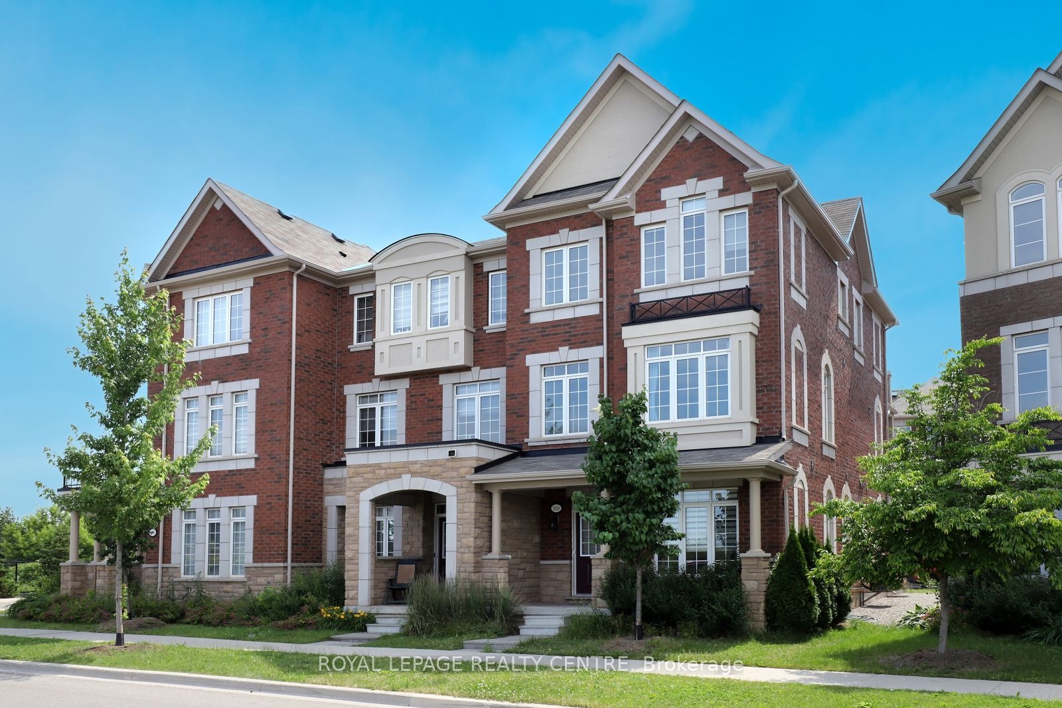
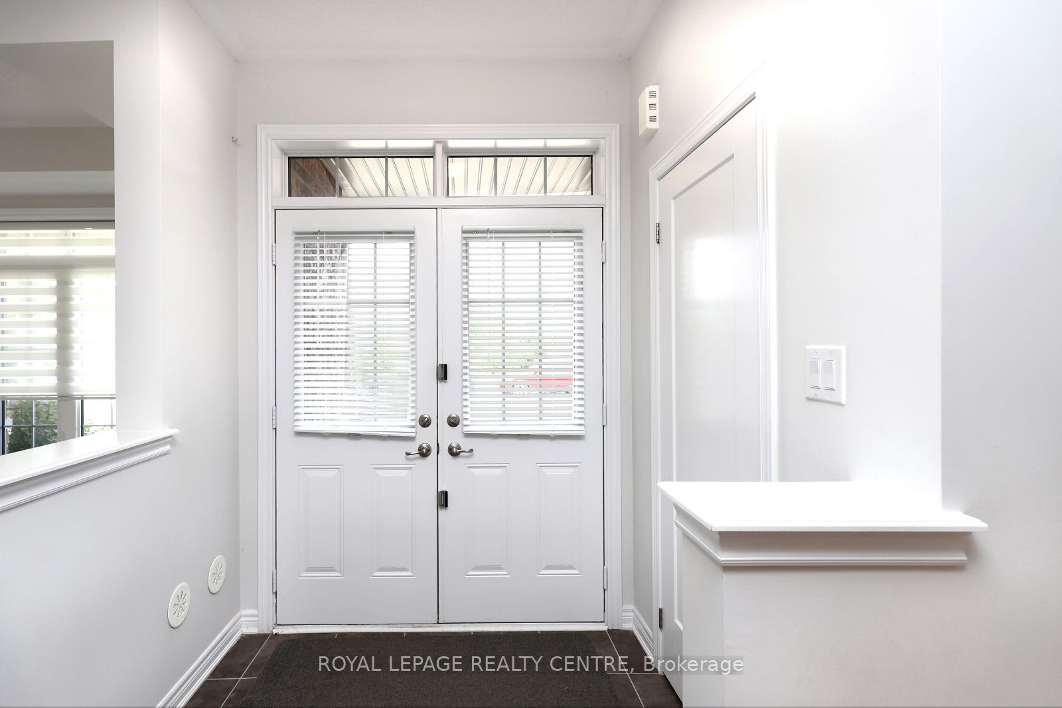
Stop And Stare At This Serene, Sun-Drenched End Unit Tucked Away In A Prime Oakville Community. This 2056 Sq Ft, 3 Bedroom, 4 Baths Home Offering A 9' Main Floor Ceilings And A 2-Car Garage. The Elegant Primary Suite Is A True Retreat With A 5-Pc Ensuite, W/I Closet & A Private Balcony. Enjoy Sweeping, Picturesque Views Of A Serene Pond From The Spacious Living & Dining Room. Designed For Entertaining, This Gourmet Kitchen Boasts A Functional Breakfast Bar, Stainless Steel Appliances, And A Walkout To A Sun-Filled Deck Perfect For Summer Hosting. The Cozy Family Room On The Main Floor Enhances This Home's Character With A Stunning View Of The Serene Pond. Conveniently Located With Easy Access To Major Highways And The GO Station. Just Minutes From Top-Rated Schools, Scenic Trails, Parks, Hospital, Shopping & Recreation Centre. The Location Offers The Perfect Blend Of Accessibility And Community Amenities. This Is Not Just A Townhouse; It Is A Lifestyle! Photos Are From Previous Staging.
Property Information
Building Details
Features & Amenities
Financials & Fees
Inclusions & Exclusions
S/S Fridge, Stove, B/I Dishwasher, White Washer & Dryer, All Electrical Light Fixtures, Existing Window Coverings, Central Air Conditioning, Garage Door Opener & Remote.
Location
Similar Properties
View More
Source: Toronto Regional Real Estate Board (TRREB), via PropTx Innovations Inc.
The data relating to real estate on this website comes in part from the MLS® data feed of PropTx Innovations Inc. The information is deemed reliable but is not guaranteed accurate by PropTx.
The information provided herein must only be used by consumers that have a bona fide interest in the purchase, sale or lease of real estate and may not be used for any commercial purpose or any other purpose.
© 2026 PropTx Innovations Inc. All rights reserved. MLS®, REALTOR® and the associated logos are owned or controlled by The Canadian Real Estate Association (CREA).