35 Stoneylake Avenue
About This Home
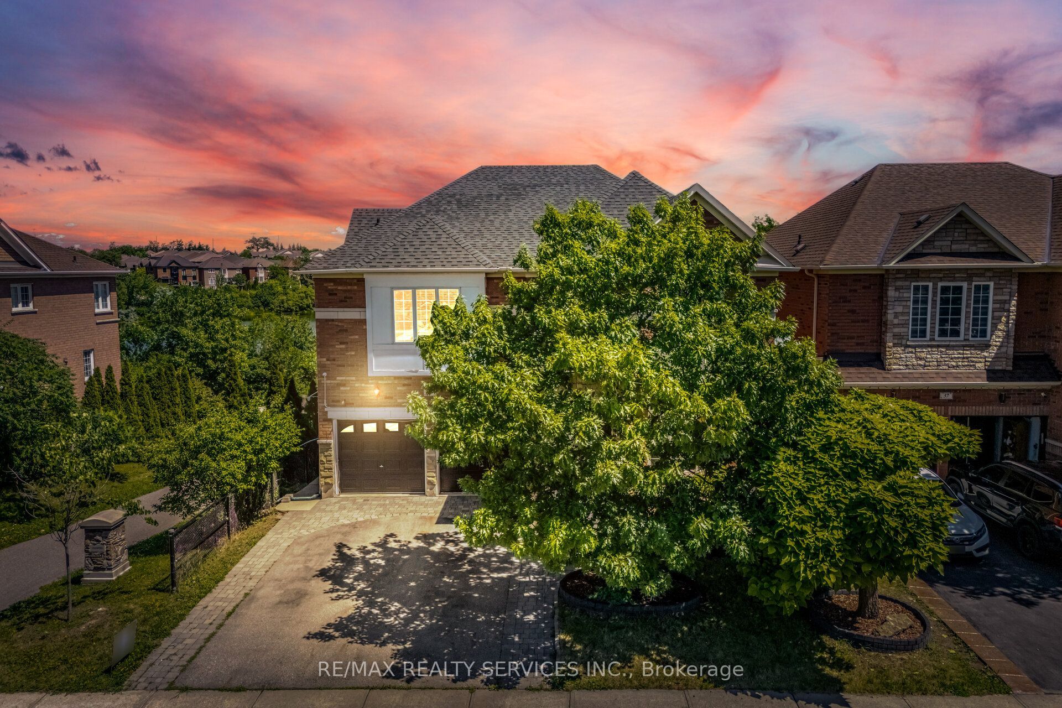
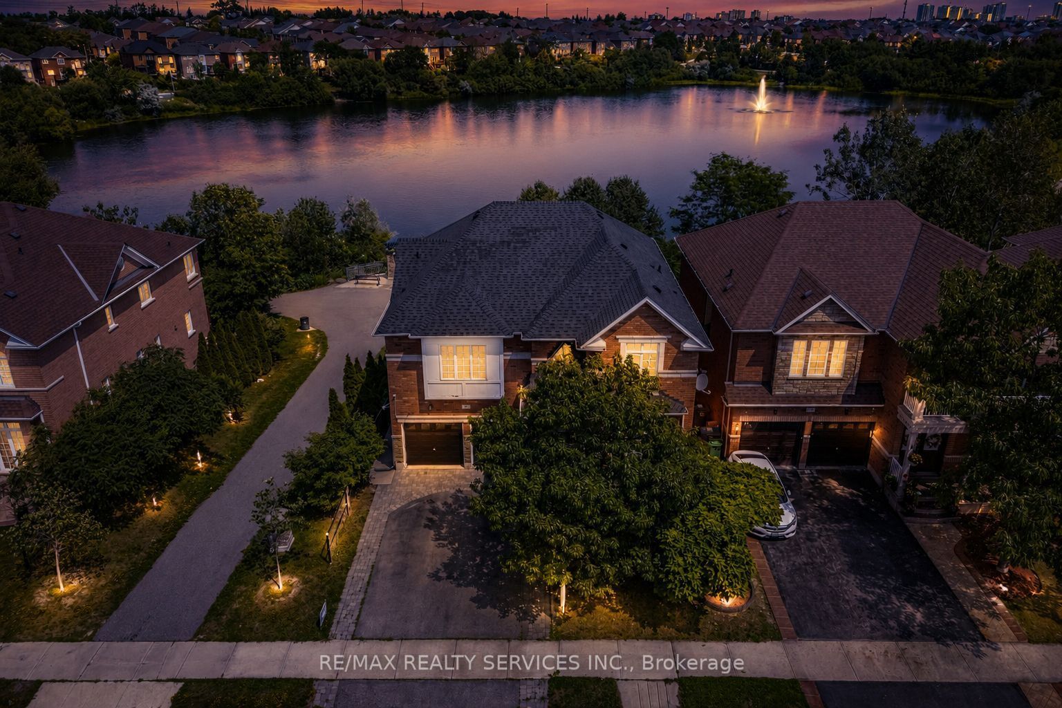
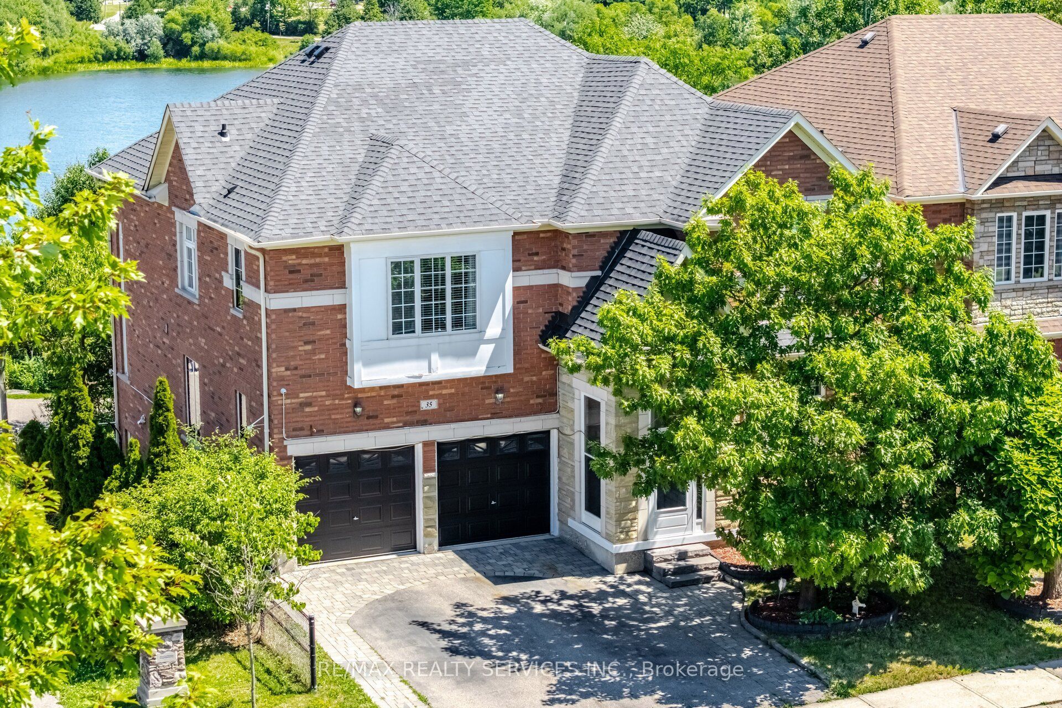
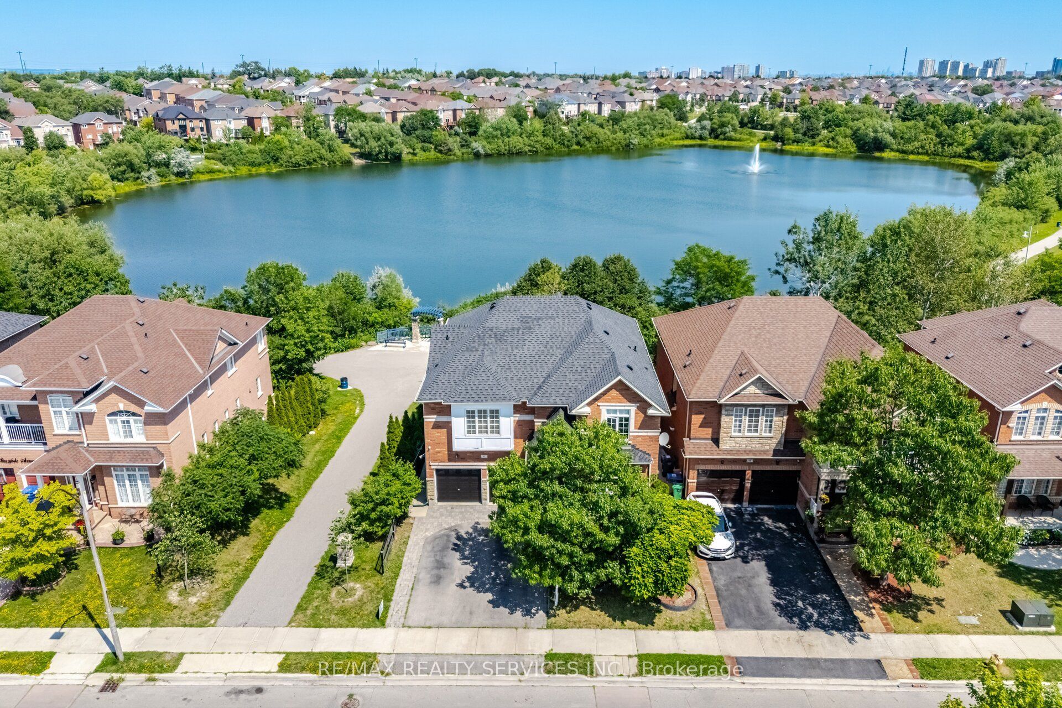
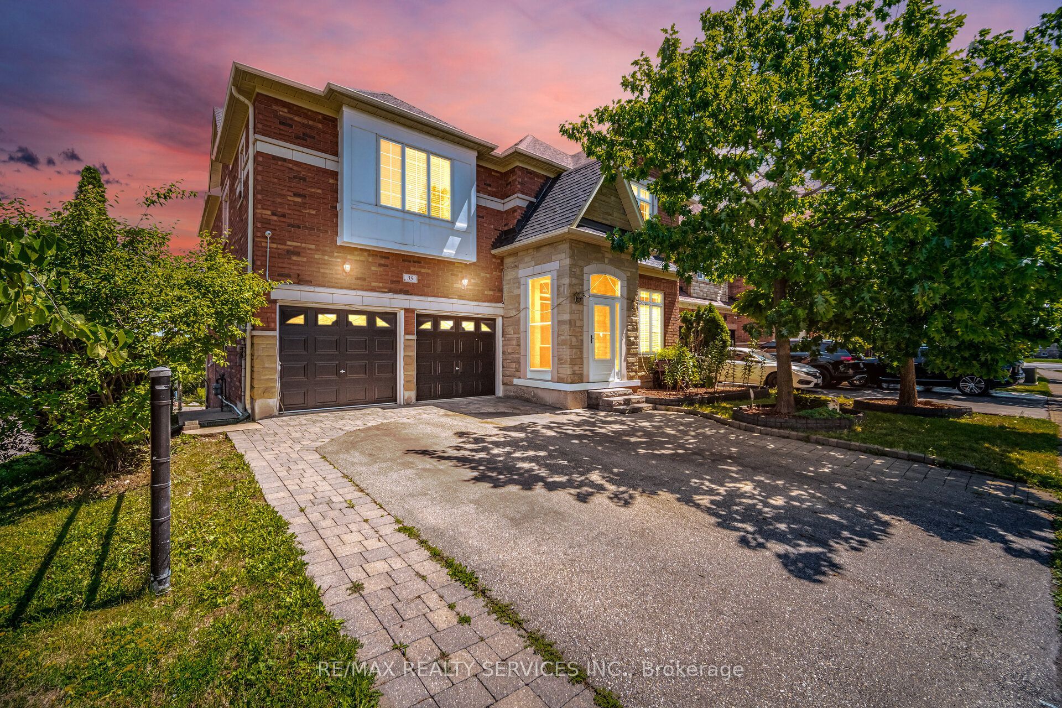
Welcome to the Beauty of Lakeland Village! (Aprx 3171 sq ft )This absolutely stunning 4-bedroom home offers a breathtaking view of the community's scenic 14-acre lake directly behind the property. One of the largest models in Lakeland Village, featuring a walk-out basement, two primary bedrooms, 3 full washrooms on 2nd floor. highly desirable main-floor office.Loaded with upgrades, this impressive home features granite kitchen countertops, stone backsplash, hardwood flooring throughout the main level, and a hardwood staircase. The spacious family room showcases an elegant fireplace and soaring heigh ceilings, creating a bright and luxurious living space.An incredible opportunity to own your dream home in one of Brampton's most desirable communities, within walking distance to the lake, parks, schools, walking trails, and Turnberry Golf Club.
Property Information
Building Details
Features & Amenities
Financials & Fees
Inclusions & Exclusions
Stainless steel fridge, stove, built-in dishwasher, washer and dryer, central air conditioning, all existing window coverings, double-car garage, and fully fenced backyard.
Location
Similar Properties
View More
Source: Toronto Regional Real Estate Board (TRREB), via PropTx Innovations Inc.
The data relating to real estate on this website comes in part from the MLS® data feed of PropTx Innovations Inc. The information is deemed reliable but is not guaranteed accurate by PropTx.
The information provided herein must only be used by consumers that have a bona fide interest in the purchase, sale or lease of real estate and may not be used for any commercial purpose or any other purpose.
© 2026 PropTx Innovations Inc. All rights reserved. MLS®, REALTOR® and the associated logos are owned or controlled by The Canadian Real Estate Association (CREA).